9031 Piney Grove Dr, Fairfax, VA 22031
- $650,000
- 2
- BD
- 3
- BA
- 1,070
- SqFt




- List Price
- $650,000
- Days on Market
- 1
- Status
- ACTIVE
- MLS#
- VAFX2335086
- Bedrooms
- 2
- Bathrooms
- 3
- Full Baths
- 2
- Half Baths
- 1
- Living Area
- 1,070
- Lot Size (Acres)
- 0.04
- Style
- Colonial
- Year Built
- 1978
- County
- Fairfax
- School District
- Fairfax County Public Schools
Property Description
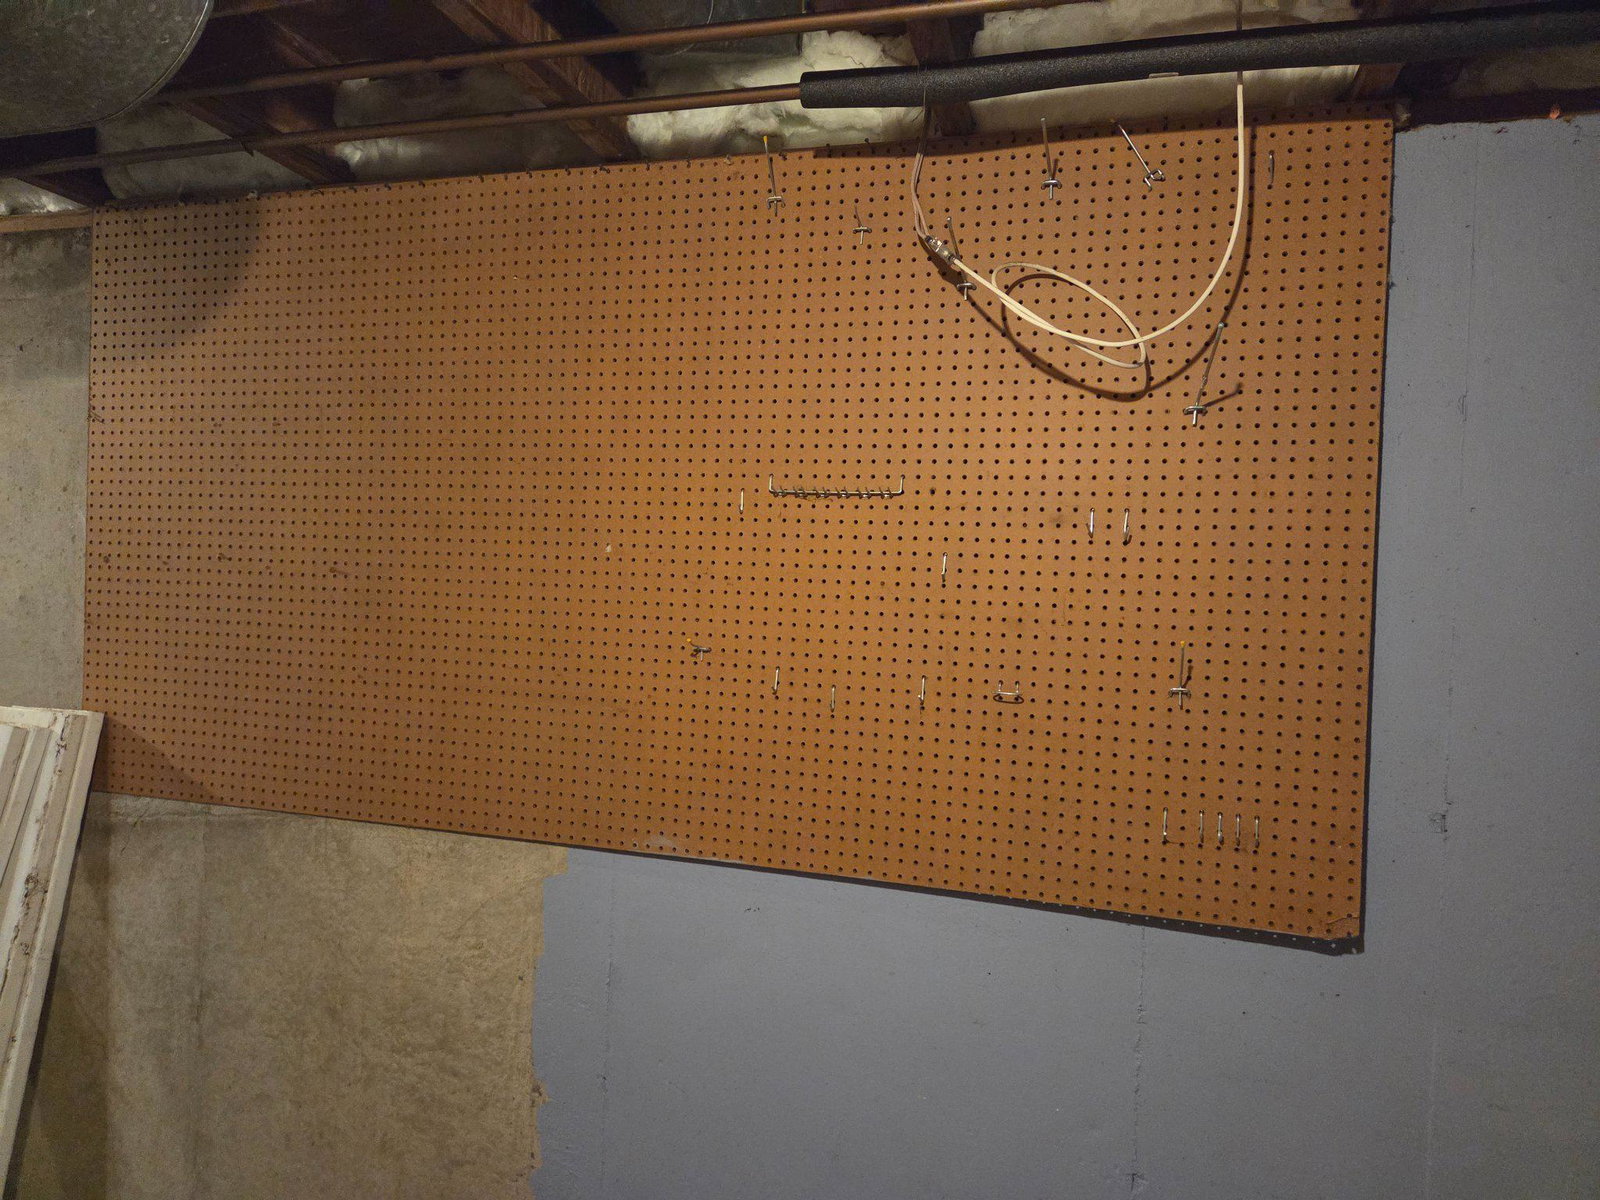
Upstairs, two bedrooms were combined to create more maneuverable space. Enjoy the partially finished basement with a walkout entrance, providing additional living space and natural light. Outside, the property has a ground-level deck overlooking a landscaped yard that backs onto serene open common areas and trees, creating a peaceful retreat. The community offers amenities such as playgrounds and well-maintained common grounds, perfect for outdoor activities. In a vibrant neighborhood, residents enjoy nearby parks, excellent schools, and convenient public services. With easy access to local shops and dining, this home is a wonderful opportunity to embrace a fulfilling lifestyle in a welcoming community.
/u.realgeeks.media/larsonfineproperties/Logo_1-min.png)
Additional Information
- Subdivision
- Covington
- Building Name
- Covington
- Taxes
- $3172.64
- HOA Fee
- $283
- HOA Frequency
- Quarterly
- Interior Features
- Chair Railings, Crown Moldings, Dining Area, Floor Plan - Traditional, Kitchen - Table Space, Primary Bath(s), Recessed Lighting, Upgraded Countertops, Window Treatments, Wood Floors
- Amenities
- Common Grounds, Tot Lots/Playground
- School District
- Fairfax County Public Schools
- Elementary School
- Fairhill
- Middle School
- Luther Jackson
- High School
- Falls Church
- Flooring
- Carpet, Hardwood, Ceramic Tile
- Exterior Features
- Flood Lights
- Community Amenities
- Common Grounds, Tot Lots/Playground
- Heating
- Heat Pump(s)
- Heating Fuel
- Central, Electric
- Cooling
- Central A/C, Heat Pump(s), Whole House Fan
- Roof
- Shingle
- Utilities
- Under Ground
- Water
- Public
- Sewer
- Other
- Basement
- Yes
Mortgage Calculator
Listing courtesy of RE/MAX Executives. Contact: