14388 Waterford Woods Ct, Leesburg, VA 20176
- $1,142,000
- 4
- BD
- 4
- BA
- 3,328
- SqFt














- List Price
- $1,142,000
- Price Change
- ▲ $2,000 1781840191
- Days on Market
- 231
- Status
- ACTIVE
- MLS#
- VALO2107924
- Bedrooms
- 4
- Bathrooms
- 4
- Full Baths
- 3
- Half Baths
- 1
- Living Area
- 3,328
- Lot Size (Acres)
- 4.5
- Style
- Colonial
- Year Built
- 2004
- County
- Loudoun
- School District
- Loudoun County Public Schools
Property Description
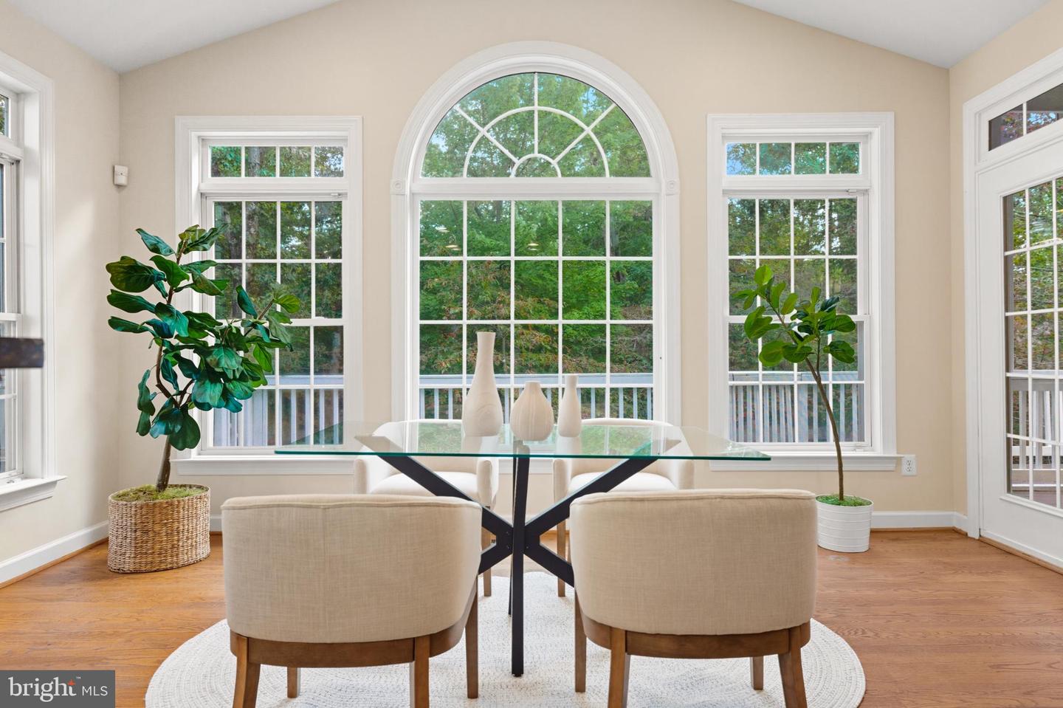
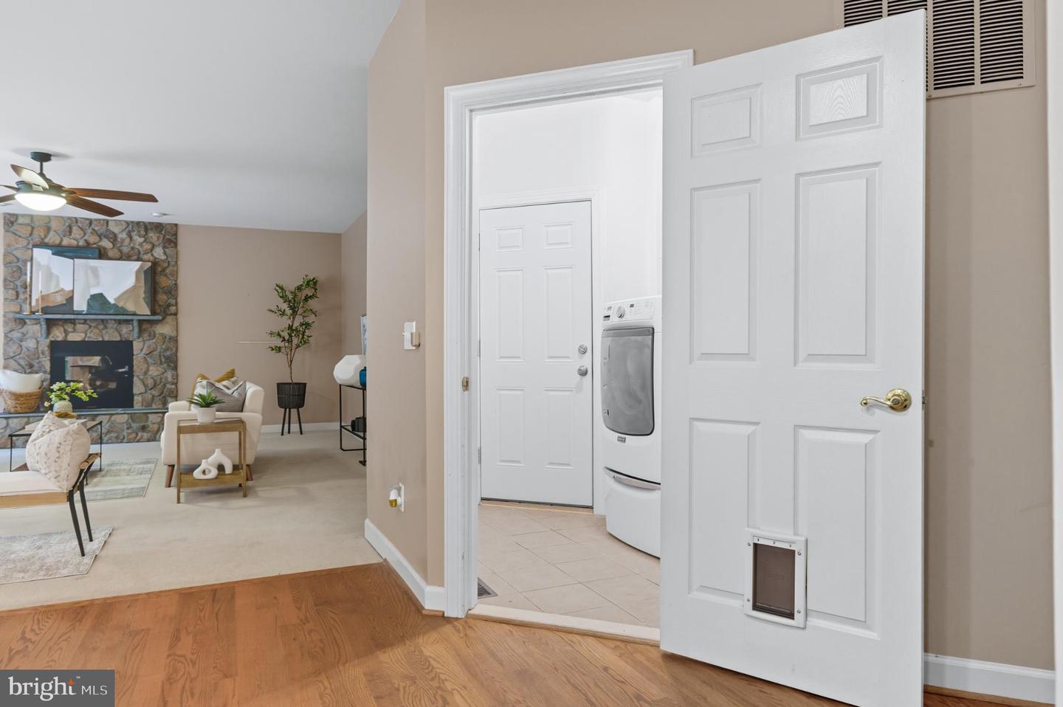
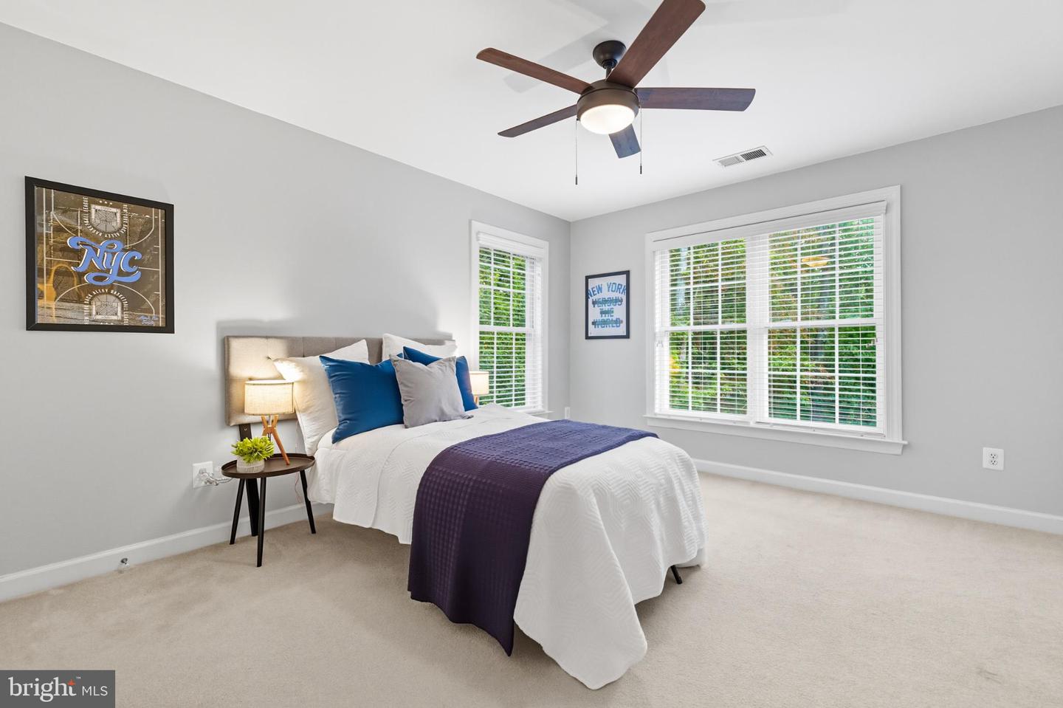
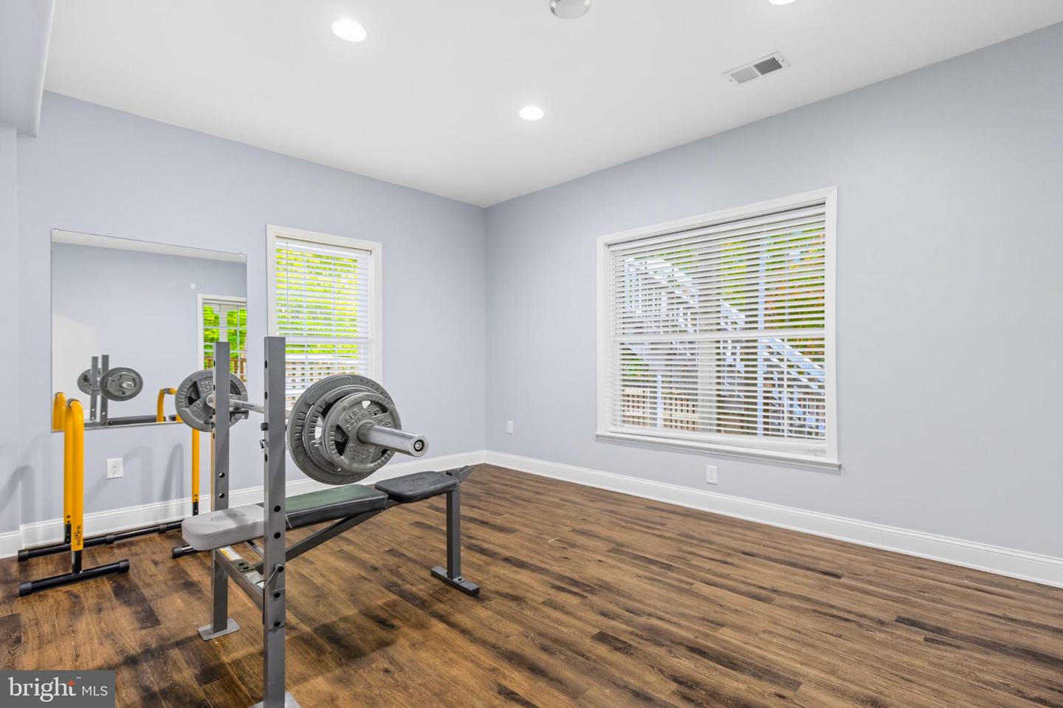
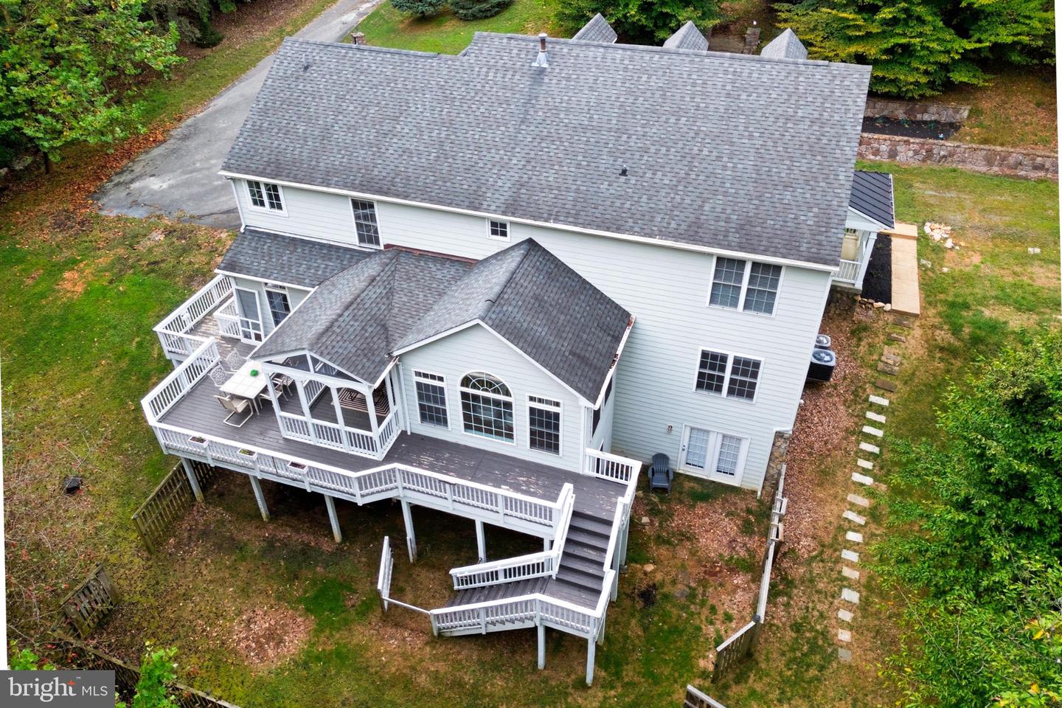
Short Sale Approved! This is a fantastic opportunity to invest and add your personal finishing touches to this stunning property. With great potential and plenty of charm, this home is ready for its next owner to bring their vision to life. Don't miss this exceptional opportunity! Home comes with a Home Warranty!
/u.realgeeks.media/larsonfineproperties/Logo_1-min.png)
Additional Information
- Subdivision
- None Available
- Short Sale
- Yes
- Taxes
- $8198
- Interior Features
- Bathroom - Soaking Tub, Breakfast Area, Ceiling Fan(s), Crown Moldings, Dining Area, Family Room Off Kitchen, Floor Plan - Open, Formal/Separate Dining Room, Kitchen - Gourmet, Kitchen - Island, Pantry, Primary Bath(s), Recessed Lighting, Upgraded Countertops, Walk-in Closet(s), Wet/Dry Bar
- School District
- Loudoun County Public Schools
- Elementary School
- Lucketts
- Middle School
- Smart's Mill
- High School
- Tuscarora
- Fireplaces
- 1
- Fireplace Description
- Gas/Propane, Mantel(s)
- Flooring
- Carpet, Ceramic Tile, Luxury Vinyl Plank, Solid Hardwood
- Garage
- Yes
- Garage Spaces
- 2
- Exterior Features
- Extensive Hardscape, Exterior Lighting, Stone Retaining Walls
- View
- Scenic Vista, Trees/Woods
- Heating
- Forced Air, Heat Pump(s)
- Heating Fuel
- Propane - Owned
- Cooling
- Ceiling Fan(s), Central A/C, Zoned
- Roof
- Asphalt
- Water
- Well
- Sewer
- Septic < # of BR
- Room Level
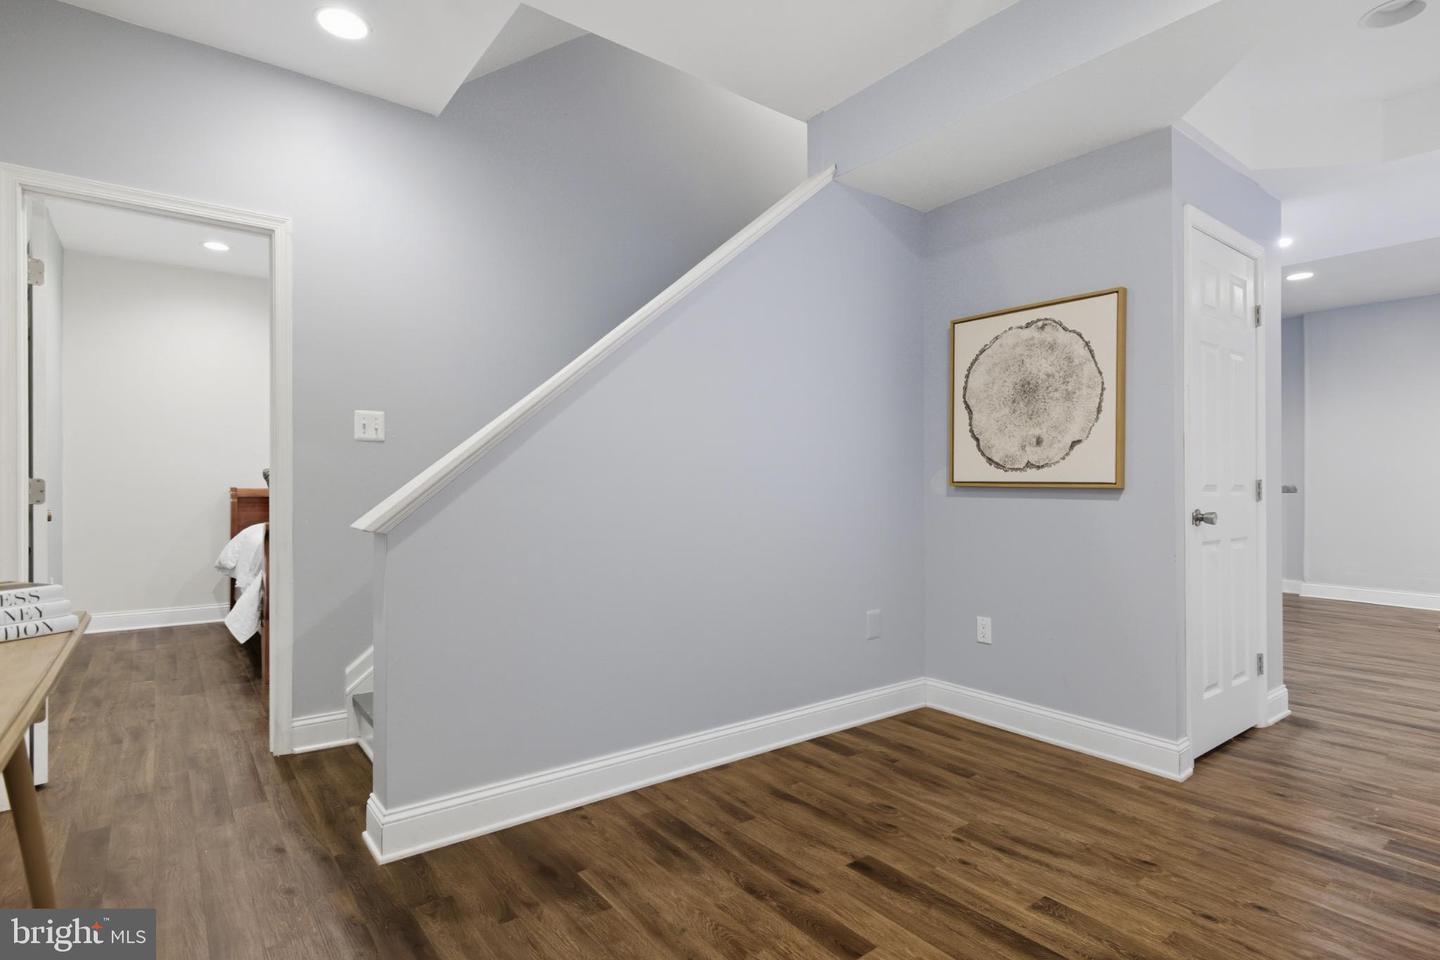
- Half Bath: Main, Bedroom 1: Upper 1, Bedroom 2: Upper 1, Bedroom 3: Upper 1, Bedroom 4: Upper 1, Bathroom 1: Upper 1, Bathroom 2: Upper 1, Bathroom 1: Lower 1, In-Law/auPair/Suite: Lower 1
- Basement
- Yes
Mortgage Calculator
Listing courtesy of Pearson Smith Realty, LLC. Contact: listinginquires@pearsonsmithrealty.com