47672 Paulsen Sq, Sterling, VA 20165
- $1,149,000
- 5
- BD
- 5
- BA
- 3,297
- SqFt











- List Price
- $1,149,000
- Price Change
- ▼ $50,000 1776192702
- Days on Market
- 106
- Status
- PENDING
- MLS#
- VALO2113326
- Bedrooms
- 5
- Bathrooms
- 5
- Full Baths
- 4
- Half Baths
- 1
- Living Area
- 3,297
- Lot Size (Acres)
- 0.1
- Style
- Other
- Year Built
- 2007
- County
- Loudoun
- School District
- Loudoun County Public Schools
Property Description
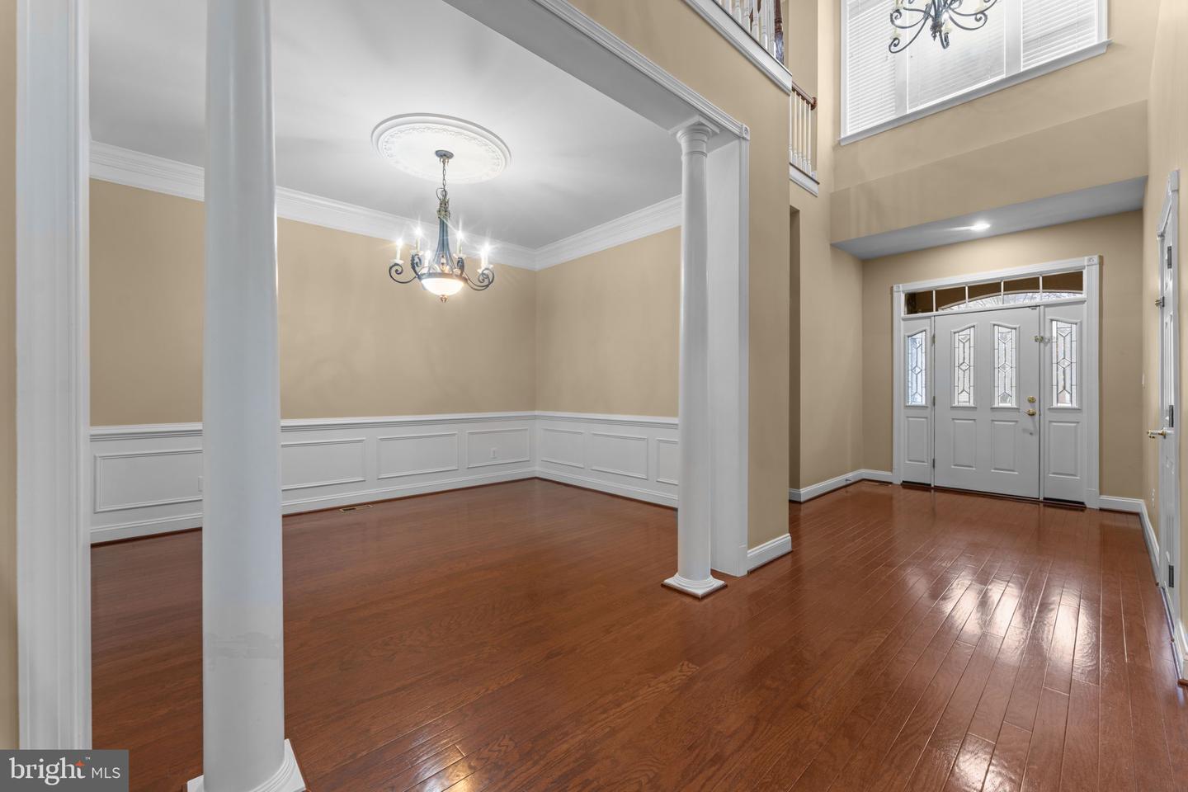
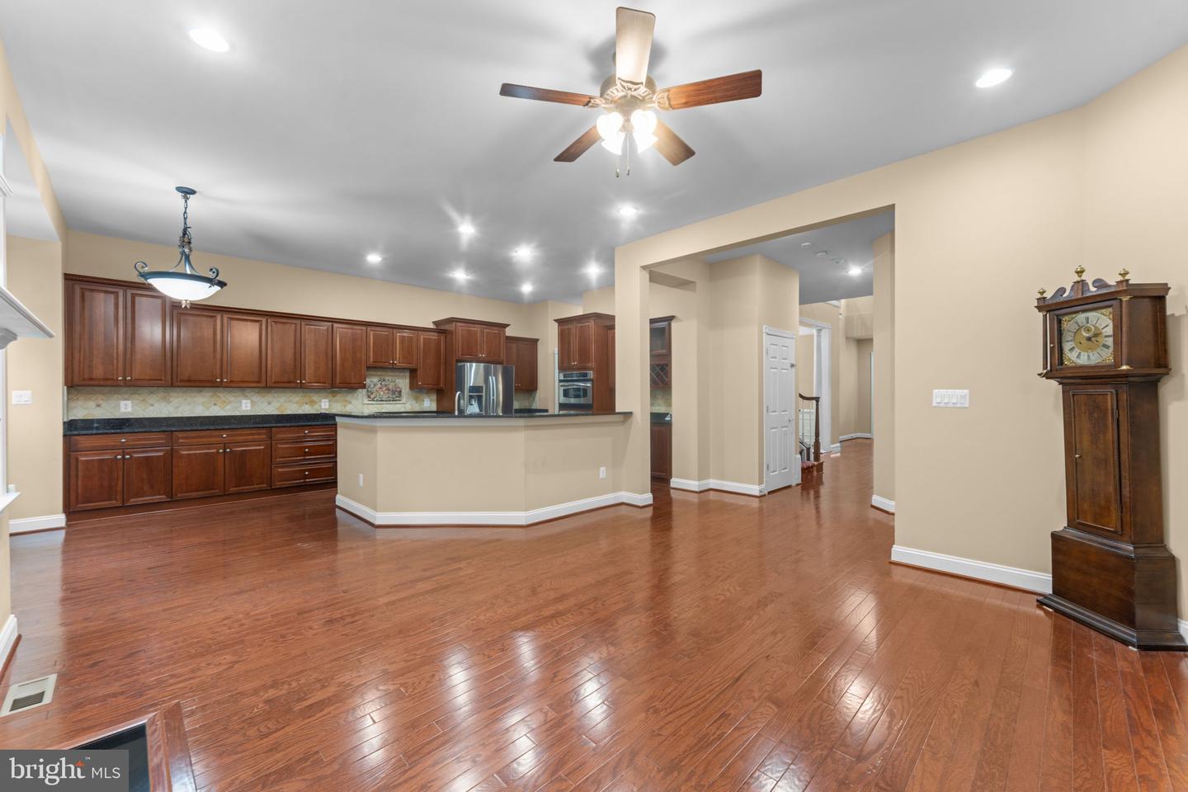
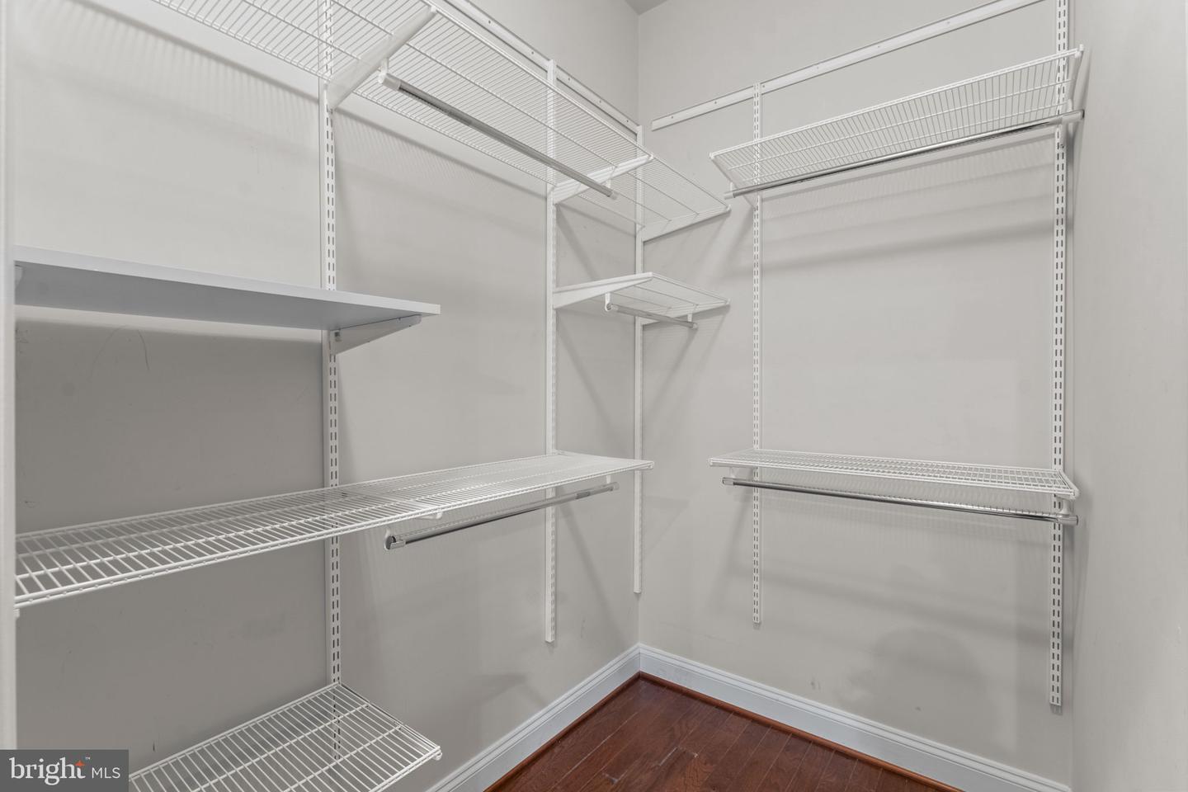
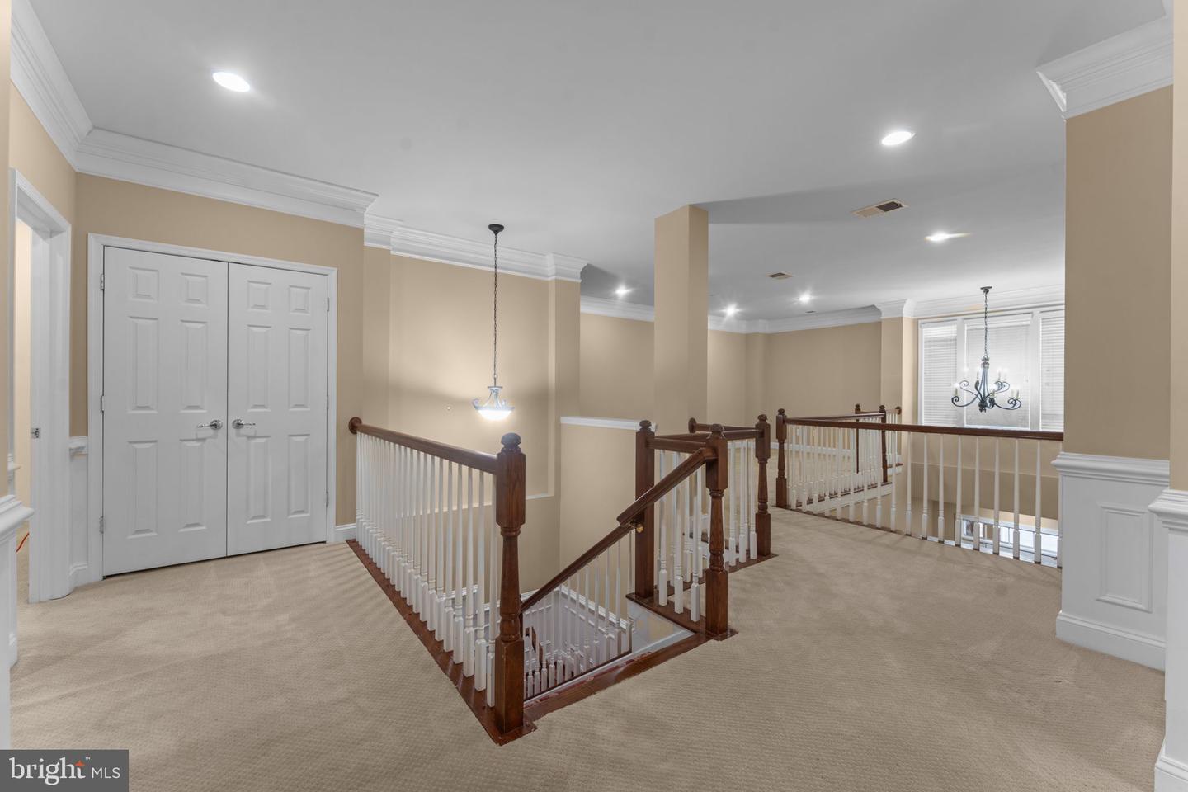
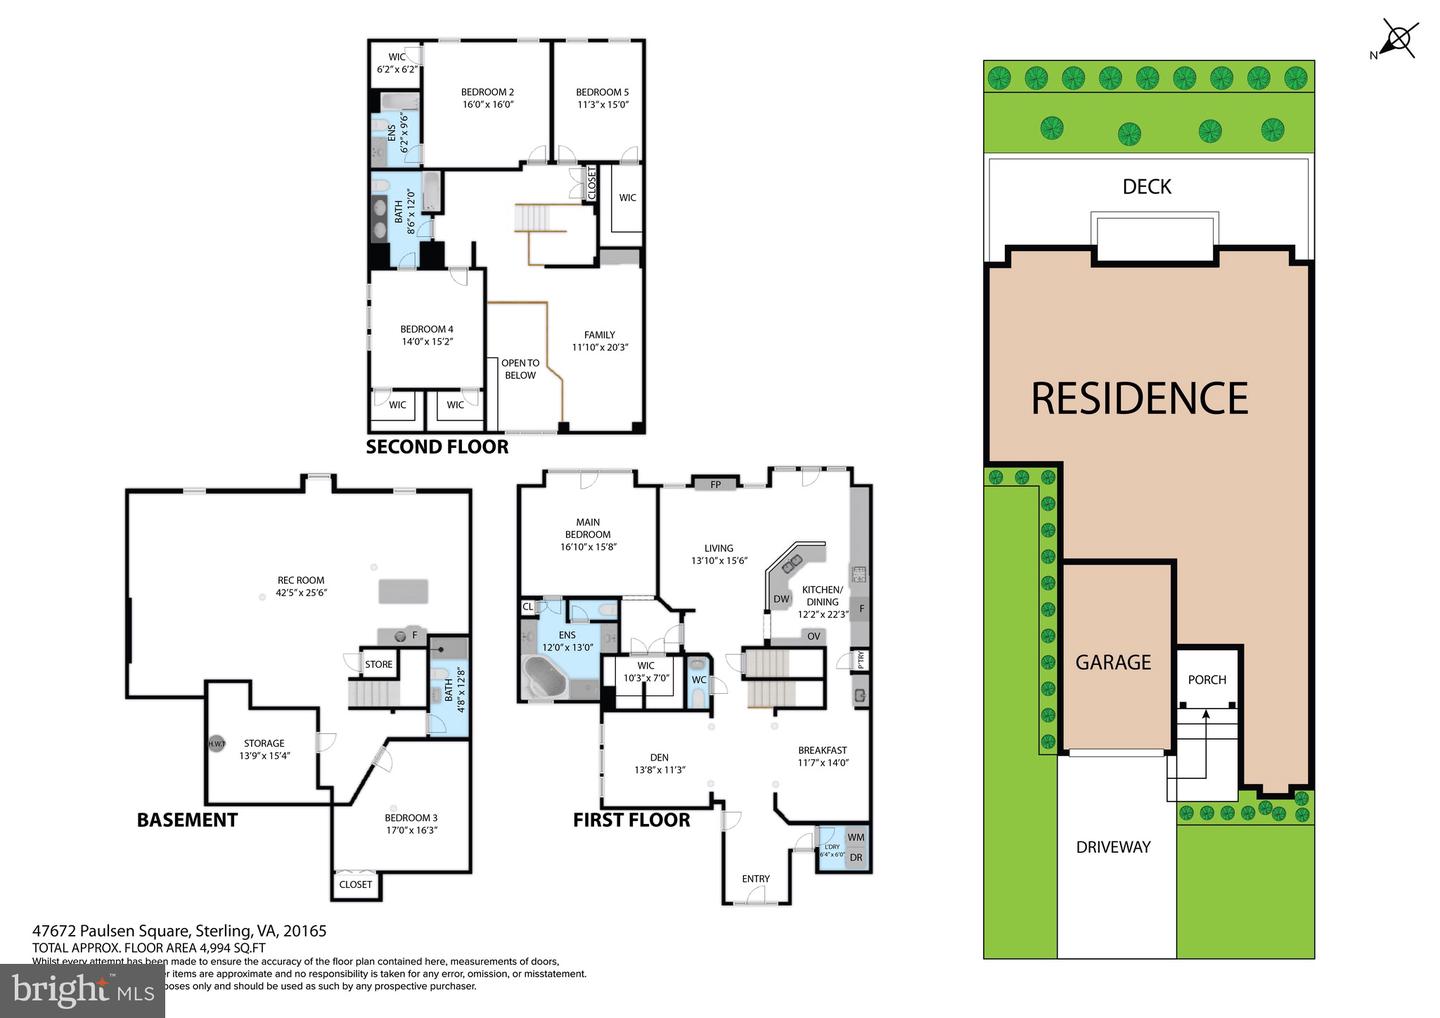
MAIN LEVEL PRIMARY SUITE IN 20165 This rarely available and elegant carriage home welcomes you with a dramatic 2 story entry foyer complemented by 9-foot ceilings on every level. The foyer opens to formal living and dining rooms that are adjacent to the gourmet kitchen and family room. The kitchen features granite countertops and luxury appliances, and opens to a private deck for gracious outdoor dining. The main level includes the luxurious primary suite with an ensuite bathroom, generous walk-in closet and private deck. A powder room and discrete laundry room complete the amenities on the main level. The Upper Level features three large bedrooms with spacious closets and two bathrooms, one which is ensuite with a bedroom. A family-oriented open space overlooks the foyer and includes a study/work from home desk area with built in bookcases. The fully finished Lower Level includes a large media room, fifth bedroom / home office / exercise room, a wet bar, and a full bathroom. The recently updated home systems are located on this level. All of the many closets in this home are fitted with Elfa© storage systems. This carriage home has the appearance and curb appeal of single family home with a 2 car garage with all simplified maintenance of an attached home! Well-sited in the amenity-rich Lowes Island community where many shopping and dining options create a great quality of life.
/u.realgeeks.media/larsonfineproperties/Logo_1-min.png)
Additional Information
- Subdivision
- Lowes Island
- Taxes
- $8509
- HOA Fee
- $343
- HOA Frequency
- Quarterly
- Interior Features
- Built-Ins, Butlers Pantry, Carpet, Entry Level Bedroom, Family Room Off Kitchen, Kitchen - Gourmet, Pantry, Upgraded Countertops, Walk-in Closet(s), Wet/Dry Bar, Window Treatments, Wine Storage, Wood Floors
- School District
- Loudoun County Public Schools
- High School
- Dominion
- Fireplaces
- 1
- Fireplace Description
- Fireplace - Glass Doors, Gas/Propane
- Garage
- Yes
- Garage Spaces
- 2
- Exterior Features
- Extensive Hardscape, Exterior Lighting
- Heating
- Central
- Heating Fuel
- Natural Gas
- Cooling
- Central A/C
- Roof
- Asphalt
- Utilities
- Electric Available, Natural Gas Available, Phone, Sewer Available, Water Available
- Water
- Other
- Sewer
- Public Sewer
- Basement
- Yes
Mortgage Calculator
Listing courtesy of Keller Williams Realty Dulles. Contact: