42222 Cameron Parish Dr, Ashburn, VA 20148
- $1,499,999
- 6
- BD
- 5
- BA
- 3,499
- SqFt








- List Price
- $1,499,999
- Days on Market
- 122
- Status
- ACTIVE UNDER CONTRACT
- MLS#
- VALO2119134
- Bedrooms
- 6
- Bathrooms
- 5
- Full Baths
- 4
- Half Baths
- 1
- Living Area
- 3,499
- Lot Size (Acres)
- 0.46
- Style
- Colonial
- Year Built
- 2012
- County
- Loudoun
- School District
- Loudoun County Public Schools
Property Description
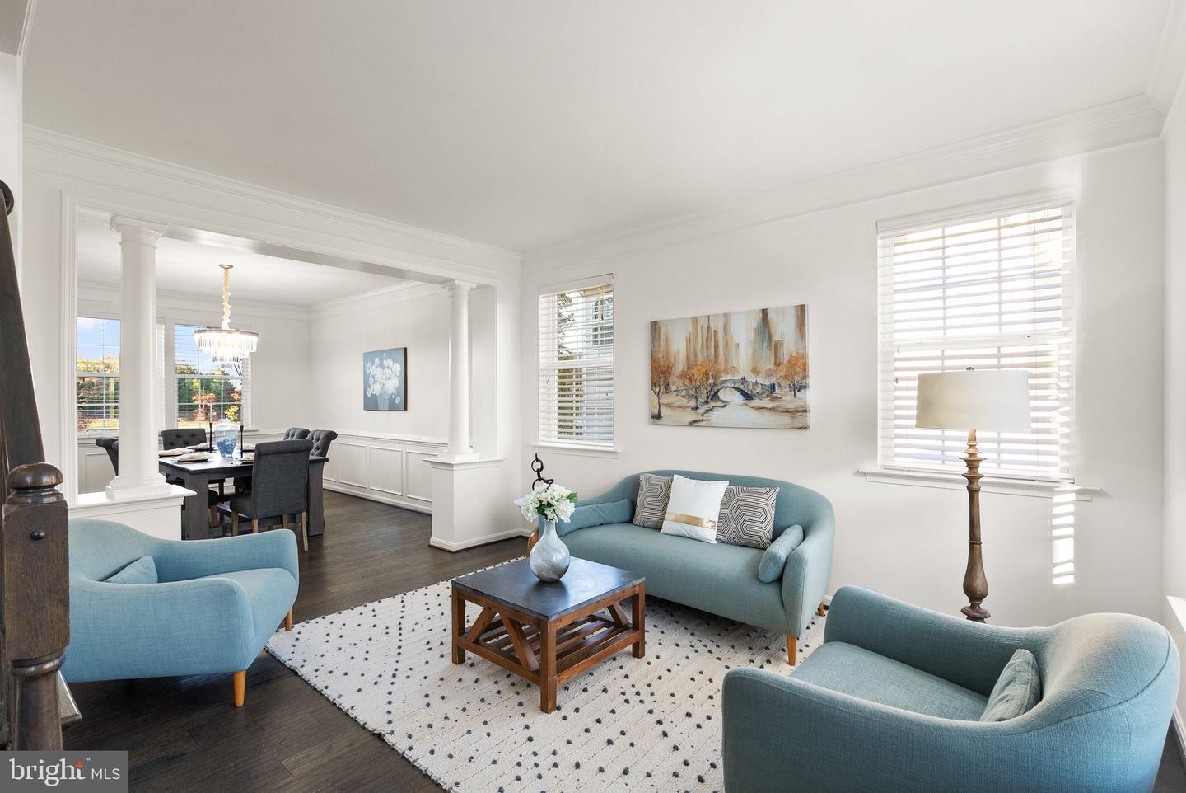
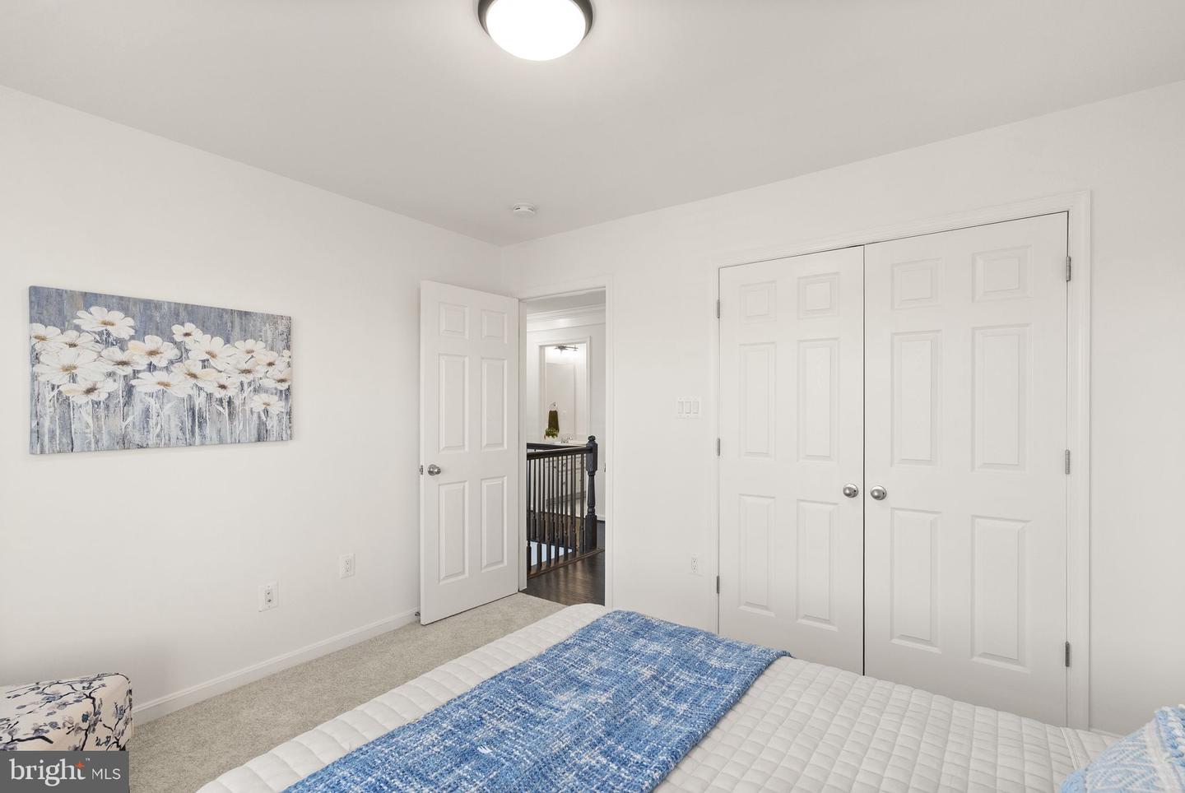
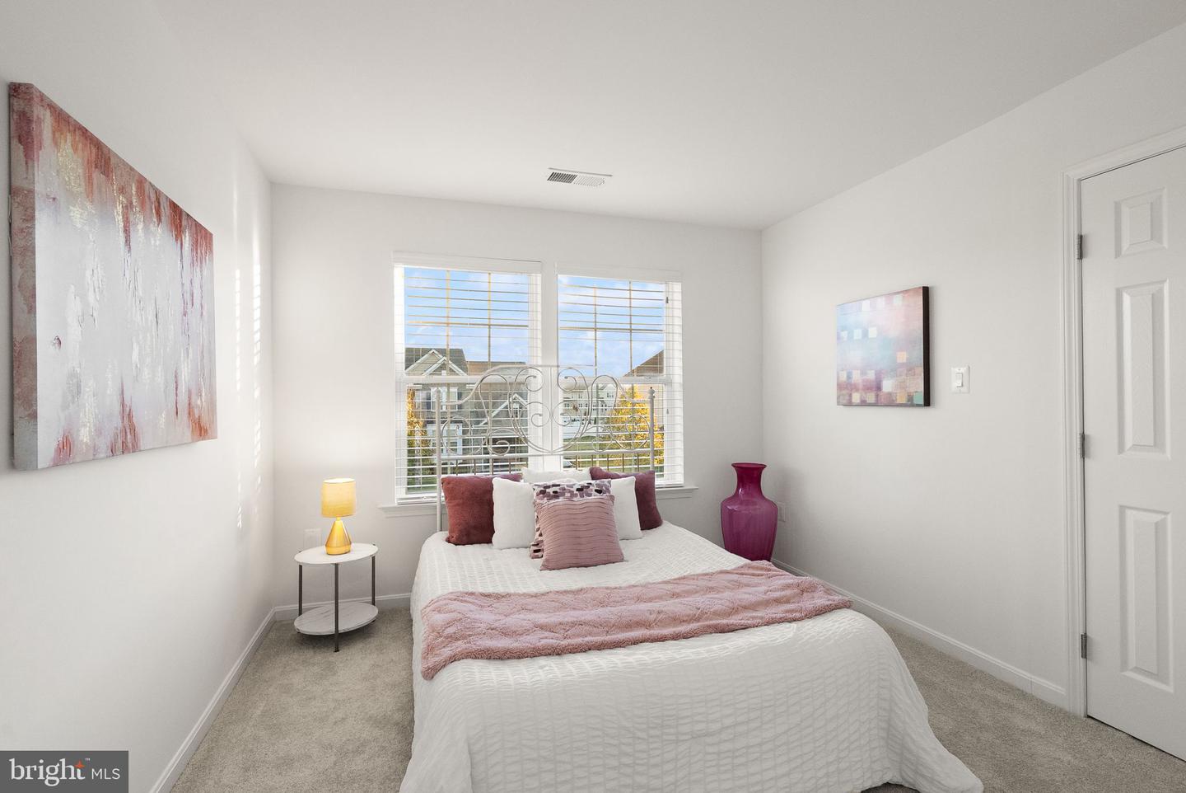
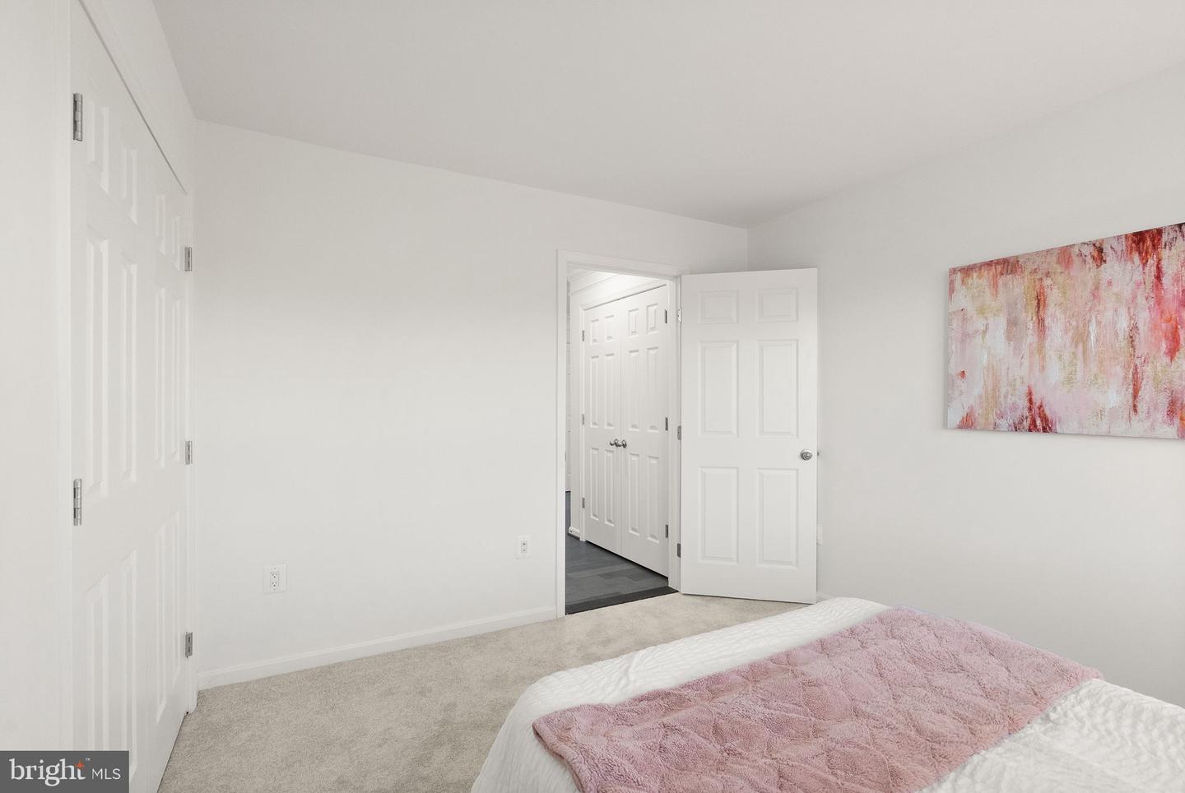
Where everyday living becomes something extraordinary. From the moment you arrive, the stately stone façade sets the tone: timeless, confident, and undeniably inviting. Step inside, and the atmosphere shifts to something more intimate—sunlight cascading through a soaring two-story foyer, illuminating a space that feels both grand and deeply livable. At the center of it all, a newly reimagined kitchen commands attention. Designed with a curator’s eye, it pairs clean-lined surfaces with soft, modern finishes, while sculptural chandeliers cast a warm, ambient glow as day turns to evening. Just beyond, the sun-drenched morning room becomes a daily indulgence—coffee in hand, light pouring in, time slowing down. Every space has intention. The front sitting room offers a quiet, refined escape. The family room, anchored by a gas fireplace and enhanced with surround sound, becomes the stage for effortless entertaining or indulgent nights in. A private main-level office creates a seamless blend of productivity and calm, complemented by a discreetly placed powder room for guests. Upstairs, five beautifully proportioned bedrooms and three full baths offer a sense of retreat for every member of the household. The owner’s suite is nothing short of a sanctuary—elevated by a tray ceiling, a private sitting area, and a spa-inspired bath that feels lifted from the pages of a design editorial. A soaking tub, frameless glass shower, and organic, modern finishes come together to create a space that restores as much as it impresses. Even the upper-level laundry room is thoughtfully placed—because true luxury lives in the details. The walk-up lower level extends the experience even further: a generous recreation space, a private guest suite with full bath, and expansive unfinished storage ready to evolve with your lifestyle. And then—there’s the outdoors. Set on one of the largest lots in the community, this nearly half-acre unfolds into a rare, flat expanse of possibility. A stone patio invites long evenings under open skies, while the thoughtfully designed landscape and playful touches create a setting that feels both elevated and alive. With a two-zone HVAC system, a spacious two-car garage with an additional refrigerator, and a home meticulously maintained, every element has been considered. This is not just a residence—it’s a feeling. A seamless blend of sophistication and comfort. A place where luxury is lived, not just admired.
/u.realgeeks.media/larsonfineproperties/Logo_1-min.png)
Additional Information
- Subdivision
- Briarfield Estates
- Taxes
- $9288
- HOA Fee
- $287
- HOA Frequency
- Quarterly
- Interior Features
- Breakfast Area, Built-Ins, Carpet, Floor Plan - Open, Kitchen - Eat-In, Walk-in Closet(s), Window Treatments
- School District
- Loudoun County Public Schools
- Elementary School
- Elaine E Thompson
- Middle School
- Stone Hill
- High School
- Rock Ridge
- Fireplaces
- 1
- Fireplace Description
- Screen, Gas/Propane
- Garage
- Yes
- Garage Spaces
- 2
- Exterior Features
- Play Equipment
- Heating
- Forced Air
- Heating Fuel
- Natural Gas
- Cooling
- Central A/C
- Water
- Public
- Sewer
- Public Sewer
- Room Level
- Laundry: Upper 1, Office: Main, Breakfast Room: Main, Dining Room: Main, Family Room: Main, Bedroom 6: Lower 1
- Basement
- Yes
Mortgage Calculator
Listing courtesy of Keller Williams Realty. Contact: (703) 679-1700