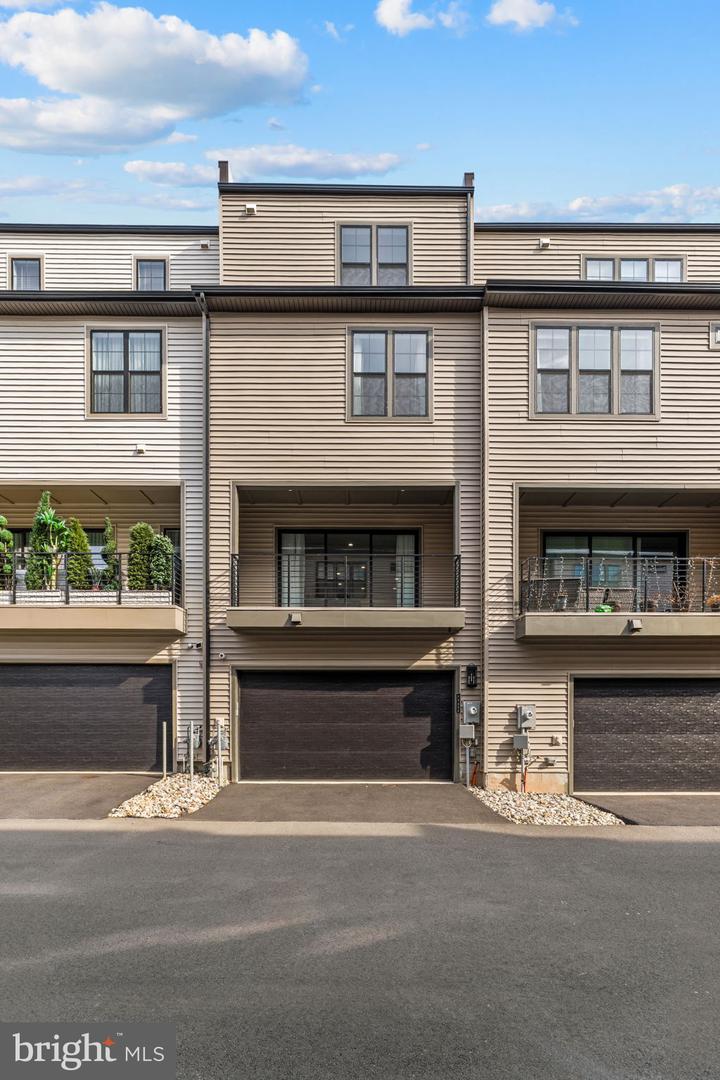
43433 Wilcox Ter, Ashburn, VA 20148
- $949,900
- 3
- BD
- 5
- BA
- 2,631
- SqFt









- List Price
- $949,900
- Days on Market
- 122
- Status
- ACTIVE
- MLS#
- VALO2119538
- Bedrooms
- 3
- Bathrooms
- 5
- Full Baths
- 3
- Half Baths
- 2
- Living Area
- 2,631
- Lot Size (Acres)
- 0.04
- Style
- Other
- Year Built
- 2023
- County
- Loudoun
- School District
- Loudoun County Public Schools
Property Description
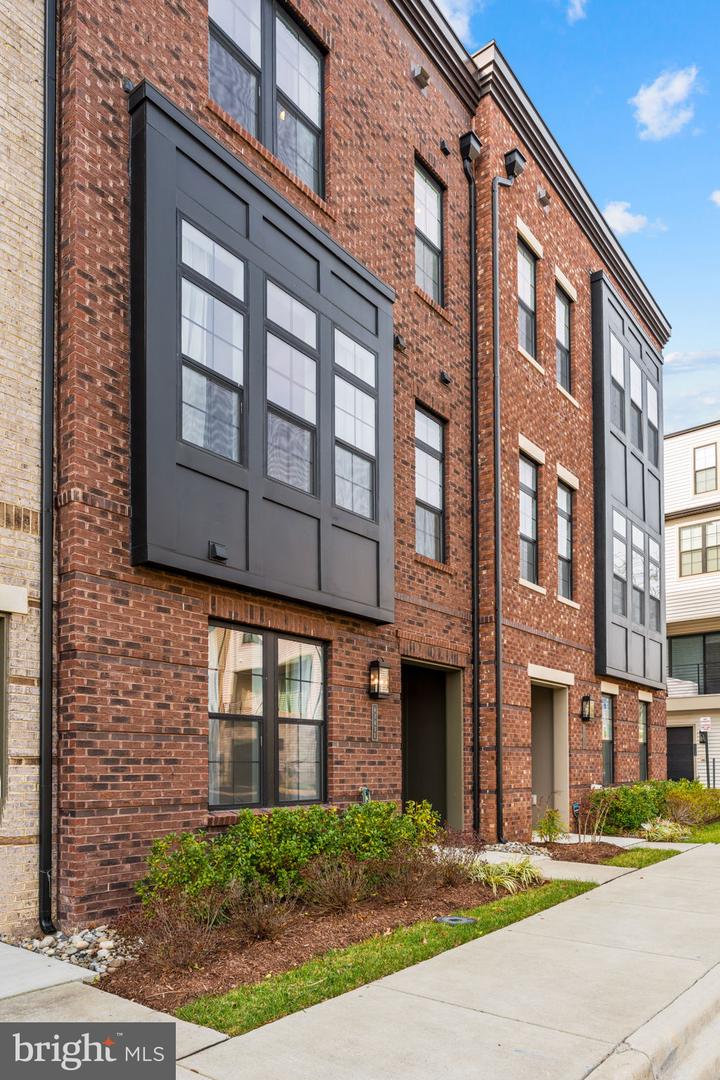
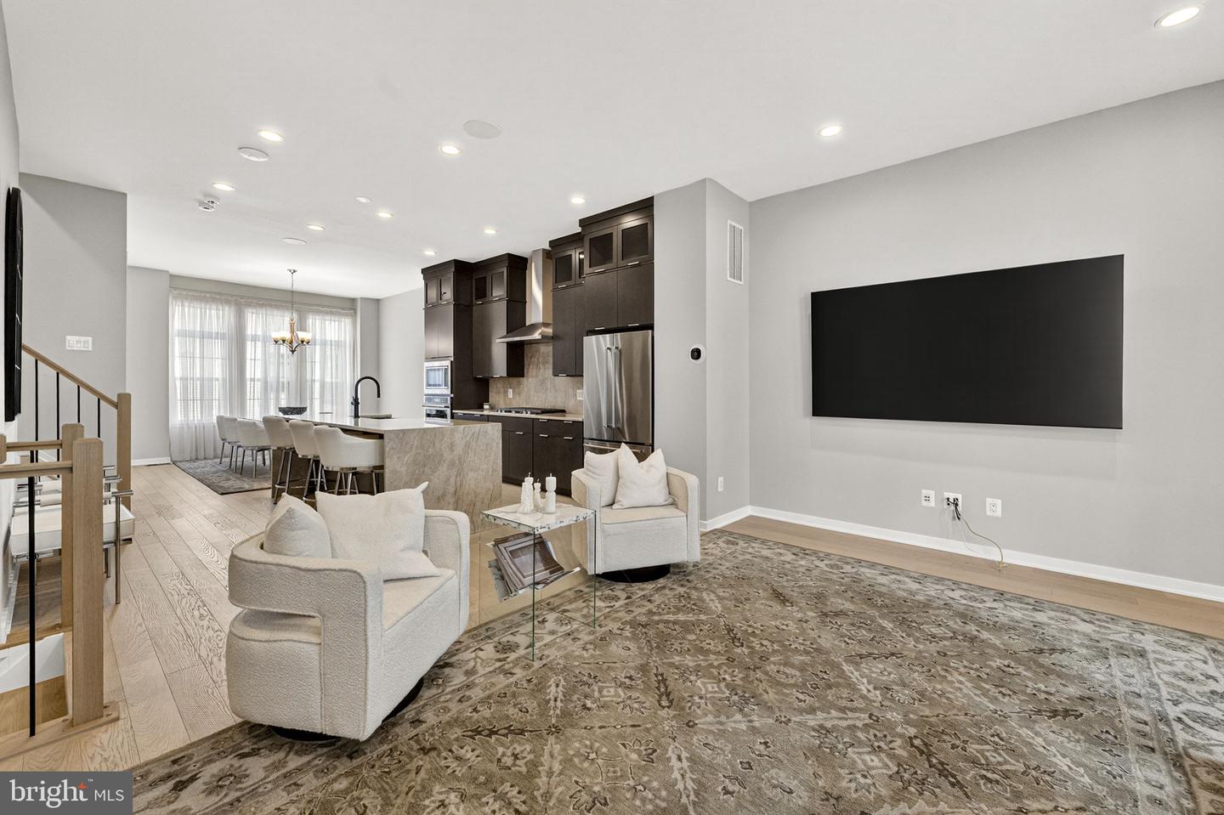
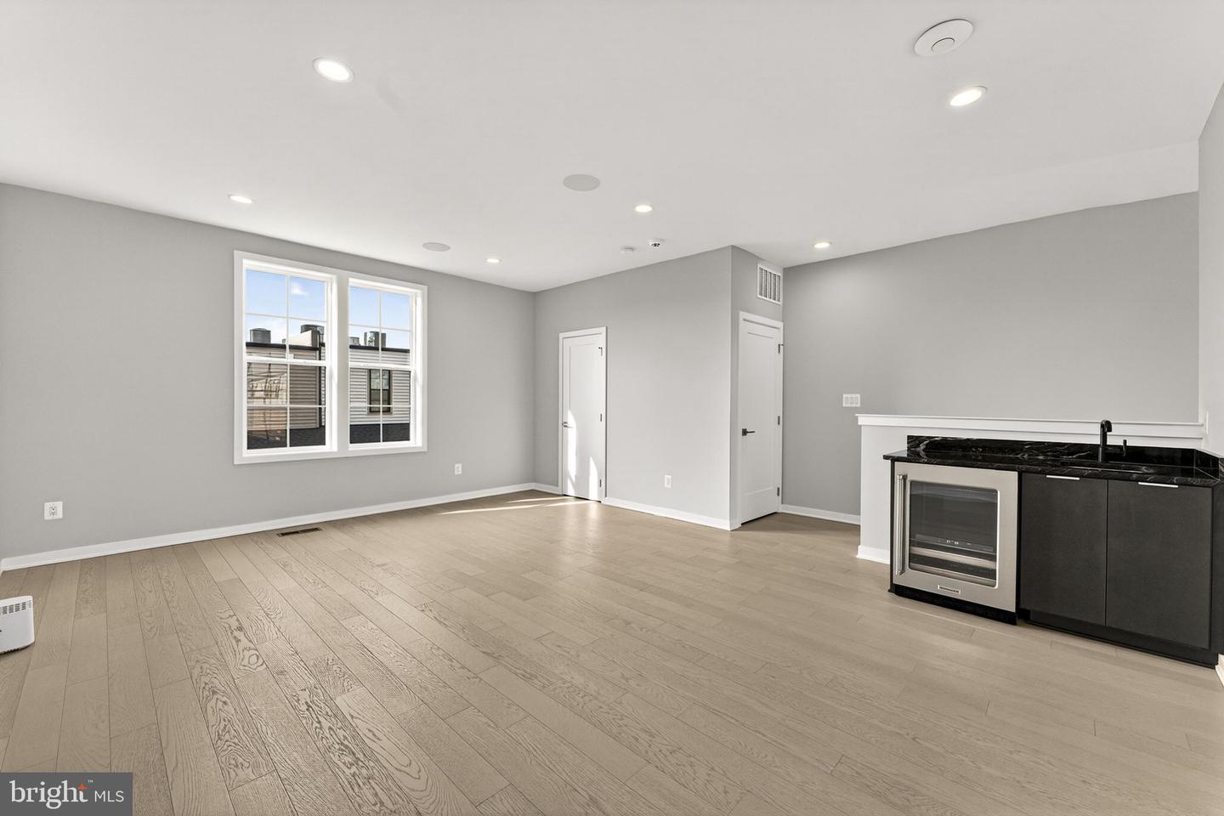
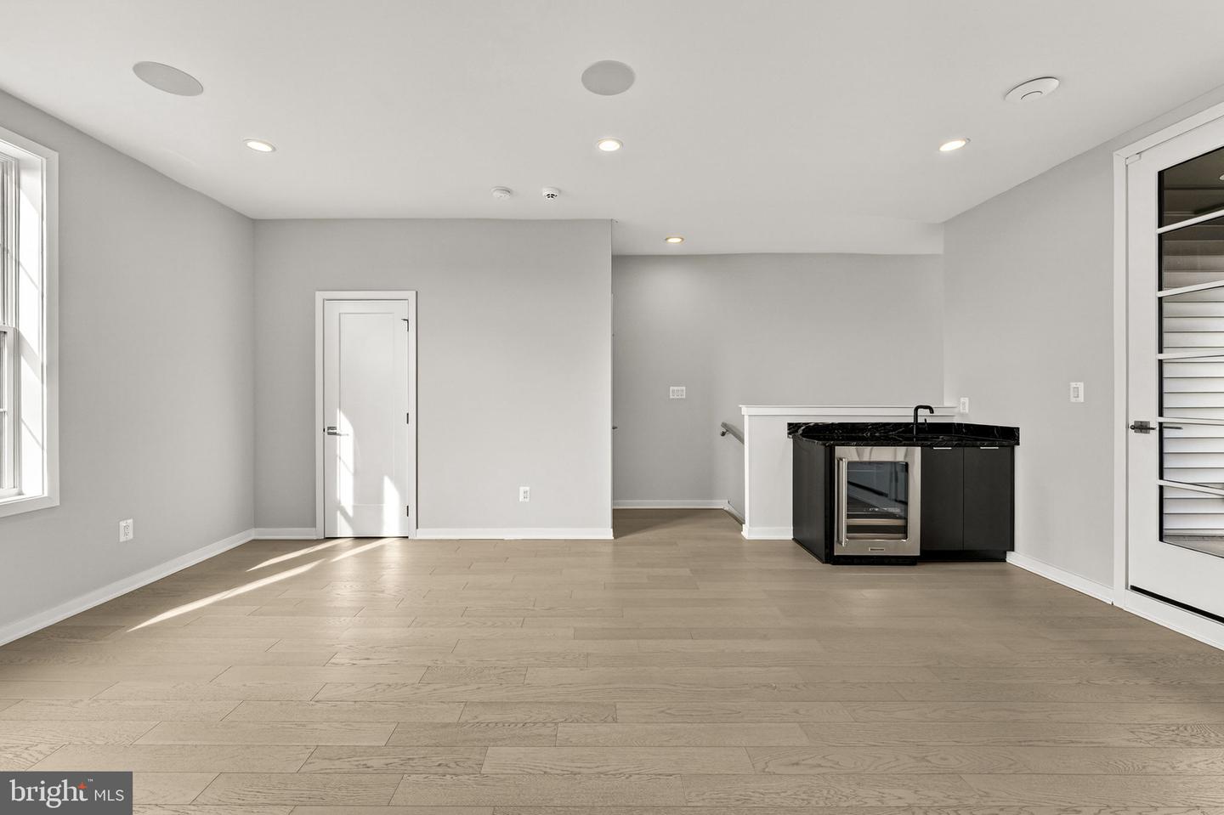
Step into this beautifully designed 3-bedroom, 3 full and 2 half bath townhome offering 2,631 square feet of modern living in the sought-after Metro Walk community of Ashburn, where thoughtful layout, natural light, and contemporary finishes come together for everyday comfort and effortless entertaining. On the main level, the home opens into a bright and welcoming open-concept living space that flows seamlessly from the spacious living room into the dining area and gourmet kitchen. The kitchen serves as the heart of the home, featuring generous cabinetry, sleek countertops, and ample prep space, perfect for both casual mornings and hosting guests. Large windows fill the space with natural light, while the layout creates an easy connection between gathering spaces, making it ideal for modern living and entertaining alike. A convenient powder room completes this level. The upstair levels, the bedroom level feels like a peaceful retreat highlighted by a spacious primary suite with a private en-suite bath and 2 generous walk in closets. The other well-proportioned bedroom provides flexibility for guests, family members, or a dedicated home office, supported by another full bathroom and convenient access to the laundry area. The design balances privacy and practicality while maintaining a bright, airy feel throughout. The top level is ready to host your next rooftop gathering. From a large balcony, enjoy the views overlooking Ashburn. Walk through the large sliding doors into a recreation area that can also function as a meditation area or setup your home gym. The lower level expands the home’s versatility with additional finished living space and another full bath, ideal for a guest suite, media lounge, workout area, or work-from-home setup. Whether used for entertaining or quiet relaxation, this level adds valuable flexibility to fit your lifestyle. Located in the vibrant Metro Walk neighborhood, the home places you just minutes from everyday essentials and major commuter routes. Enjoy quick access to the Ashburn Metro Station on the Silver Line for easy travel into Tysons, Arlington, and Washington, DC, as well as convenient proximity to Washington Dulles International Airport. Nearby shopping, dining, and entertainment options at Broadlands Marketplace, One Loudoun, and surrounding Ashburn centers make daily errands and weekend outings effortless while keeping you connected to everything Loudoun County has to offer. This is the kind of home that blends space, style, and location, ready to support the way you live today. Schedule your tour today!
/u.realgeeks.media/larsonfineproperties/Logo_1-min.png)
Additional Information
- Subdivision
- Metro Walk At Moorefield Station
- Taxes
- $6950
- HOA Fee
- $122
- HOA Frequency
- Monthly
- Interior Features
- Floor Plan - Open, Kitchen - Gourmet, Pantry, Upgraded Countertops, Walk-in Closet(s), Window Treatments
- Amenities
- Bike Trail, Club House, Common Grounds, Community Center, Exercise Room, Fitness Center, Jog/Walk Path, Meeting Room, Party Room, Pool - Outdoor, Tennis Courts, Tot Lots/Playground
- School District
- Loudoun County Public Schools
- Elementary School
- Moorefield Station
- Middle School
- Stone Hill
- High School
- Rock Ridge
- Flooring
- Hardwood
- Garage
- Yes
- Garage Spaces
- 2
- Community Amenities
- Bike Trail, Club House, Common Grounds, Community Center, Exercise Room, Fitness Center, Jog/Walk Path, Meeting Room, Party Room, Pool - Outdoor, Tennis Courts, Tot Lots/Playground
- View
- Street
- Heating
- Hot Water
- Heating Fuel
- Natural Gas
- Cooling
- Central A/C
- Roof
- Architectural Shingle
- Water
- Other
- Sewer
- Public Sewer
- Room Level
- Bedroom 1: Lower 1, Bathroom 1: Lower 1, Kitchen: Main, Family Room: Main, Dining Room: Main, Half Bath: Main, Primary Bedroom: Upper 1, Bedroom 2: Upper 1, Primary Bathroom: Upper 1, Bathroom 2: Upper 1, Half Bath: Upper 2, 2nd Stry Fam Rm: Upper 2
- Basement
- Yes
Mortgage Calculator
Listing courtesy of Samson Properties. Contact: 7033788810