42716 Darala Dr, Ashburn, VA 20147
- $549,900
- 3
- BD
- 3
- BA
- 1,796
- SqFt




- List Price
- $549,900
- Days on Market
- 118
- Status
- ACTIVE UNDER CONTRACT
- MLS#
- VALO2119820
- Bedrooms
- 3
- Bathrooms
- 3
- Full Baths
- 2
- Half Baths
- 1
- Living Area
- 1,796
- Style
- Other
- Year Built
- 2024
- County
- Loudoun
- School District
- Loudoun County Public Schools
Property Description
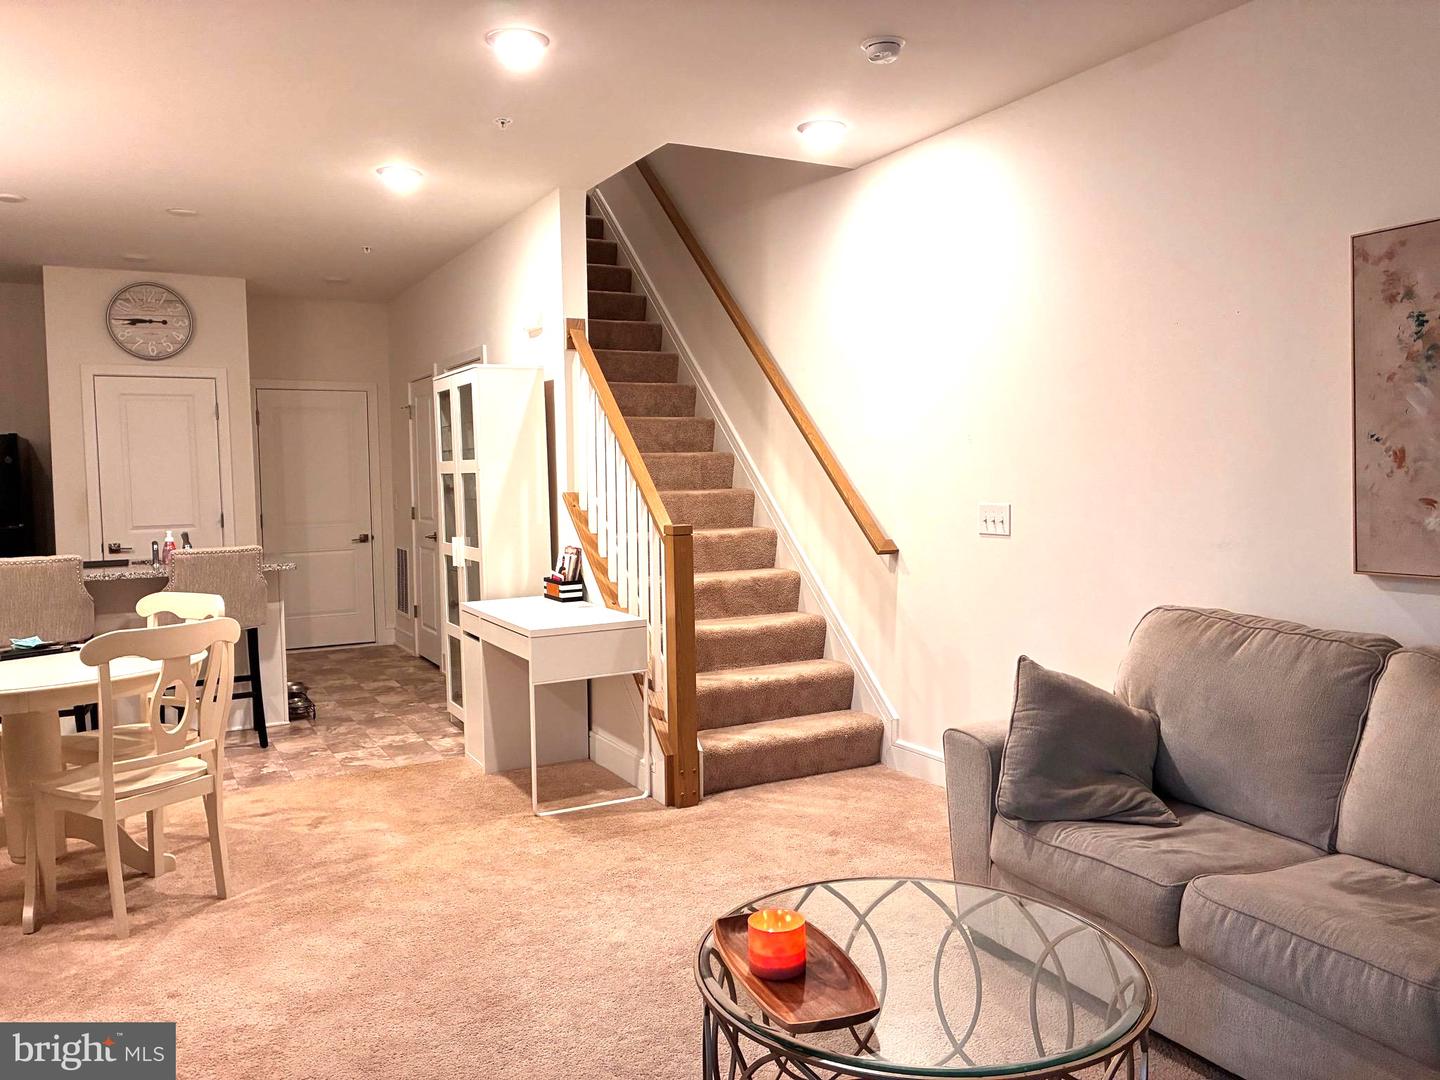
Discover the perfect blend of modern living and community charm in this stunning unit located in the desirable Goose Creek Village in Ashburn. Built in 2024, this beautifully designed garden-style condo offers an impressive 1,796 sq. ft. of thoughtfully laid-out space, ideal for both relaxation and entertaining. Step inside to find an open floor plan that seamlessly connects the kitchen and living areas, creating an inviting atmosphere. The modern kitchen is a great place to enjoy while entertaining, and features upgraded countertops, a spacious island, and black appliances,.. Enjoy the convenience of a pantry and the elegance of recessed lighting throughout. Retreat to the luxurious primary bedroom, complete with en-suite bath with a stall shower and double sinks. The walk-in closet offers ample storage, ensuring your space remains organized and clutter-free. Additional highlights include a private balcony for outdoor enjoyment, a dedicated laundry area on the upper floor, and a rear-entry attached garage for easy access. The community amenities are second to none, featuring a clubhouse, fitness center, and swimming pool; all designed to enhance your lifestyle. With low-maintenance living and a vibrant community atmosphere, this property is not just a home; it's a lifestyle. Don't miss your chance to experience the best of Goose Creek Village!
/u.realgeeks.media/larsonfineproperties/Logo_1-min.png)
Additional Information
- Subdivision
- Goose Creek Village
- Short Sale
- Yes
- Taxes
- $3220
- HOA Fee
- $169
- HOA Frequency
- Monthly
- Condo Fee
- $170
- Interior Features
- Bathroom - Stall Shower, Bathroom - Tub Shower, Combination Kitchen/Living, Floor Plan - Open, Kitchen - Island, Pantry, Recessed Lighting, Sprinkler System, Upgraded Countertops, Walk-in Closet(s)
- Amenities
- Club House, Common Grounds, Fitness Center, Jog/Walk Path, Swimming Pool, Tennis Courts
- School District
- Loudoun County Public Schools
- Elementary School
- Belmont Station
- Middle School
- Trailside
- High School
- Stone Bridge
- Flooring
- Carpet, Ceramic Tile, Luxury Vinyl Plank
- Garage
- Yes
- Garage Spaces
- 1
- Community Amenities
- Club House, Common Grounds, Fitness Center, Jog/Walk Path, Swimming Pool, Tennis Courts
- Heating
- Forced Air
- Heating Fuel
- Natural Gas
- Cooling
- Central A/C, Programmable Thermostat
- Water
- Public
- Sewer
- Public Sewer
- Room Level
- Half Bath: Main, Bedroom 1: Upper 1, Bedroom 2: Upper 1, Bedroom 3: Upper 1, Living Room: Main, Dining Room: Main, Kitchen: Main, Bathroom 1: Upper 1, Bathroom 2: Upper 1
Mortgage Calculator
Listing courtesy of Jason Mitchell Real Estate Virginia, LLC. Contact: 9176263747