42960 Spyder Pl, Chantilly, VA 20152
- $685,500
- 3
- BD
- 3
- BA
- 2,104
- SqFt










- List Price
- $685,500
- Days on Market
- 26
- Status
- ACTIVE UNDER CONTRACT
- MLS#
- VALO2121132
- Bedrooms
- 3
- Bathrooms
- 3
- Full Baths
- 2
- Half Baths
- 1
- Living Area
- 2,104
- Lot Size (Acres)
- 0.07
- Style
- Colonial
- Year Built
- 2010
- County
- Loudoun
- School District
- Loudoun County Public Schools
Property Description
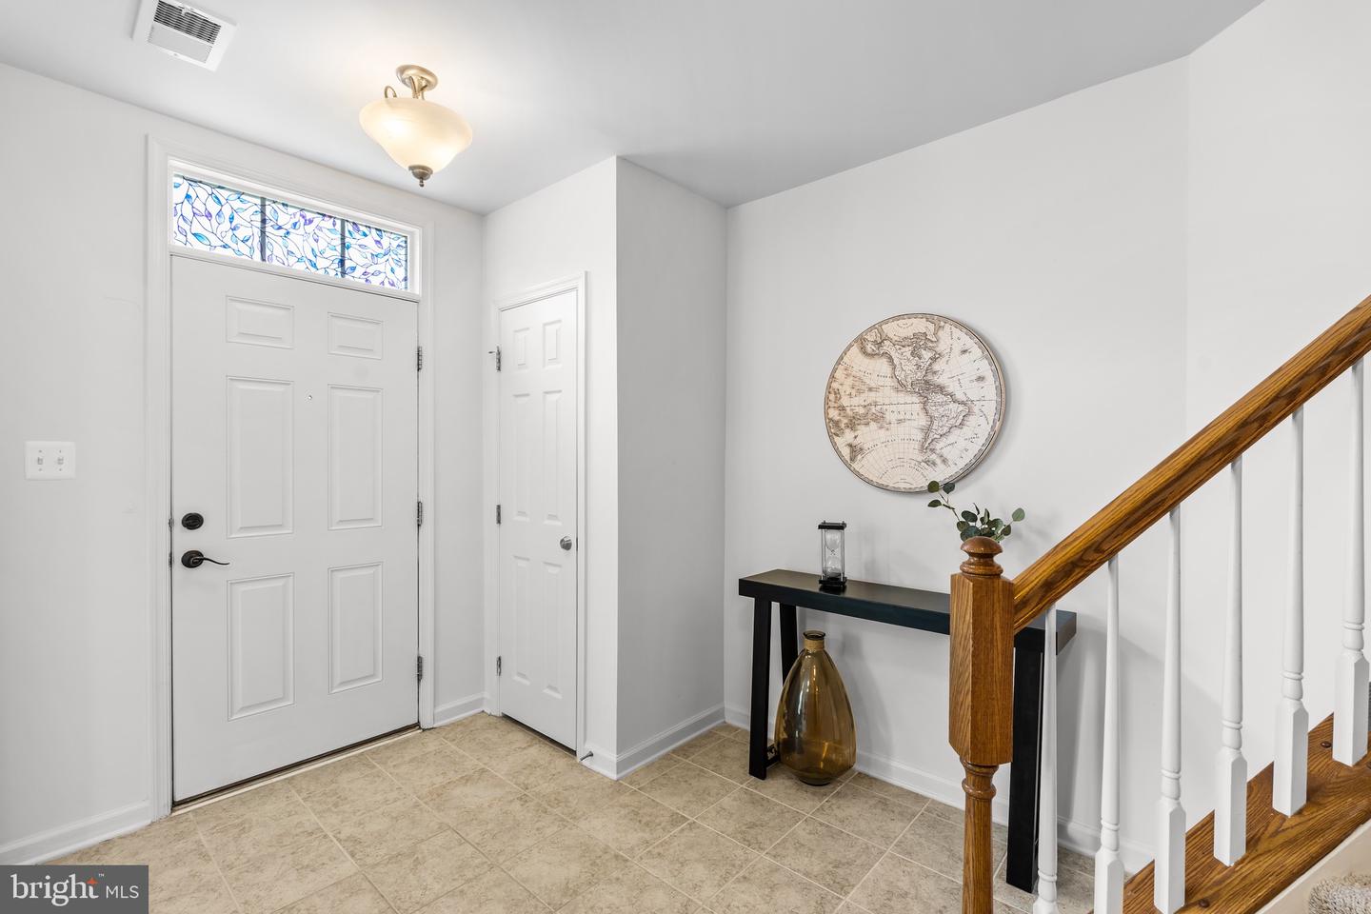
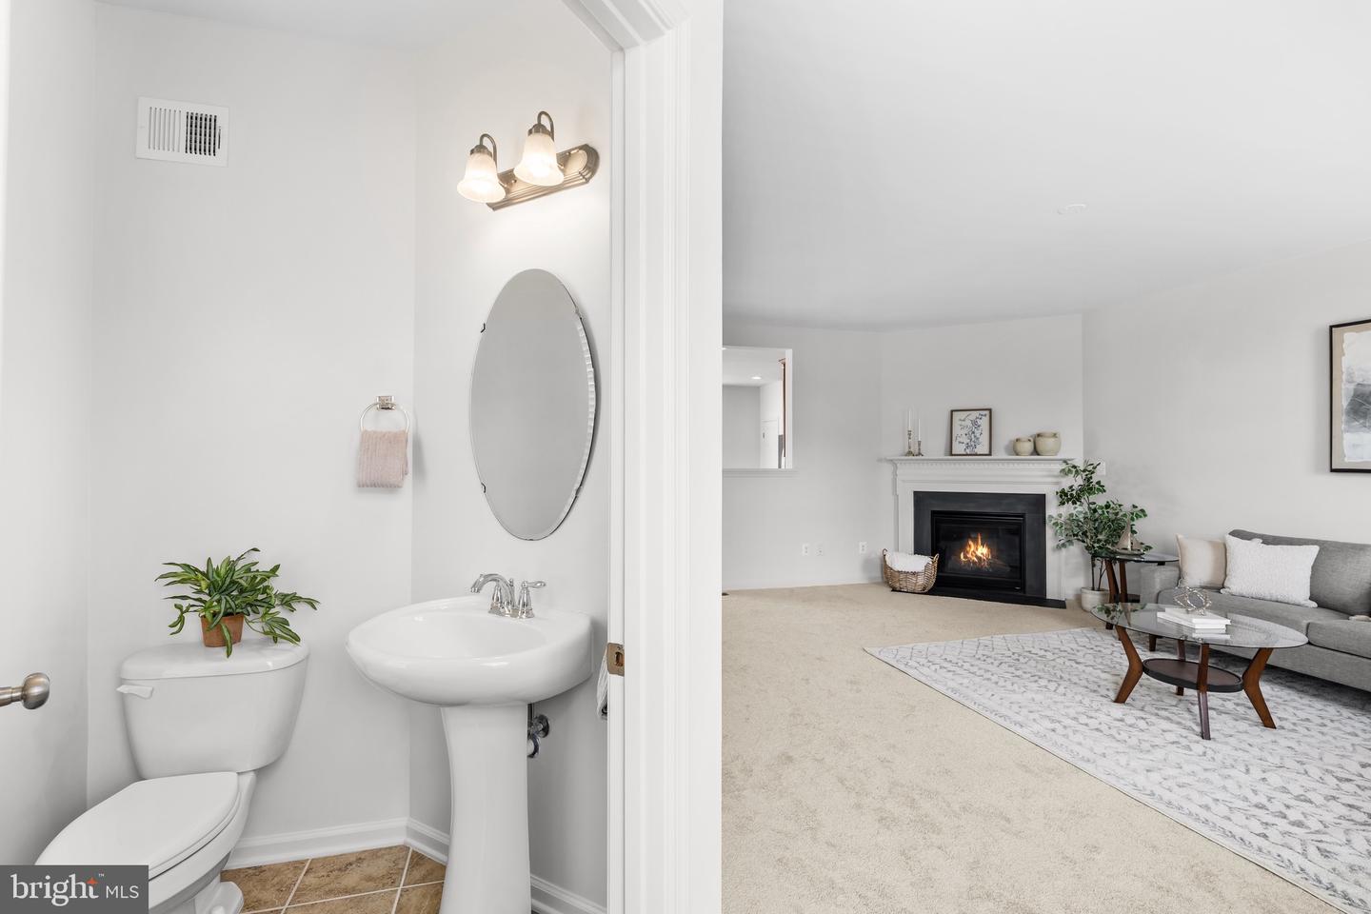
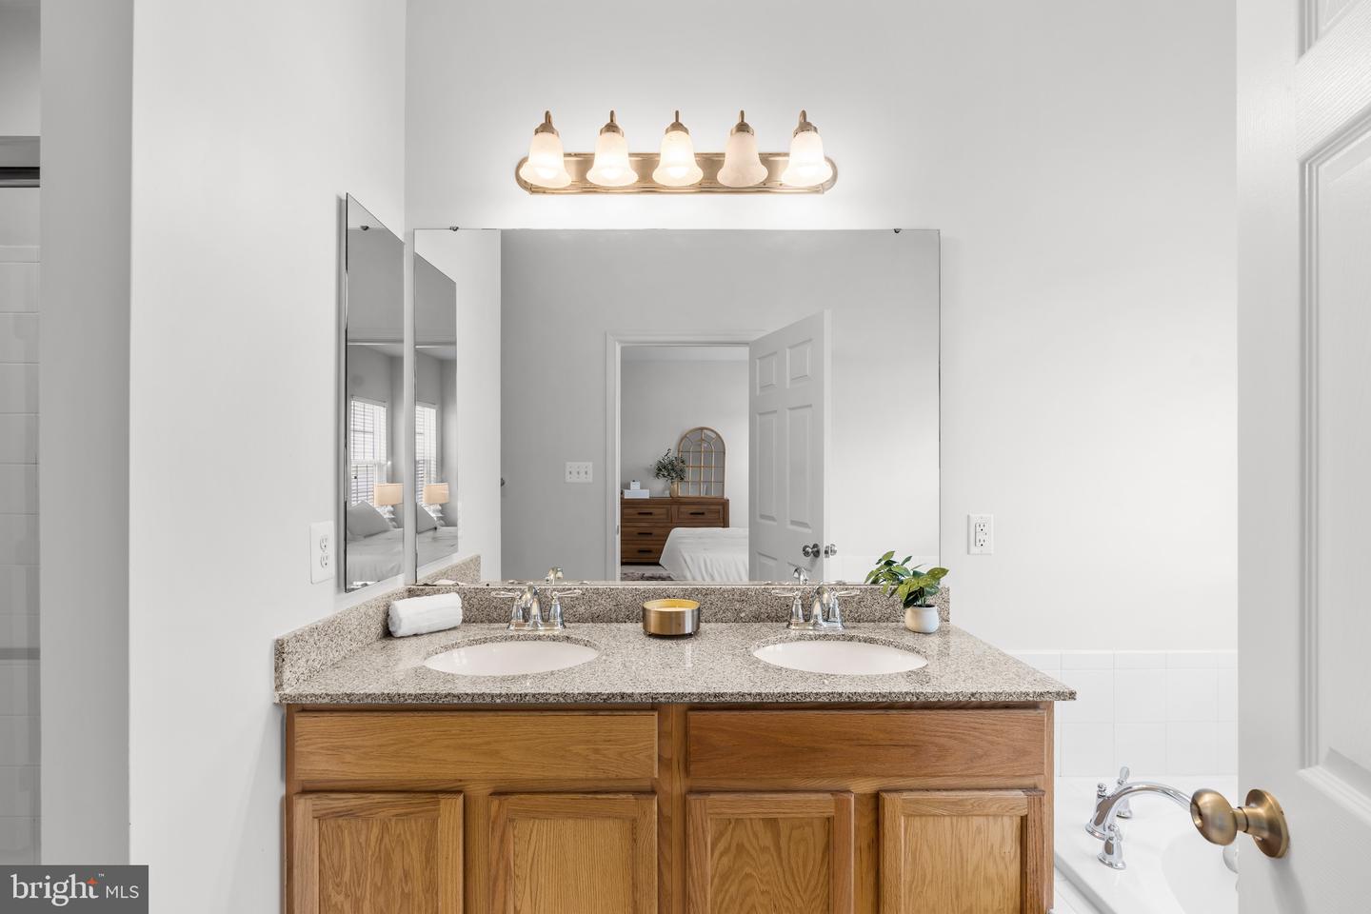
Welcome to this beautifully maintained townhome in the highly sought-after South Riding community of Chantilly. Built in 2010, this spacious residence offers approximately 2,100 square feet of living space with 3 bedrooms, 2.5 bathrooms, and a one-car garage. The open and functional floor plan is designed for both everyday living and entertaining, featuring light-filled living spaces, a cozy fireplace, and seamless flow throughout. The well-appointed kitchen opens to the main living areas, creating an inviting atmosphere for gatherings and daily life. Upstairs, the spacious primary suite provides a private retreat with an en-suite bath and generous closet space, while two additional bedrooms offer flexibility for guests, family, or a home office. Situated on a low-maintenance lot, this home combines comfort and convenience with easy access to South Riding's exceptional community amenities, including parks, pools, walking trails, shopping, dining, and major commuter routes. Whether you're relaxing at home or enjoying everything the neighborhood has to offer, this property presents an outstanding opportunity to enjoy the best of Chantilly living.
/u.realgeeks.media/larsonfineproperties/Logo_1-min.png)
Additional Information
- Subdivision
- South Riding
- Taxes
- $5212
- HOA Fee
- $110
- HOA Frequency
- Monthly
- Interior Features
- Attic, Ceiling Fan(s), Combination Dining/Living, Floor Plan - Traditional, Kitchen - Table Space, Pantry, Primary Bath(s), Walk-in Closet(s), Window Treatments
- School District
- Loudoun County Public Schools
- Fireplaces
- 1
- Flooring
- Carpet, Luxury Vinyl Plank
- Garage
- Yes
- Garage Spaces
- 2
- Heating
- Forced Air
- Heating Fuel
- Natural Gas
- Cooling
- Central A/C
- Roof
- Asphalt, Shingle
- Water
- Public
- Sewer
- Public Sewer
- Room Level
- Living Room: Main, Dining Room: Main, Kitchen: Main, Half Bath: Main, Primary Bedroom: Upper 1, Primary Bathroom: Upper 1, Bedroom 2: Upper 1, Bedroom 3: Upper 1, Full Bath: Upper 1, Recreation Room: Lower 1, Utility Room: Lower 1
- Basement
- Yes
Mortgage Calculator
Listing courtesy of Keller Williams Realty. Contact: (703) 679-1700