20851 Saber Jet Pl, Ashburn, VA 20147
- $1,015,000
- 3
- BD
- 3
- BA
- 2,493
- SqFt




- List Price
- $1,015,000
- Days on Market
- 24
- Status
- ACTIVE UNDER CONTRACT
- MLS#
- VALO2121940
- Bedrooms
- 3
- Bathrooms
- 3
- Full Baths
- 3
- Living Area
- 2,493
- Lot Size (Acres)
- 0.18
- Style
- Contemporary
- Year Built
- 2016
- County
- Loudoun
- School District
- Loudoun County Public Schools
Property Description
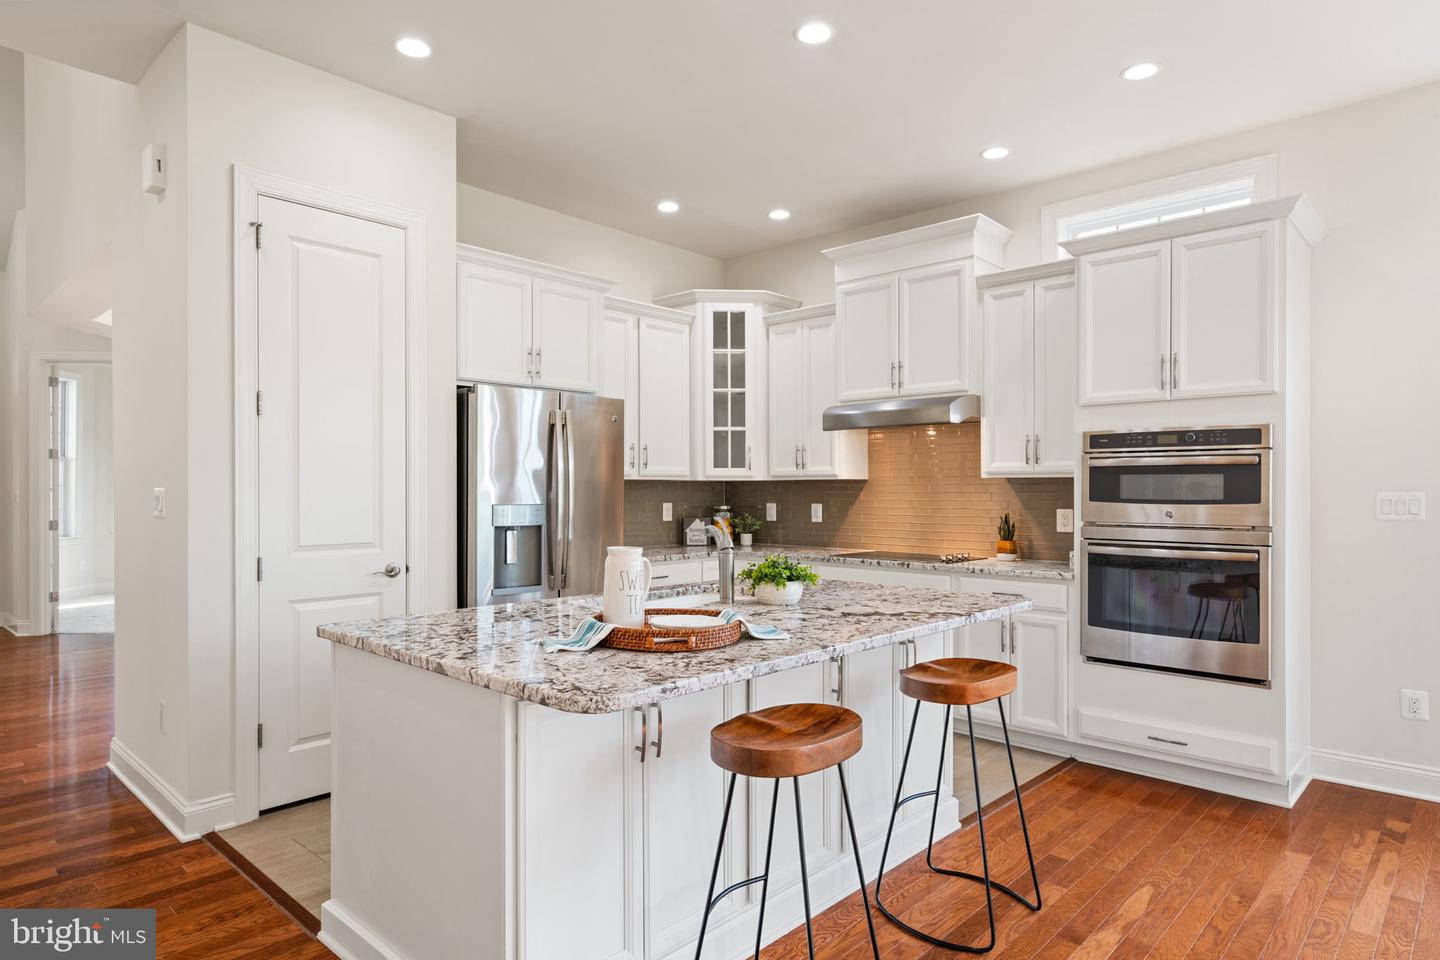
Welcome home to Regency at Ashburn. Looking for green space and nature views? Privacy? Modern luxury in a 55+ community? Then you have found your next new home. Regency at Ashburn is one of Loudoun County's best kept secrets. Bright and sunny, this rarely available detached home is just waiting on her next owners. The highlight you ask? Your private, nature preserve-like setting with mature trees, wildlife, and pond views. But inside? Open-concept main level living, with primary and secondary bedrroms on your main floor. Your spacious foyer welcomes you in with gleaming hardwood floors, fresh paint, and custom lighting. Gourmet kitchen with stainless steel appliances, separate pantry and beautiful granite counters are meant for entertaining family and friends. Open concept to your sunny eat-in breakfast room and family room with gas fireplace and soaring ceilings. Step onto your covered patio and fenced back yard, it's the perfect spot for bird watching with your morning coffee. Separate dining room for holiday dinners, and french doors to your office/den give a quiet space to work or curl up with a good book. Your spacious primary suite boasts fresh carpet, beautiful primary bath with walk-in shower, dual vanities, and large walk-in closet. Secondary bedroom, second full bath, and main level laundry/mudroom finish off your main level. Your second level boasts a spacious loft, your third bedroom and full bath complete with soaking tub and walk-in shower. Looking for even more? This home boasts a separate temperature controlled storage room above the garage off of the third bedroom, and is just awaiting your creativity to see what you could make it. Regency at Ashburn features an exclusive clubhouse with an outdoor swimming pool, fitness studio, and social spaces. Residents also enjoy full access to the broader Ashburn Village amenities, including a 32,000-sq-ft Sports Pavilion, indoor pool, walking trails, and lakes. HOA covers lawn care, landscape maintenance, and snow removal. Convenient to shopping, dining and entertainment at both One Loudoun and Ashburn Village. Walk to Pickleball and additional fitness activities at the nearby Ashburn Senior Center. This idyllic location and home are truly special and must be seen to be appreciated.
/u.realgeeks.media/larsonfineproperties/Logo_1-min.png)
Additional Information
- Subdivision
- Regency At Ashburn
- Building Name
- Regency At Ashburn
- Taxes
- $7395
- HOA Fee
- $381
- HOA Frequency
- Monthly
- Interior Features
- Kitchen - Table Space, Kitchen - Eat-In, Kitchen - Gourmet, Primary Bath(s), Entry Level Bedroom, Upgraded Countertops, Crown Moldings, Curved Staircase, Wood Floors, Recessed Lighting
- Amenities
- Club House, Community Center, Exercise Room, Fitness Center, Jog/Walk Path, Pool - Outdoor, Putting Green
- School District
- Loudoun County Public Schools
- Fireplaces
- 1
- Fireplace Description
- Gas/Propane, Fireplace - Glass Doors, Heatilator, Mantel(s), Screen
- Flooring
- Engineered Wood, Carpet, Ceramic Tile
- Garage
- Yes
- Garage Spaces
- 2
- Exterior Features
- Sidewalks, Underground Lawn Sprinkler
- Community Amenities
- Club House, Community Center, Exercise Room, Fitness Center, Jog/Walk Path, Pool - Outdoor, Putting Green
- Heating
- Heat Pump(s), Forced Air
- Heating Fuel
- Natural Gas, Electric
- Cooling
- Zoned, Programmable Thermostat, Central A/C
- Roof
- Shingle
- Water
- Public
- Sewer
- Public Sewer
- Room Level
- Study: Main, Bedroom 2: Main, Bedroom 3: Upper 1, Breakfast Room: Main, Kitchen: Main, Primary Bedroom: Main, Family Room: Main, Attic: Upper 1, Laundry: Main, Foyer: Main, Dining Room: Main, Loft: Upper 1
Mortgage Calculator
Listing courtesy of Keller Williams Realty. Contact: 7034309008