19355 Cypress Ridge Ter Unit #314, Leesburg, VA 20176
- $334,990
- 2
- BD
- 2
- BA
- 1,038
- SqFt








- List Price
- $334,990
- Days on Market
- 88
- Status
- ACTIVE
- MLS#
- VALO2123734
- Bedrooms
- 2
- Bathrooms
- 2
- Full Baths
- 2
- Living Area
- 1,038
- Style
- Traditional
- Year Built
- 2006
- County
- Loudoun
- School District
- Loudoun County Public Schools
Property Description
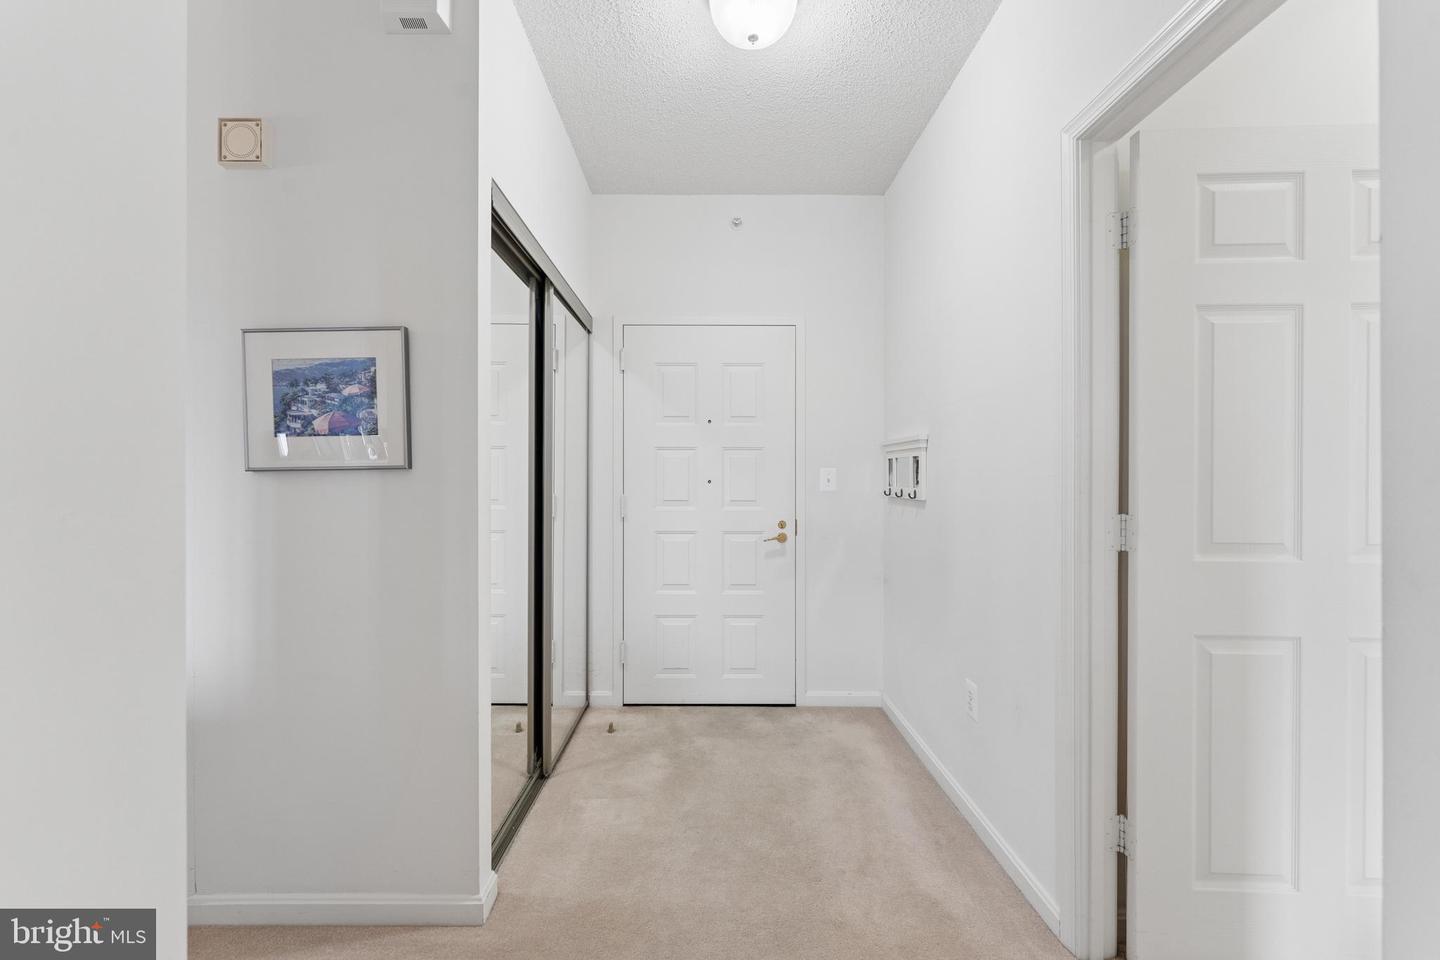
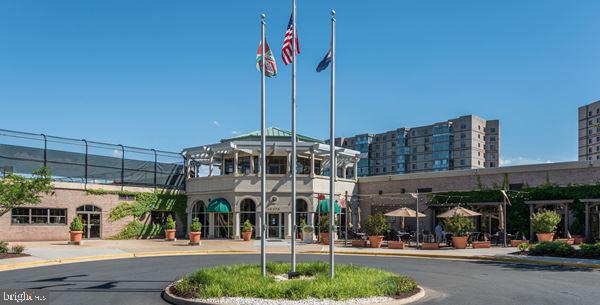
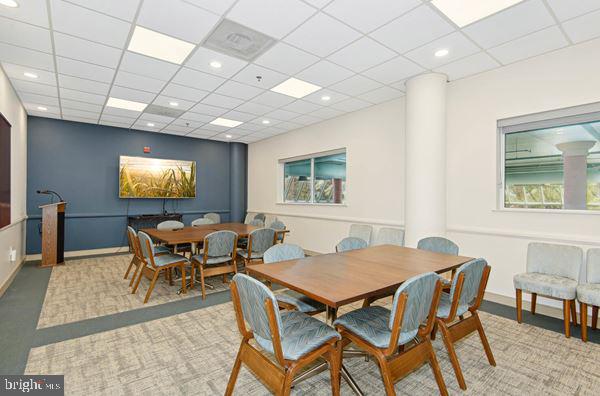
Well maintained 2-bedroom, 2-bath condo in sought-after Riverview at Lansdowne Woods. This third-floor unit offers peaceful views of trees, the golf course, and the river, all enjoyed from the glass-enclosed balcony—perfect for year-round relaxation. The kitchen features maple cabinetry and newer luxury vinyl plank flooring and opens to a dedicated dining room, ideal for everyday living and entertaining. **Seller is offering a new stainless steel kitchen appliance package with an acceptable offer.** The living room features a fireplace and built ins with access to the glass-enclosed balcony. The primary suite is ideally situated to capture the views and offers multiple closets, a convenient in-unit laundry area, and a private full bath with a shower. The secondary bedroom includes its own en suite bath with a tub/shower combination and also provides direct balcony access through sliding doors. This home has been well cared for and offers a great opportunity to personalize and update to your taste. Lansdowne Woods is a gated, resort-style community featuring a recently renovated clubhouse with an indoor pool, fitness center, tennis and pickleball courts, on-site restaurant, and a full calendar of activities.
/u.realgeeks.media/larsonfineproperties/Logo_1-min.png)
Additional Information
- Subdivision
- Lansdowne Woods
- Building Name
- Riverview At Lansdowne Woods
- Taxes
- $2605
- HOA Fee
- $216
- HOA Frequency
- Monthly
- Condo Fee
- $506
- Stories
- 22
- Interior Features
- Bathroom - Stall Shower, Bathroom - Walk-In Shower, Built-Ins, Carpet, Dining Area, Floor Plan - Traditional, Formal/Separate Dining Room, Pantry, Primary Bath(s), Recessed Lighting, Walk-in Closet(s)
- Amenities
- Art Studio, Cable, Club House, Common Grounds, Elevator, Exercise Room, Extra Storage, Fitness Center, Game Room, Gated Community, Jog/Walk Path, Meeting Room, Party Room, Pickleball Courts, Pool - Indoor, Recreational Center, Retirement Community, Security, Swimming Pool, Tennis Courts, Sauna, Billiard Room, Library, Beauty Salon
- School District
- Loudoun County Public Schools
- Elementary School
- Steuart W. Weller
- Middle School
- Belmont Ridge
- High School
- Riverside
- Fireplaces
- 1
- Fireplace Description
- Fireplace - Glass Doors
- Flooring
- Carpet, Ceramic Tile, Luxury Vinyl Plank
- Exterior Features
- Sidewalks
- Community Amenities
- Art Studio, Cable, Club House, Common Grounds, Elevator, Exercise Room, Extra Storage, Fitness Center, Game Room, Gated Community, Jog/Walk Path, Meeting Room, Party Room, Pickleball Courts, Pool - Indoor, Recreational Center, Retirement Community, Security, Swimming Pool, Tennis Courts, Sauna, Billiard Room, Library, Beauty Salon
- View
- Panoramic, Trees/Woods, Golf Course, River, Scenic Vista
- Heating
- Forced Air
- Heating Fuel
- Natural Gas
- Cooling
- Central A/C
- Roof
- Composite
- Utilities
- Under Ground
- Water
- Public
- Sewer
- Public Sewer
- Room Level
- Foyer: Main, Living Room: Main, Dining Room: Main, Kitchen: Main, Primary Bedroom: Main, Primary Bathroom: Main, Bedroom 2: Main, Bathroom 2: Main, Sun/Florida Room: Main
Mortgage Calculator
Listing courtesy of CENTURY 21 New Millennium. Contact: 7038180111