21676 Calamary Cir, Sterling, VA 20164
- $499,000
- 3
- BD
- 4
- BA
- 1,393
- SqFt








- List Price
- $499,000
- Days on Market
- 34
- Status
- ACTIVE UNDER CONTRACT
- MLS#
- VALO2124814
- Bedrooms
- 3
- Bathrooms
- 4
- Full Baths
- 3
- Half Baths
- 1
- Living Area
- 1,393
- Style
- Contemporary
- Year Built
- 1989
- County
- Loudoun
- School District
- Loudoun County Public Schools
Property Description
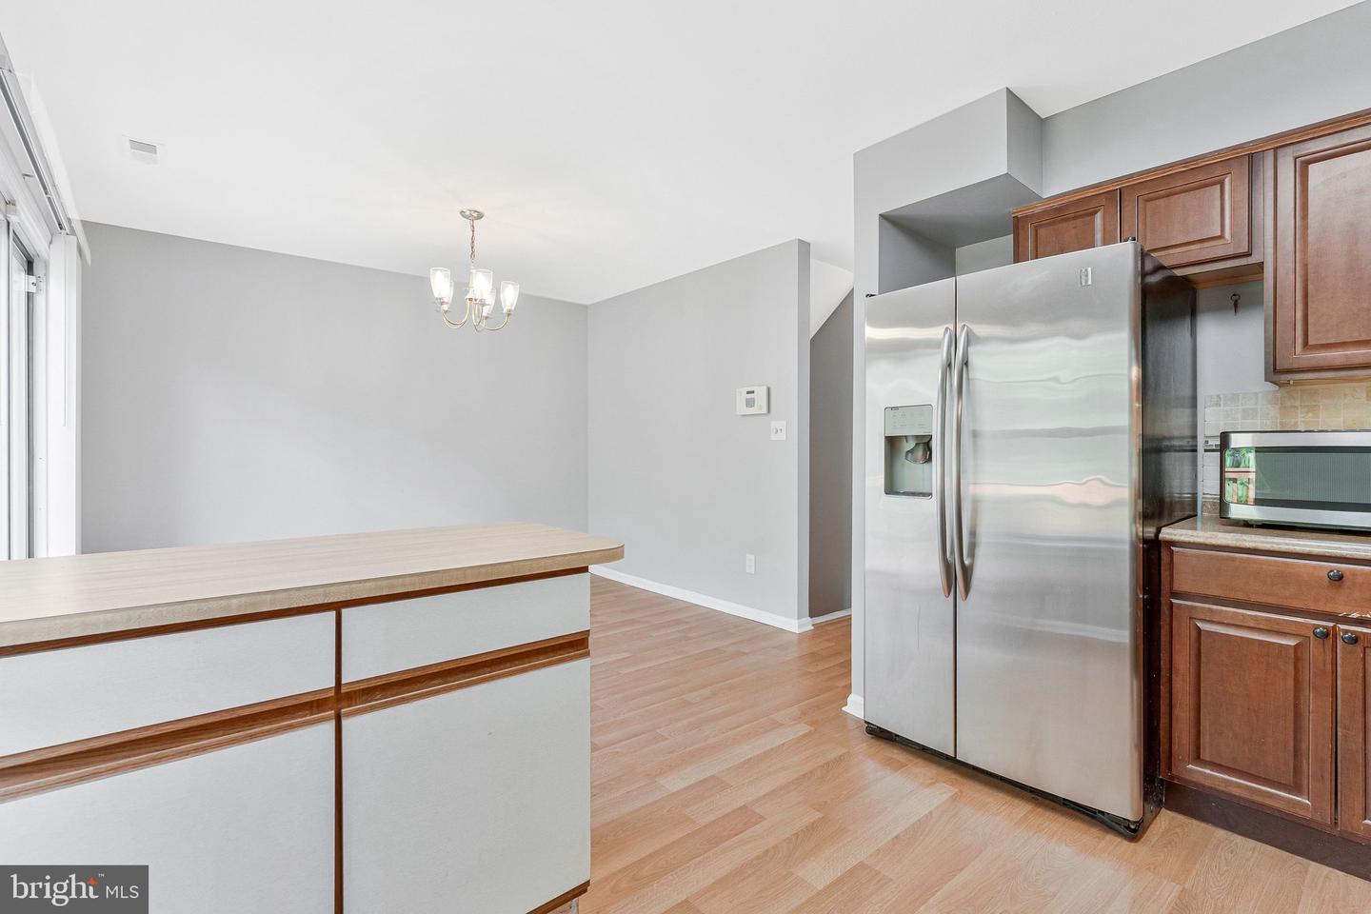
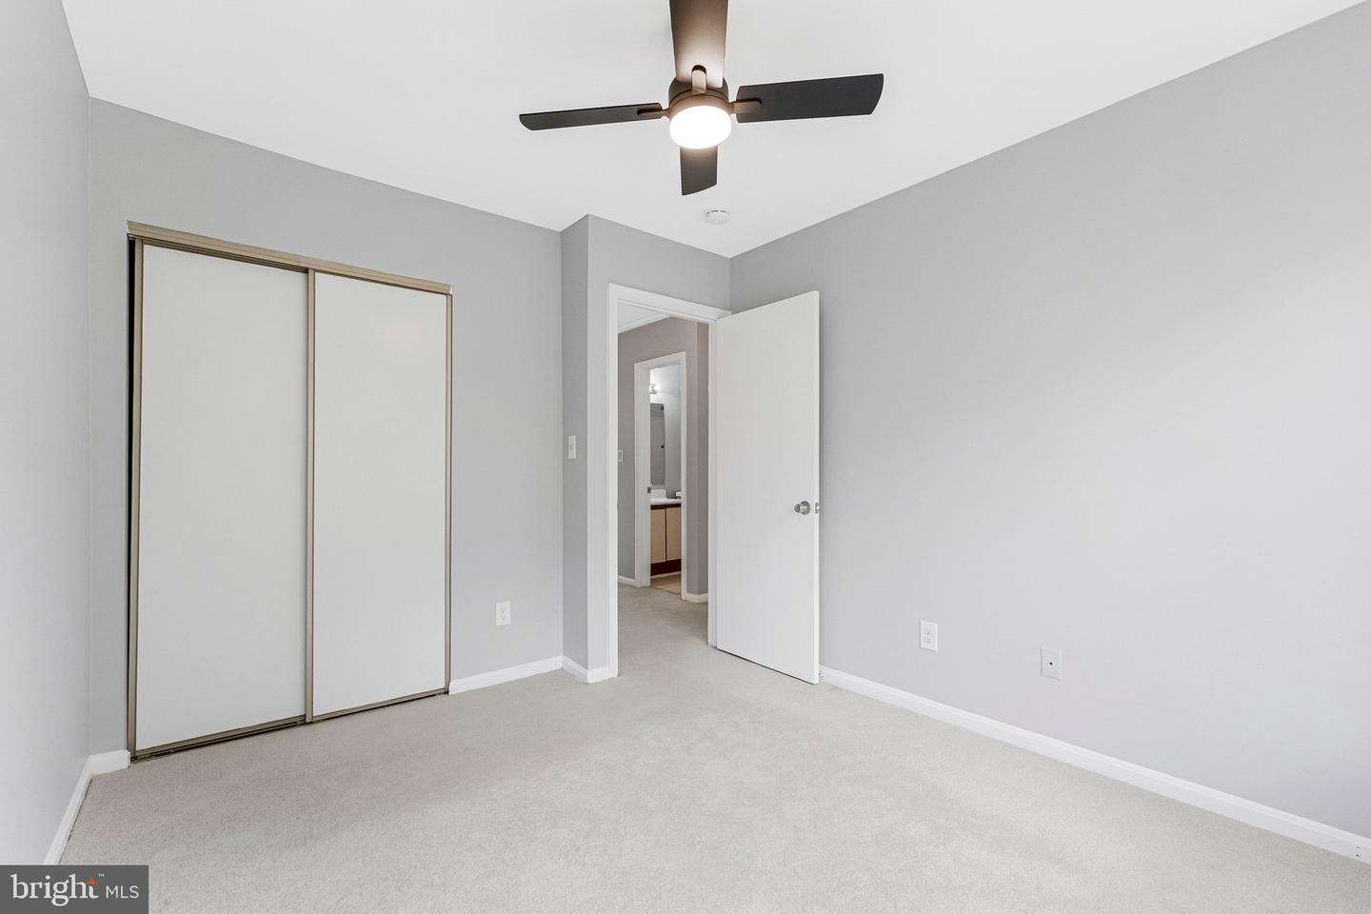
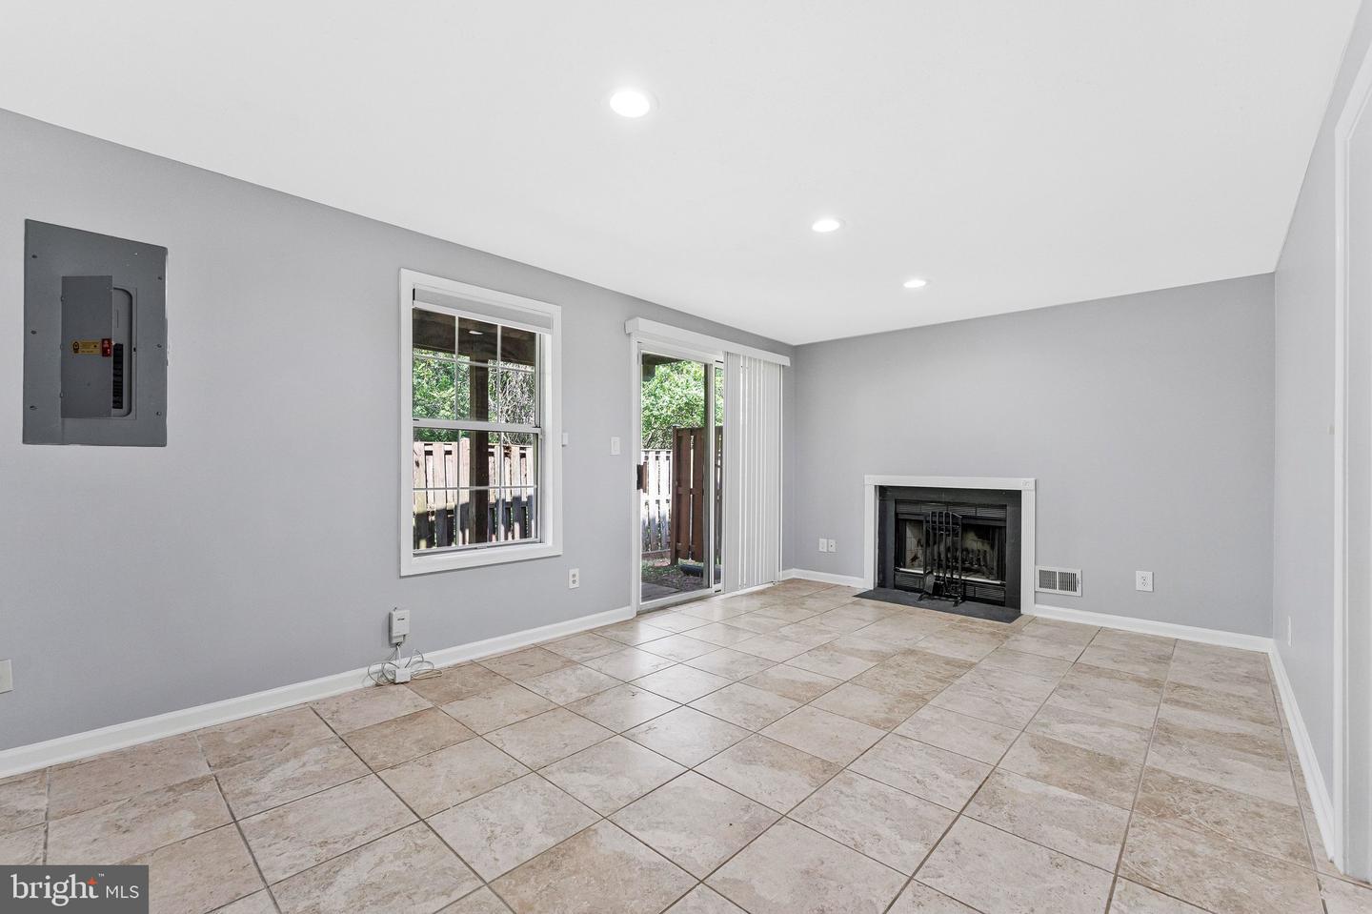
Back on market due to buyer financing falling through. Welcome home to this spectacular end-unit townhome, offering three fully finished levels in an unbeatable, prime commuter location! The bright, eat-in kitchen is a true highlight, featuring sleek stainless steel appliances, a center island, stylish tile backsplash, and direct access to the sun-drenched deck, perfect for effortless entertaining or everyday living. The light-filled family room provides a wonderfully spacious and inviting area for gatherings and relaxation. Upstairs, retreat to your generous primary suite complete with a large walk-in closet and private bath, along with two additional spacious bedrooms and a shared hall bathroom. The fantastic walk-out lower level is perfect for recreation, featuring a cozy fireplace, half bath, expansive recreation room, and a versatile space ideal for a home gym or hobby room. Includes recently replaced carpeting! Perfectly situated just minutes from Route 7, Route 28, and Fairfax County Parkway. A remarkable opportunity that you do not want to miss—schedule your tour today!
/u.realgeeks.media/larsonfineproperties/Logo_1-min.png)
Additional Information
- Subdivision
- Rolling Ridge
- Building Name
- Rolling Ridge
- Taxes
- $3633
- Condo Fee
- $308
- Interior Features
- Carpet, Kitchen - Eat-In, Kitchen - Island
- Amenities
- Common Grounds, Tot Lots/Playground
- School District
- Loudoun County Public Schools
- Fireplaces
- 1
- Exterior Features
- Sidewalks
- Community Amenities
- Common Grounds, Tot Lots/Playground
- Heating
- Forced Air, Heat Pump(s)
- Heating Fuel
- Electric
- Cooling
- Ceiling Fan(s), Central A/C
- Water
- Public
- Sewer
- Public Sewer
- Room Level
- Half Bath: Main, Bedroom 2: Upper 1, Living Room: Main, Kitchen: Main, Breakfast Room: Main, Primary Bedroom: Upper 1, Primary Bathroom: Upper 1, Hobby Room: Lower 1, Bedroom 3: Upper 1, Bathroom 2: Upper 1, Recreation Room: Lower 1, Half Bath: Lower 1
- Basement
- Yes
Mortgage Calculator
Listing courtesy of Keller Williams Fairfax Gateway. Contact: