43190 Burstall Ct, Leesburg, VA 20176
- $929,000
- 4
- BD
- 4
- BA
- 2,432
- SqFt










- List Price
- $929,000
- Price Change
- ▼ $40,000 1782438554
- Days on Market
- 52
- Status
- ACTIVE
- MLS#
- VALO2125846
- Bedrooms
- 4
- Bathrooms
- 4
- Full Baths
- 3
- Half Baths
- 1
- Living Area
- 2,432
- Lot Size (Acres)
- 0.22
- Style
- Colonial
- Year Built
- 1997
- County
- Loudoun
- School District
- Loudoun County Public Schools
Property Description
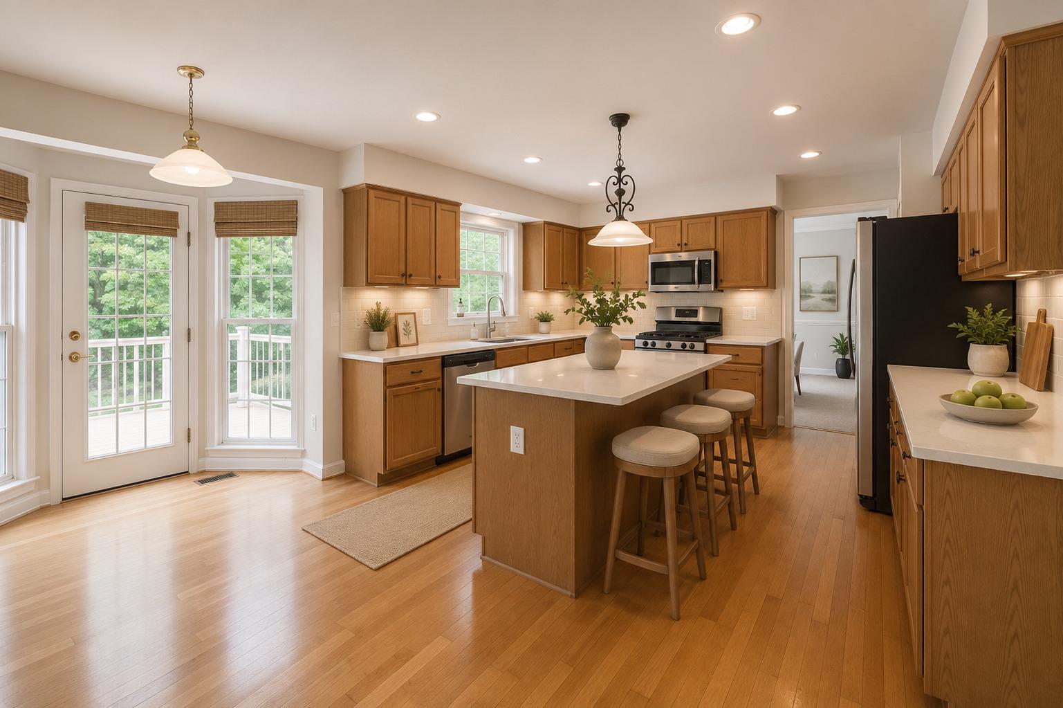
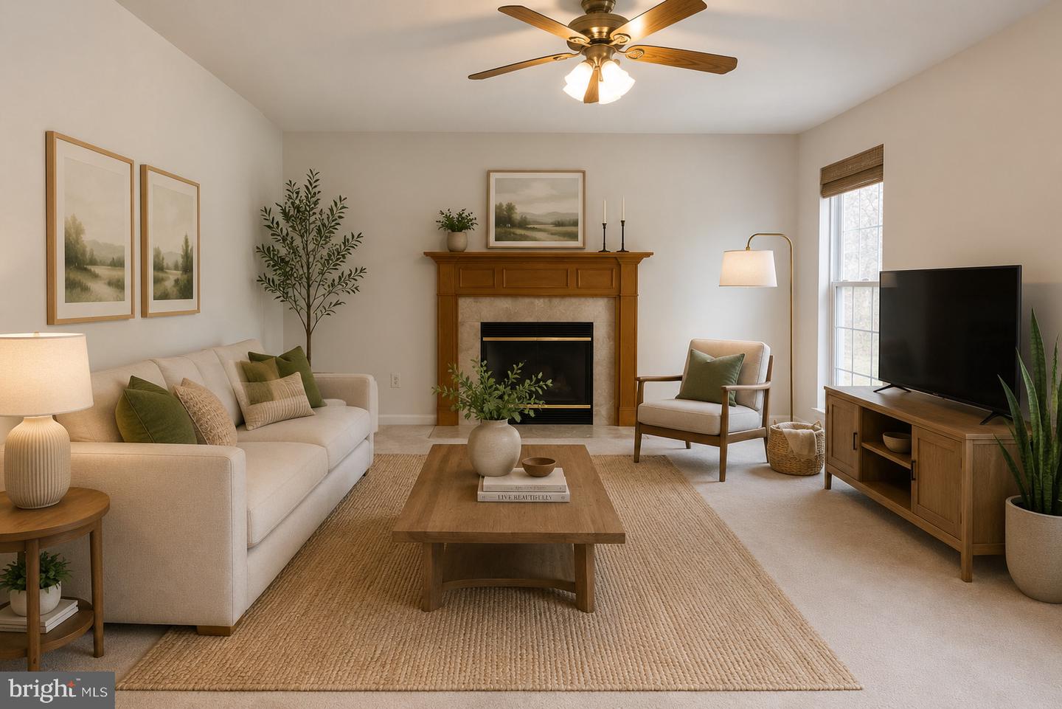
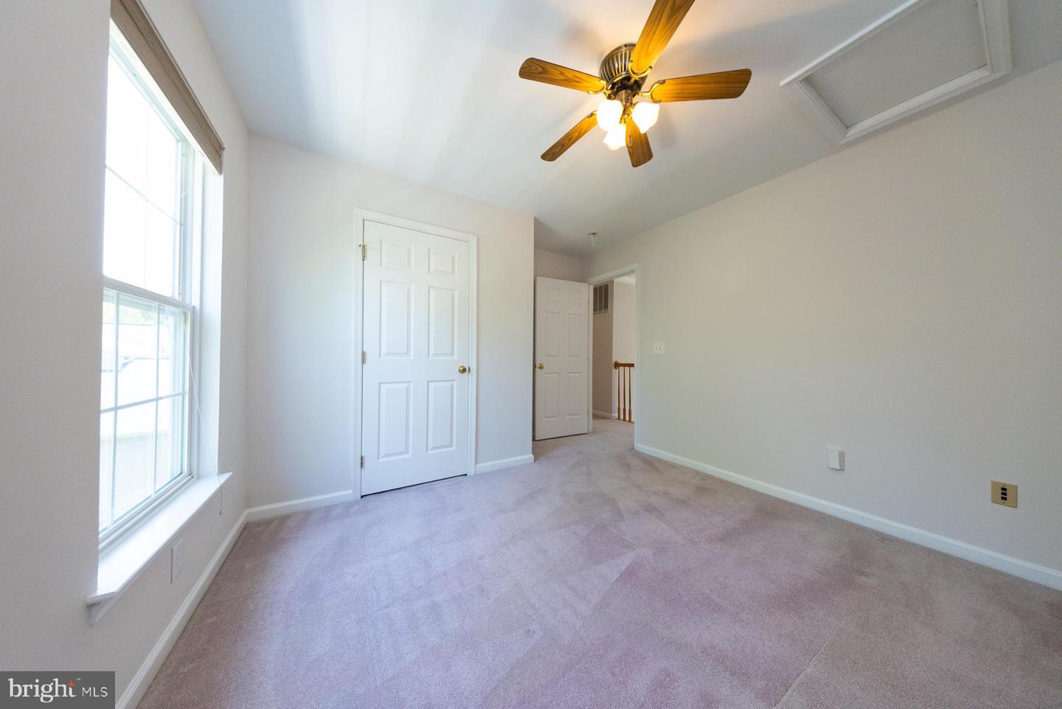
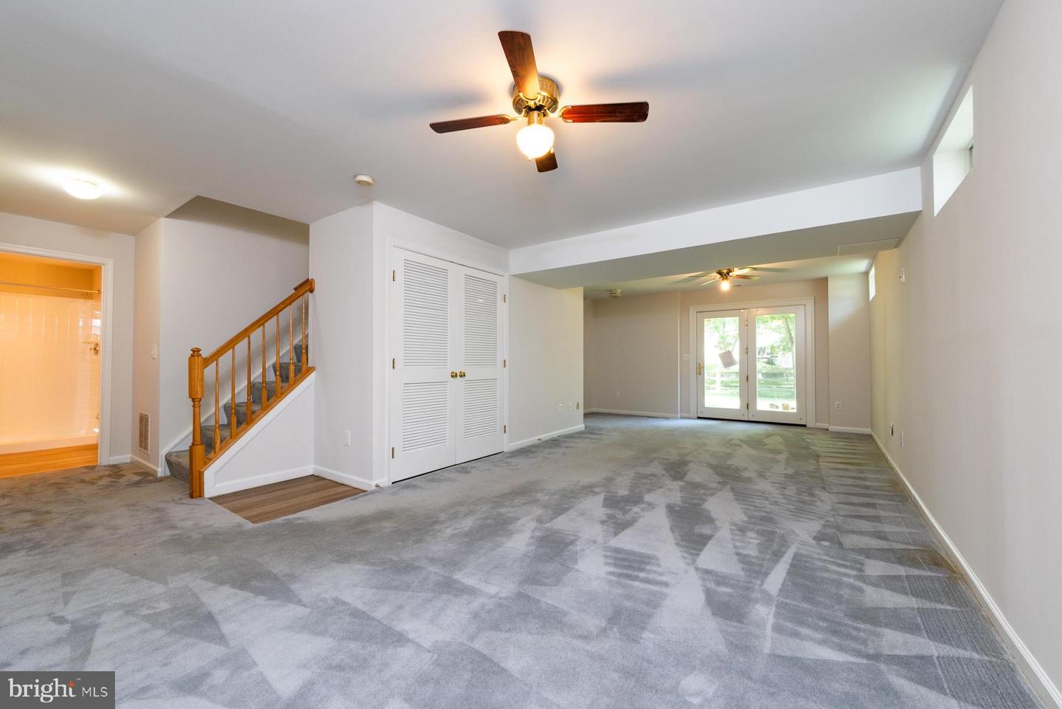
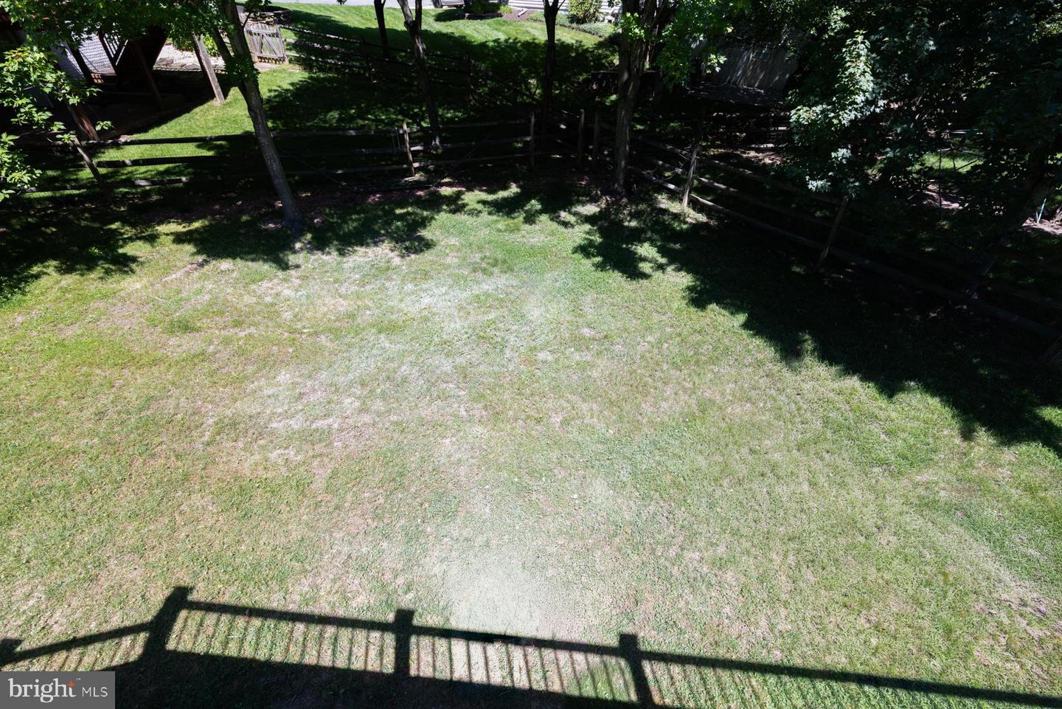
New price on this stunning Colonial with thoroughly updated flair. Points of note that make this home stand out: Newer premium roofing carry a 35 year transferable warranty; the garage is equipped with 2 car EV charging capability; Cat 5 wiring provides smart home security credentials and a top notch water filtration system adds to the hidden values list. Sited on a peaceful cul-de-sac in sought after Potomac Station, the home is set in the quiet of suburbia with easy access to paths and trail while recreation centers, fine dining, cultural events, sports venues and shopping are an easy drive away. Thoughtfully designed and recently renovated, the home features 4 spacious bedrooms and 3.5 bathrooms. Owners can retire in their private suite with a sizable sitting area and an en-suite bath featuring a 5-foot Jacuzzi soaking tub. Additional upstairs bedrooms are generously sized. On the main level, step into the two-story foyer and the floor plan features an expansive family room with fireplace, living room, formal dining room and an open concept updated kitchen boasting 2026 stainless steel appliances. The kitchen leads to a brand new 2026 gorgeous custom Trex deck with space enough for grills and smokers, making entertaining fun for family, friends or business as easy parking provides 2 spaces on the driveway in addition to the 2-car garage and further parking on the cul de sac. The laundry room features 2024 Speed Queen Washer and Dryer. A Kinetico water treatment and softener system added in 2024 and a whole house Honeywell Electronic Air Cleaner system provide optimal living conditions. A gas fired, hot water heater unit has been upgraded to 120 gallons to serve the sizable Jacuzzi soaking tub of the primary bathroom. The 2023 GAF Timberline roof is covered by a 35 year transferable warranty An expansive room with walkout to the lush backyard as well as a full bathroom make the finished part of the basement fit for any use your lifestyle may require. The 2-car garage features upgraded workshop electric with multiple 15 amp and 20 amp outlets as well as a 240 volt single phase service allowing faster EV charging or powerful DIY applications. Upgraded workshop wiring is also available in the 400 sq.ft. unfinished part of the basement which provides huge storage space. Access to Verizon 1.0 GB high speed service, Ethernet Category 5 hard wired throughout the house and proximity to the commuter bus lot, the Silver Line, and Government and Contractor and IT company offices in Chantilly, Dulles, Reston, Tyson’s Corner, and Washington DC make this home perfect for work from home or occasional or regular commuting. **Some photos virtually staged.**
/u.realgeeks.media/larsonfineproperties/Logo_1-min.png)
Additional Information
- Subdivision
- Potomac Station
- Taxes
- $6509
- HOA Fee
- $94
- HOA Frequency
- Monthly
- Interior Features
- Ceiling Fan(s), Window Treatments
- Amenities
- Pool - Outdoor, Tennis Courts, Basketball Courts, Club House, Jog/Walk Path
- School District
- Loudoun County Public Schools
- Elementary School
- John W. Tolbert Jr.
- Middle School
- Harper Park
- High School
- Heritage
- Fireplaces
- 1
- Fireplace Description
- Gas/Propane, Screen, Fireplace - Glass Doors
- Flooring
- Solid Hardwood, Partially Carpeted
- Garage
- Yes
- Garage Spaces
- 2
- Community Amenities
- Pool - Outdoor, Tennis Courts, Basketball Courts, Club House, Jog/Walk Path
- Heating
- Forced Air
- Heating Fuel
- Natural Gas
- Cooling
- Heat Pump(s), Ceiling Fan(s)
- Roof
- Architectural Shingle
- Water
- Public
- Sewer
- Public Sewer
- Basement
- Yes
Mortgage Calculator
Listing courtesy of Pearson Smith Realty, LLC. Contact: listinginquires@pearsonsmithrealty.com