108 Bethal Ct Sw, Leesburg, VA 20175
- $955,000
- 4
- BD
- 4
- BA
- 2,660
- SqFt






- List Price
- $955,000
- Price Change
- ▼ $10,000 1783565947
- Days on Market
- 54
- Status
- ACTIVE UNDER CONTRACT
- MLS#
- VALO2125934
- Bedrooms
- 4
- Bathrooms
- 4
- Full Baths
- 3
- Half Baths
- 1
- Living Area
- 2,660
- Lot Size (Acres)
- 0.28
- Style
- Colonial
- Year Built
- 1994
- County
- Loudoun
- School District
- Loudoun County Public Schools
Property Description
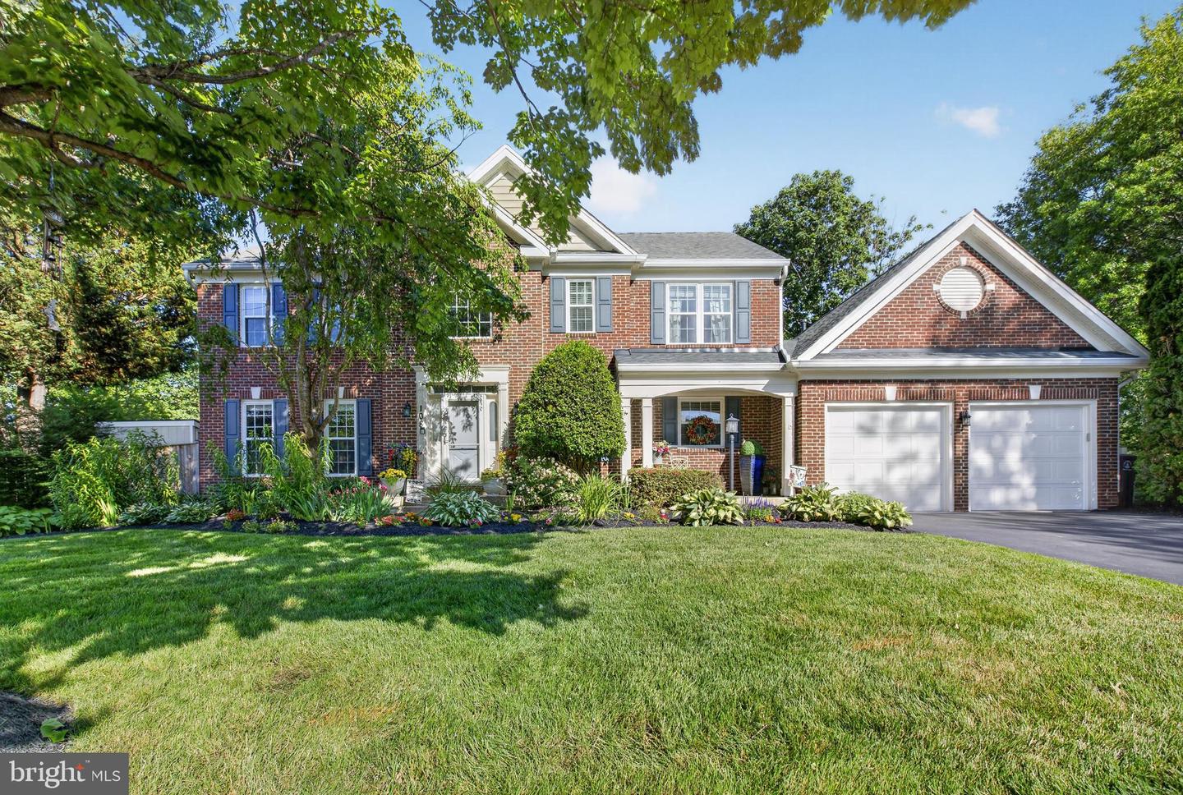
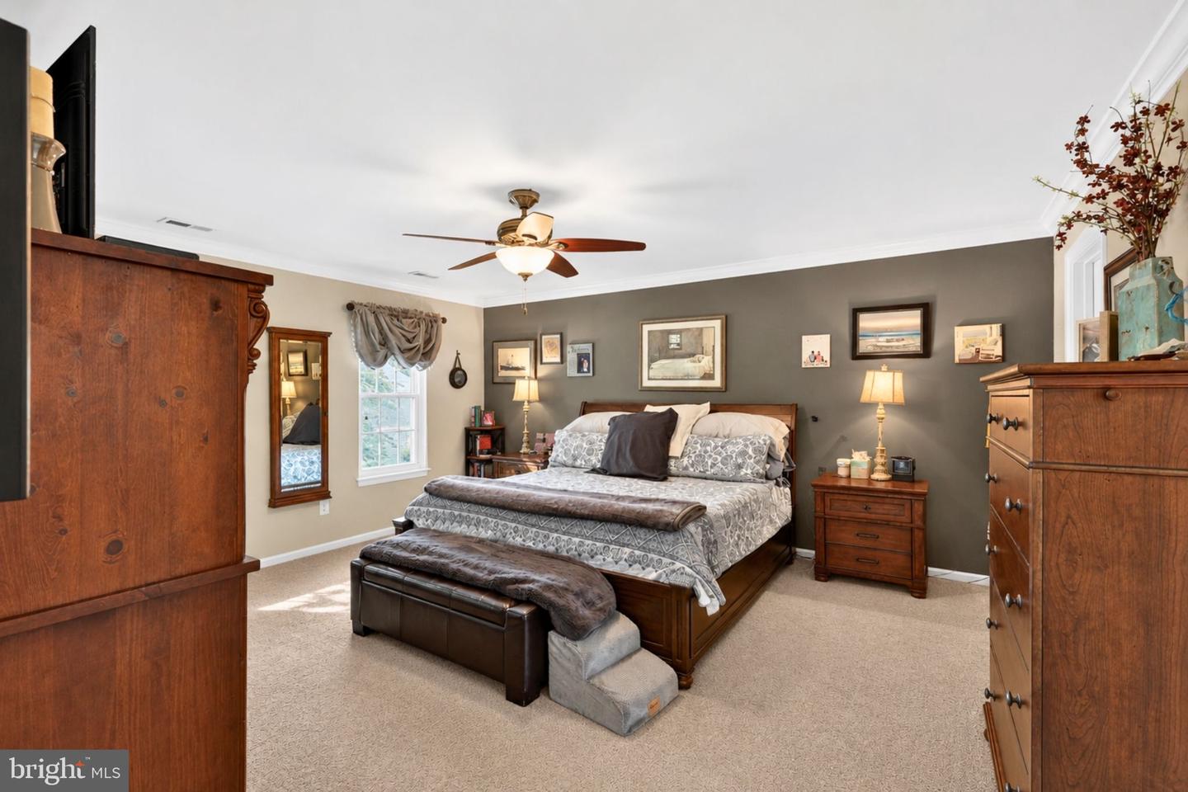
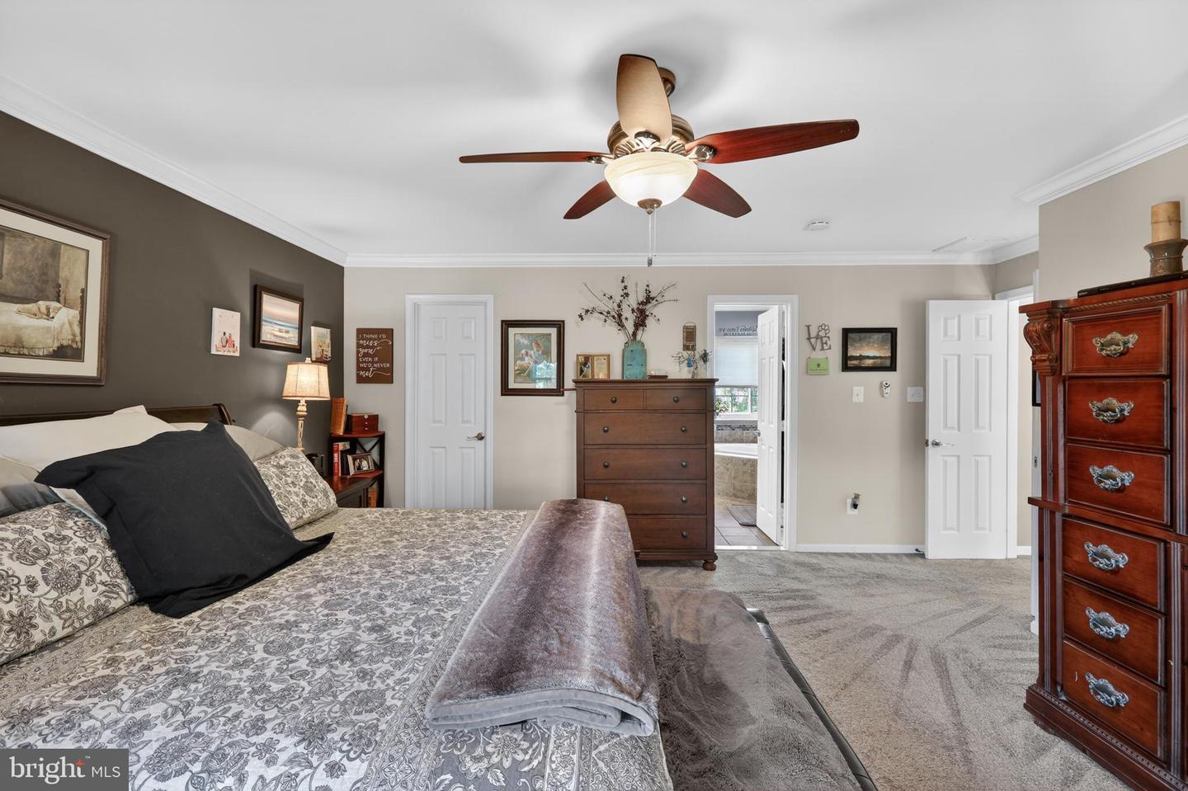
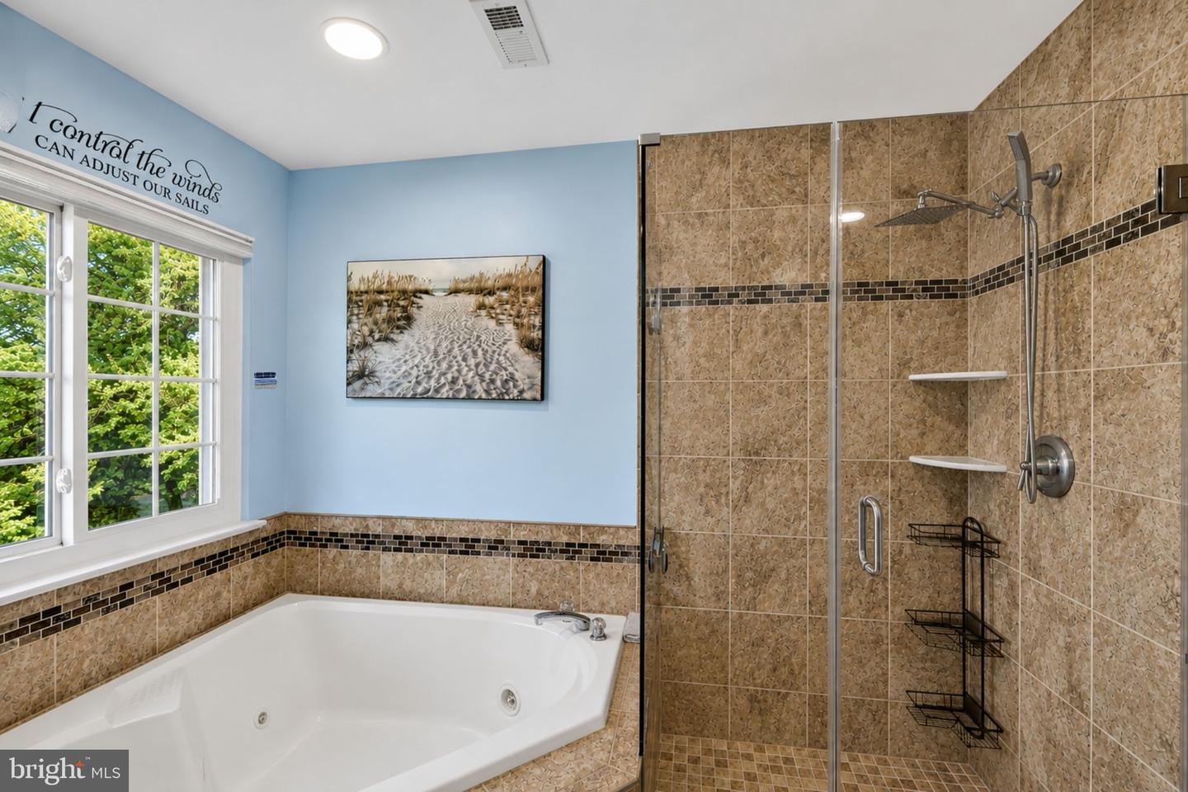
MAJOR PRICE IMPROVEMENT! Incredible value in one of Leesburg's most sought-after communities, with the major updates already completed for your peace of mind. Recent improvements include new windows and siding (2021), LeafGuard gutters (2021), HVAC system (2020), roof (2013), sliding glass basement door (2021), sprinkler system enhancements (2023), front door (2024), and freshly re-sanded patio surfaces (2026). Simply move in and enjoy. Nestled on a quiet private cul-de-sac, this beautifully maintained 4-bedroom, 3.5-bath home offers an exceptional combination of space, comfort, and outdoor living. The expansive, fully fenced backyard provides the perfect setting for play, pets, gardening, or entertaining. Inside, the bright and welcoming main level features spacious living and dining areas anchored by a double-sided fireplace shared between the family room and sunroom/office, creating warm, inviting spaces for everyday living and memorable gatherings. The kitchen showcases freshly painted cabinetry, granite countertops, modern hardware, a touch/touchless faucet, and a newer refrigerator (2021), blending style and functionality. Upstairs, the spacious primary suite serves as a private retreat with a beautifully renovated, spa-inspired bath completed in 2025, featuring a jetted tub. The additional bathrooms have also been thoughtfully refreshed, and all toilets throughout the home were replaced in 2025 and 2026. The finished walkout basement adds incredible flexibility with a full bath, direct backyard access, and surround sound speakers that convey. Whether you envision a recreation room, media space, home gym, home office, or guest suite, this versatile level can easily adapt to your lifestyle. Outside, the custom brick patio, completed in 2019, creates an ideal space to enjoy outdoor dining, summer barbecues, morning coffee, or evenings with family and friends. The professionally landscaped yard also includes a sprinkler system, French drain, and an Amish-built storage shed (2023). The oversized 418-square-foot two-car garage provides ample room for vehicles, storage, and hobbies. Located in the highly desirable Greenway Farm community, residents enjoy convenient access to Greenway Park, Greenway Farms Pool, shopping, dining, commuter routes, and Route 15. Neighborhood amenities include outdoor pools, tennis courts, volleyball courts, playgrounds, walking trails, and beautifully maintained common areas. Offering an ideal cul-de-sac location, a generous fenced lot, extensive updates, and exceptional value, this move-in-ready home presents a rare opportunity in today's Leesburg market. Schedule your private showing today and discover everything this exceptional property has to offer.
/u.realgeeks.media/larsonfineproperties/Logo_1-min.png)
Additional Information
- Subdivision
- Greenway Farm
- Taxes
- $8009
- HOA Fee
- $198
- HOA Frequency
- Quarterly
- Interior Features
- Family Room Off Kitchen, Kitchen - Gourmet, Kitchen - Island, Breakfast Area, Kitchen - Eat-In, Primary Bath(s), Wood Floors
- Amenities
- Common Grounds, Pool - Outdoor, Tennis Courts, Volleyball Courts
- School District
- Loudoun County Public Schools
- Elementary School
- Evergreen Mill
- Middle School
- J.Lumpton Simpson
- High School
- Loudoun County
- Fireplaces
- 1
- Fireplace Description
- Fireplace - Glass Doors, Double Sided
- Garage
- Yes
- Garage Spaces
- 2
- Exterior Features
- Underground Lawn Sprinkler
- Community Amenities
- Common Grounds, Pool - Outdoor, Tennis Courts, Volleyball Courts
- Heating
- Forced Air, Zoned
- Heating Fuel
- Natural Gas
- Cooling
- Zoned, Ductless/Mini-Split, Central A/C
- Water
- Public
- Sewer
- Public Sewer
- Basement
- Yes
Mortgage Calculator
Listing courtesy of EXP Realty, LLC. Contact: 8333357433