644 Nathan Pl Ne, Leesburg, VA 20176
- $824,900
- 4
- BD
- 3
- BA
- 1,823
- SqFt










- List Price
- $824,900
- Price Change
- ▼ $10,000 1781242644
- Days on Market
- 22
- Status
- PENDING
- MLS#
- VALO2126124
- Bedrooms
- 4
- Bathrooms
- 3
- Full Baths
- 2
- Half Baths
- 1
- Living Area
- 1,823
- Lot Size (Acres)
- 0.13
- Style
- Colonial
- Year Built
- 1998
- County
- Loudoun
- School District
- Loudoun County Public Schools
Property Description
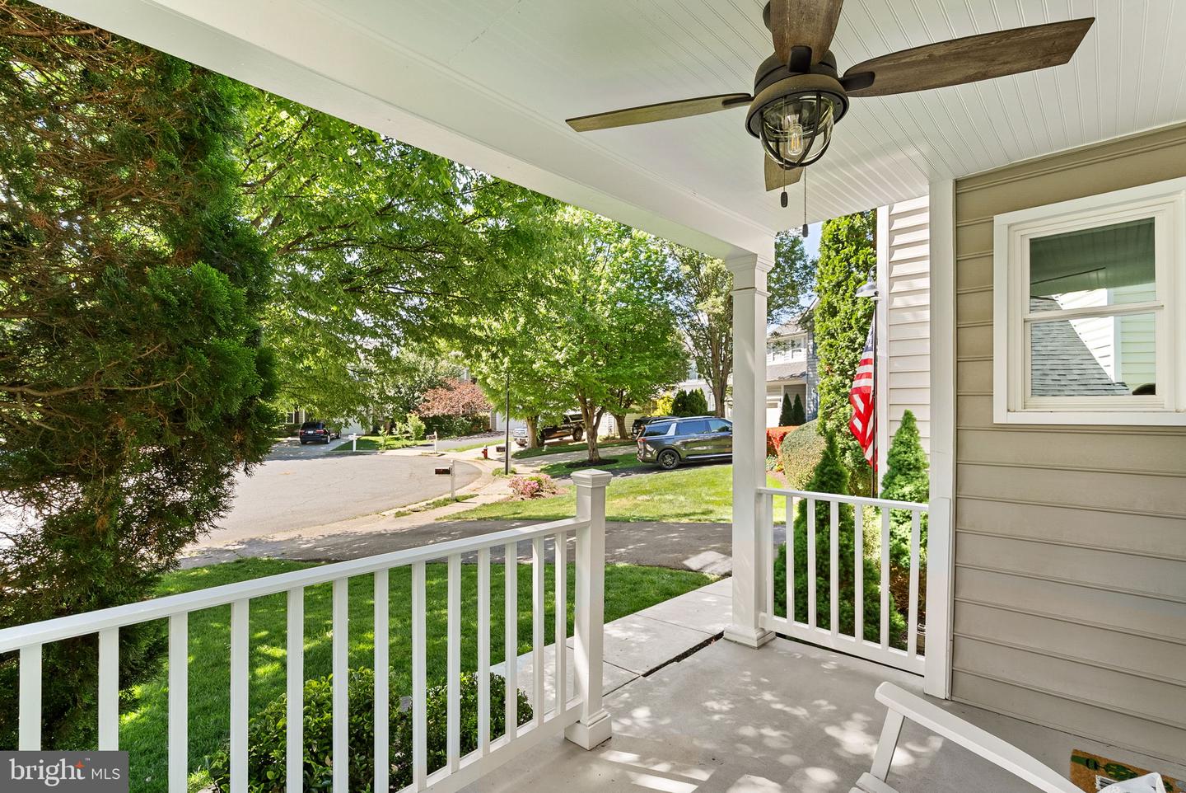
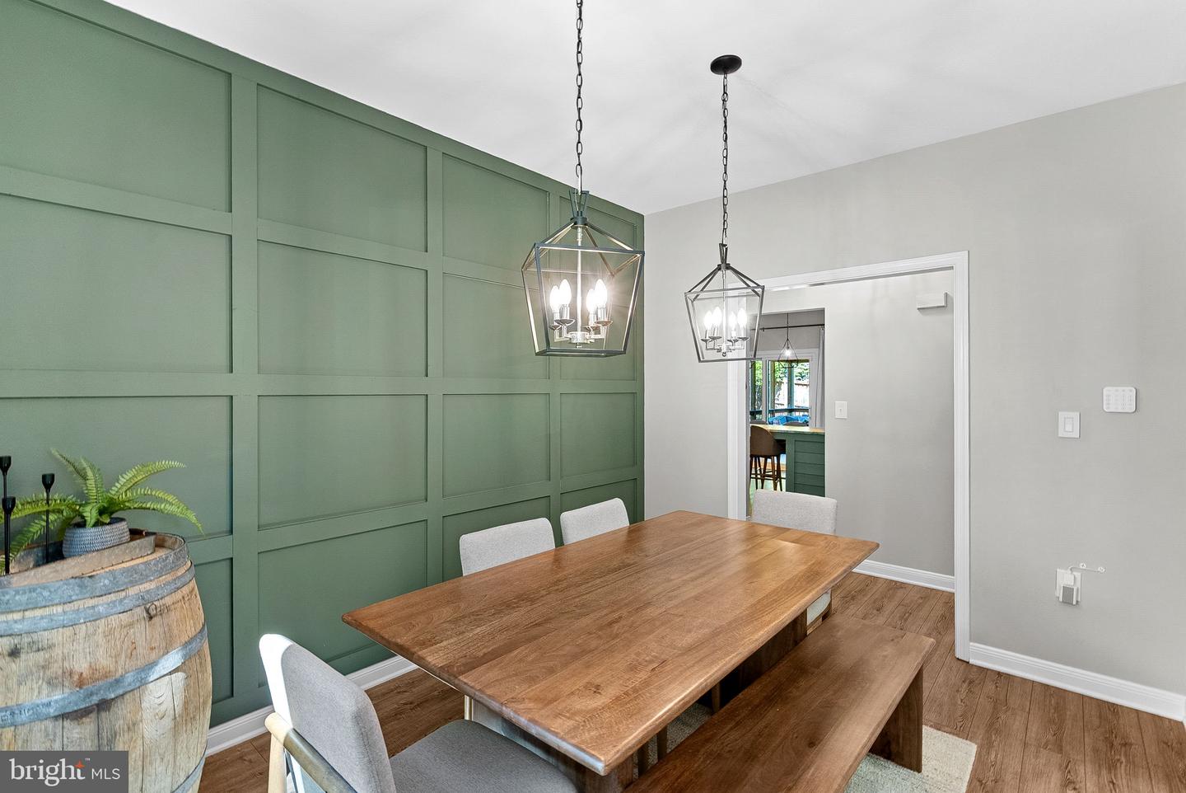
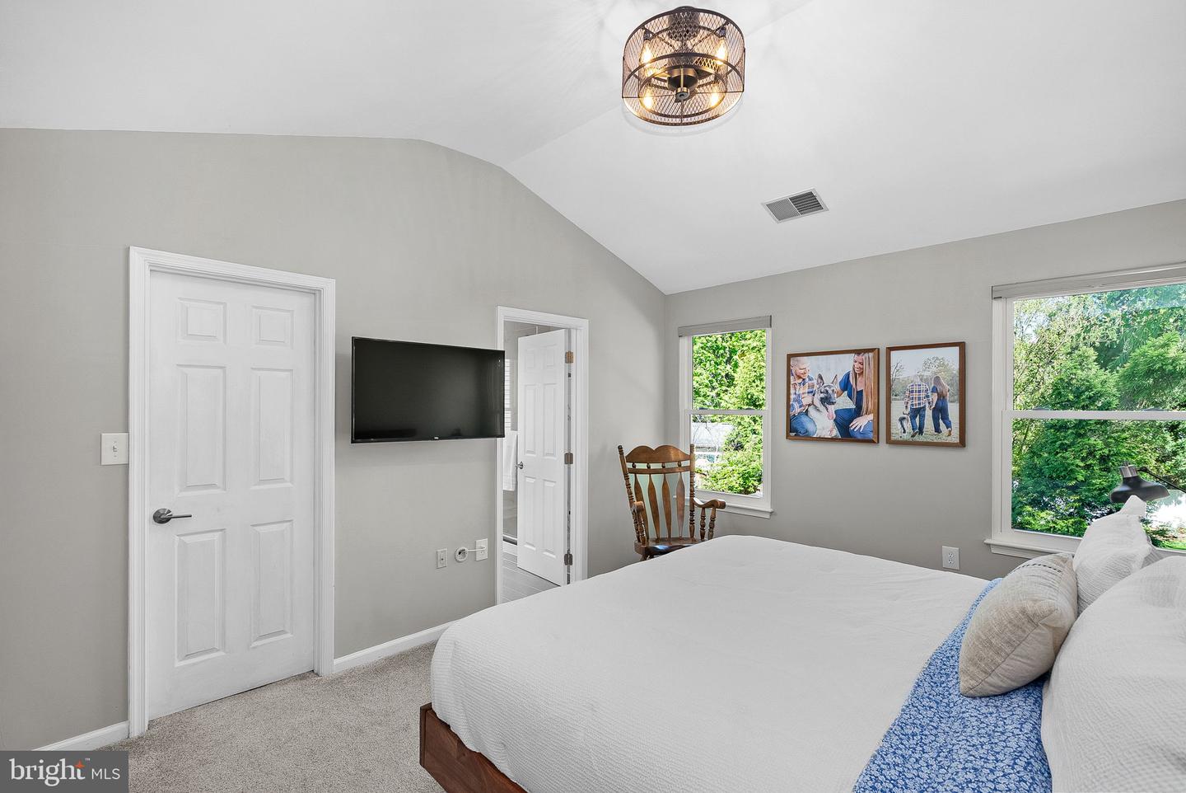
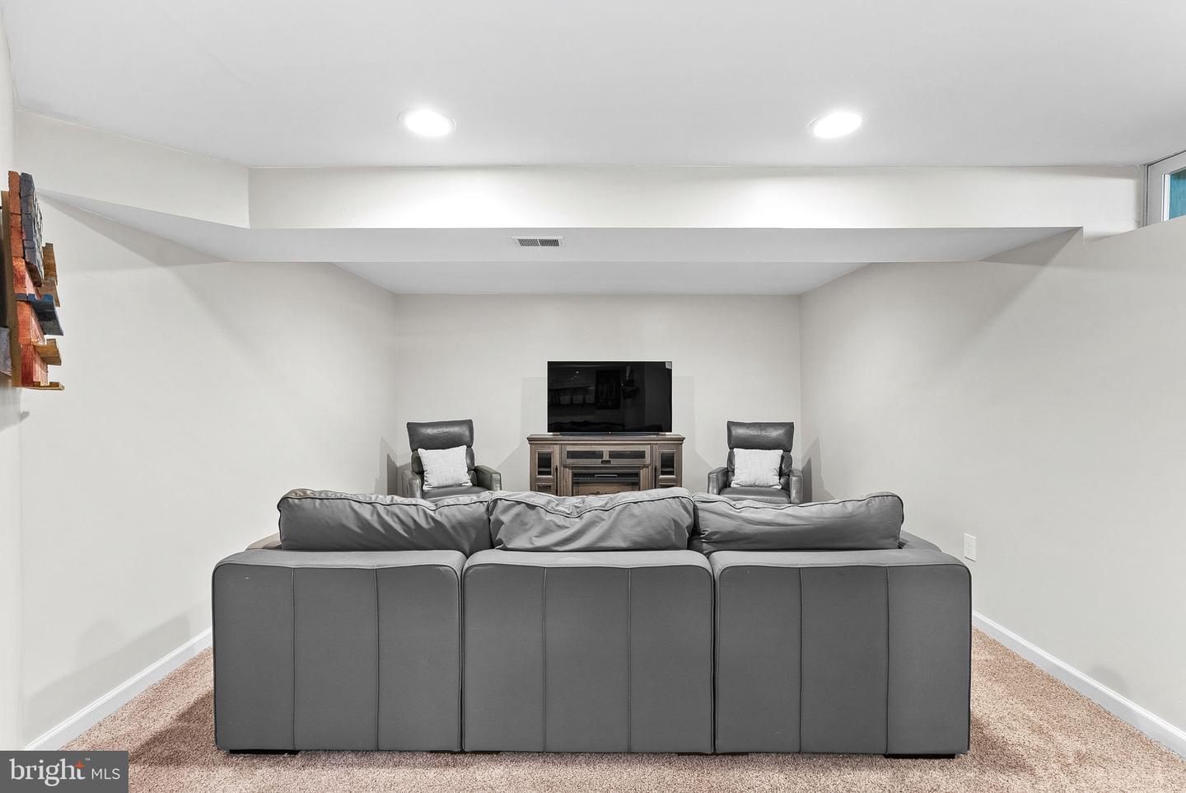
PRICE IMPROVED! OVER $80K IN RECENT UPDATES! All the expensive updates and upgrades are already done! Tucked away on a quiet cul-de-sac in a highly desirable non-HOA neighborhood just a 15 minute walk to downtown Leesburg, this beautifully updated home offers the perfect blend of timeless style, modern comfort, and everyday convenience. Thoughtfully renovated from top to bottom with major systems already updated, this exceptional property is truly move-in ready. From the moment you step inside, you’ll appreciate the attention to detail including Coretec LVP flooring, custom trim work, updated lighting, and a beautifully updated kitchen at the heart of the home. The stunning renovated kitchen is designed to impress, featuring a large leathered granite island, gorgeous backsplash, and the perfect setup for everyday living and entertaining. Just off the kitchen, the show stopping covered deck overlooks a private, fully fenced backyard with pristine landscaping, creating the perfect outdoor retreat for morning coffee, summer gatherings, or relaxing evenings at home. Upstairs, you’ll find four bedrooms, including a spacious primary suite with a walk-in closet and beautifully updated bath. The three additional bedrooms share a nicely updated hall bath. The bedroom-level laundry room is a standout feature, complete with a washer/dryer tower, utility sink, and easy convenience right where you need it most. Ceiling fans in all bedrooms, newer carpet, Coretec LVP flooring throughout the upper hallway and laundry room plus an abundance of natural light complete the upper level. The finished basement offers a cozy rec room with custom built-ins, ample storage space, and a bathroom rough-in for future expansion. Additional updates provide peace of mind, including: roof (2020), water heater (2021), HVAC (2016) with new fan motor (2026), plus all new windows, front door, and sliding glass door (2023). Located just minutes from downtown Leesburg, Leesburg Premium Outlets, dining, shopping, parks, and commuter routes, this home combines beautifully updated living spaces, functional design, and an unbeatable location . All that without HOA restrictions!
/u.realgeeks.media/larsonfineproperties/Logo_1-min.png)
Additional Information
- Subdivision
- Exeter Hills
- Taxes
- $7093
- Interior Features
- Attic, Breakfast Area, Carpet, Ceiling Fan(s), Combination Kitchen/Dining, Family Room Off Kitchen, Floor Plan - Open, Floor Plan - Traditional, Kitchen - Gourmet, Kitchen - Island, Primary Bath(s), Pantry, Recessed Lighting, Bathroom - Stall Shower, Bathroom - Tub Shower, Upgraded Countertops, Wainscotting, Wood Floors
- School District
- Loudoun County Public Schools
- Elementary School
- Leesburg
- Middle School
- Smart's Mill
- High School
- Tuscarora
- Fireplaces
- 1
- Fireplace Description
- Fireplace - Glass Doors, Gas/Propane, Mantel(s)
- Flooring
- Carpet, Ceramic Tile, Hardwood
- Garage
- Yes
- Garage Spaces
- 1
- Exterior Features
- Exterior Lighting, Outbuilding(s), Sidewalks
- Heating
- Heat Pump(s)
- Heating Fuel
- Natural Gas
- Cooling
- Central A/C
- Roof
- Asphalt, Shingle
- Water
- Other
- Sewer
- Other
- Room Level
- Primary Bedroom: Upper 1, Primary Bathroom: Upper 1, Bedroom 3: Upper 1, Bathroom 2: Upper 1, Bedroom 2: Upper 1, Laundry: Upper 1, Bedroom 4: Upper 1, Foyer: Main, Living Room: Main, Kitchen: Main, Family Room: Main, Basement: Lower 2, Half Bath: Main, Dining Room: Main, Recreation Room: Lower 1
- Basement
- Yes
Mortgage Calculator
Listing courtesy of RE/MAX Gateway, LLC. Contact: (703) 652-5777