47202 Redbark Pl, Sterling, VA 20165
- $1,149,900
- 5
- BD
- 4
- BA
- 3,163
- SqFt




- List Price
- $1,149,900
- Price Change
- ▲ $185,000 1782472673
- Days on Market
- 34
- Status
- ACTIVE
- MLS#
- VALO2126326
- Bedrooms
- 5
- Bathrooms
- 4
- Full Baths
- 3
- Half Baths
- 1
- Living Area
- 3,163
- Lot Size (Acres)
- 0.24
- Style
- Colonial
- Year Built
- 1992
- County
- Loudoun
- School District
- Loudoun County Public Schools
Property Description
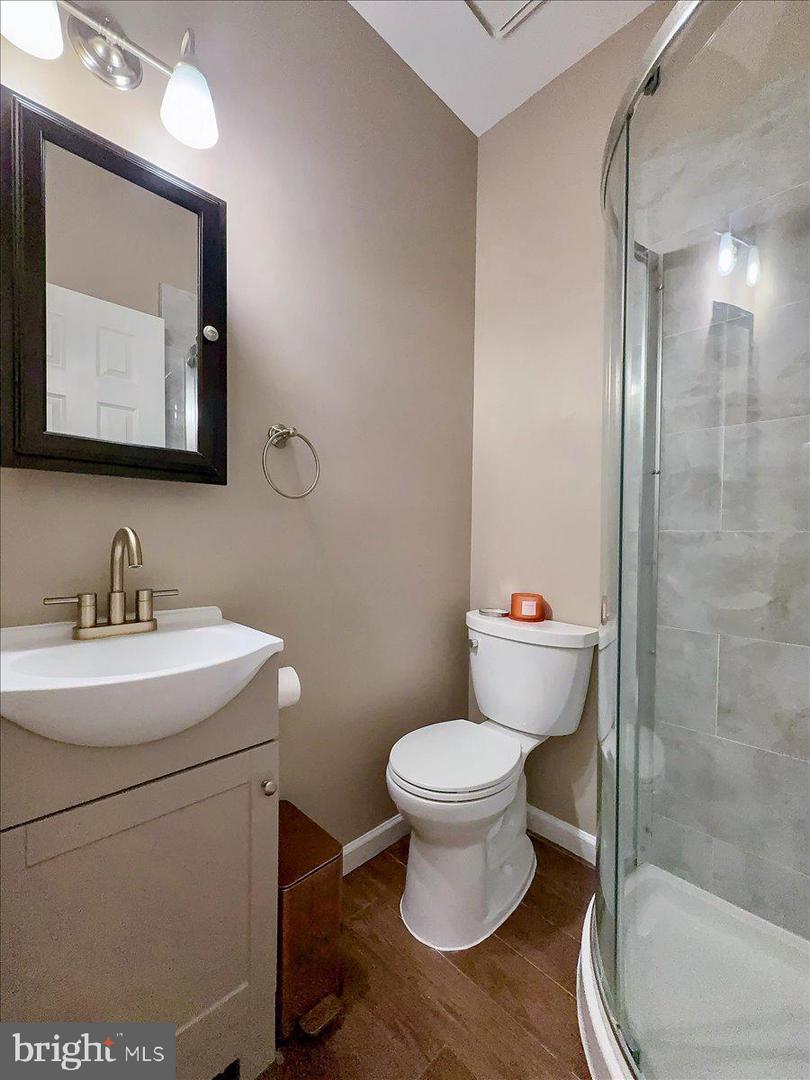
Spacious and newly renovated single-family home in the prestigious Potomac Hunt community, nestled between Great Falls and Lowes Island. Over $70,000 in recent upgrades including a brand new roof, fully renovated kitchen and bathrooms, new carpet and fresh paint throughout, and a refreshed deck and exterior! Over 3000+ sq ft of space designed for comfortable living and effortless entertaining, featuring a large open floor plan with skylights, a stainless steel kitchen with granite countertops and tile flooring, and four spacious bedrooms upstairs, including a primary suite with a private seating area and spa-like bathroom with hot tub. The expansive finished basement with wet bar offers endless possibilities, while a dedicated home office with natural light is perfect for remote work. Enjoy your private deck and peaceful nature views all year long. Large two-car garage, open driveway, and just minutes from Reston and Tysons Corner with Metrorail access for DC commuters
/u.realgeeks.media/larsonfineproperties/Logo_1-min.png)
Additional Information
- Subdivision
- Potomac Hunt
- Taxes
- $897860
- HOA Fee
- $273
- HOA Frequency
- Quarterly
- Interior Features
- Bathroom - Jetted Tub, Bathroom - Walk-In Shower, Breakfast Area, Built-Ins, Ceiling Fan(s), Dining Area, Family Room Off Kitchen, Floor Plan - Traditional, Formal/Separate Dining Room, Kitchen - Gourmet, Kitchen - Island, Kitchen - Table Space, Primary Bath(s), Recessed Lighting, Skylight(s), Walk-in Closet(s), Wet/Dry Bar, Wood Floors
- Amenities
- Jog/Walk Path, Tot Lots/Playground
- School District
- Loudoun County Public Schools
- Elementary School
- Horizon
- Middle School
- Seneca Ridge
- High School
- Dominion
- Fireplaces
- 1
- Fireplace Description
- Mantel(s), Screen
- Flooring
- Hardwood, Carpet, Ceramic Tile
- Garage
- Yes
- Garage Spaces
- 2
- Community Amenities
- Jog/Walk Path, Tot Lots/Playground
- View
- Trees/Woods
- Heating
- Central
- Heating Fuel
- Natural Gas
- Cooling
- Central A/C
- Utilities
- Electric Available, Cable TV Available, Phone Available
- Water
- Public
- Sewer
- Public Sewer
- Room Level
- Primary Bedroom: Upper 1, Bedroom 2: Upper 1, Bedroom 3: Upper 1, Bedroom 4: Upper 1, Bathroom 2: Upper 1, Kitchen: Main, Family Room: Main, Dining Room: Main, Half Bath: Main, Bonus Room: Lower 1, Recreation Room: Lower 1, Full Bath: Main
- Basement
- Yes
Mortgage Calculator
Listing courtesy of Compass. Contact: 7037837485