19167 Chartier Dr, Leesburg, VA 20176
- $1,150,000
- 5
- BD
- 4
- BA
- 3,096
- SqFt








- List Price
- $1,150,000
- Days on Market
- 38
- Status
- ACTIVE UNDER CONTRACT
- MLS#
- VALO2126814
- Bedrooms
- 5
- Bathrooms
- 4
- Full Baths
- 3
- Half Baths
- 1
- Living Area
- 3,096
- Lot Size (Acres)
- 0.17
- Style
- Colonial
- Year Built
- 2004
- County
- Loudoun
- School District
- Loudoun County Public Schools
Property Description
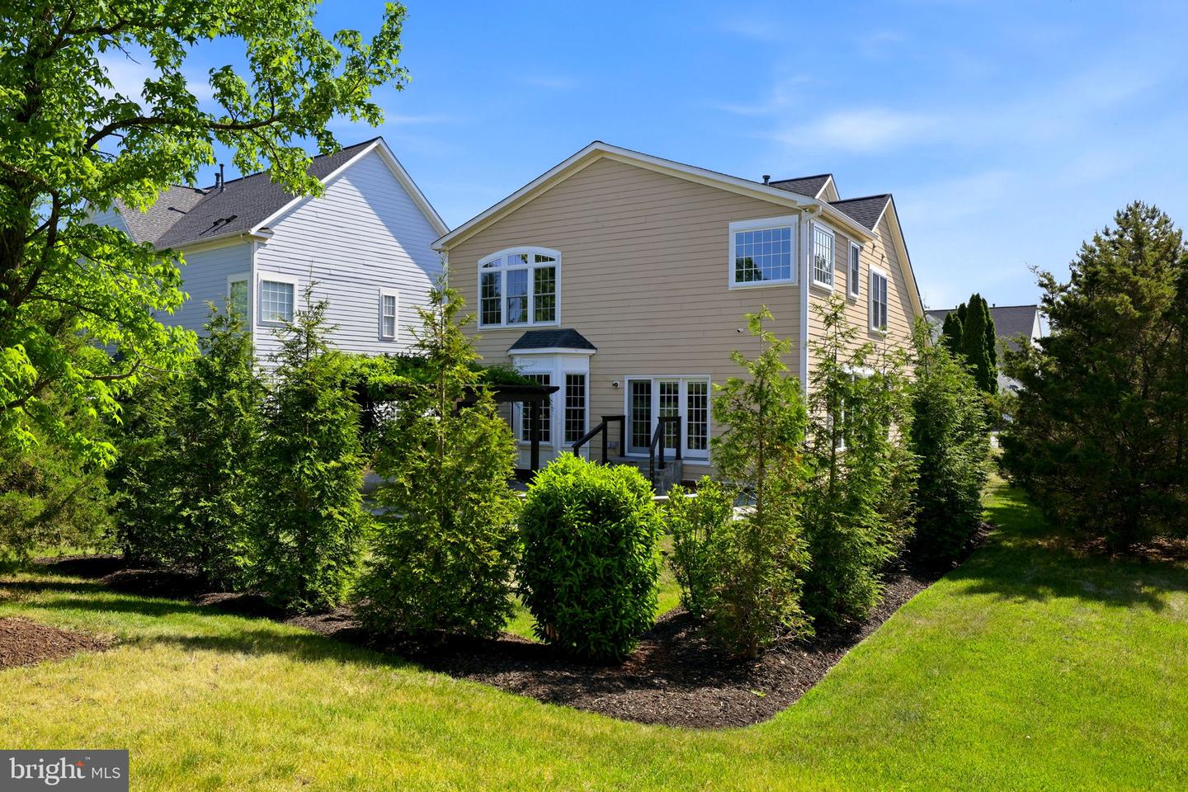
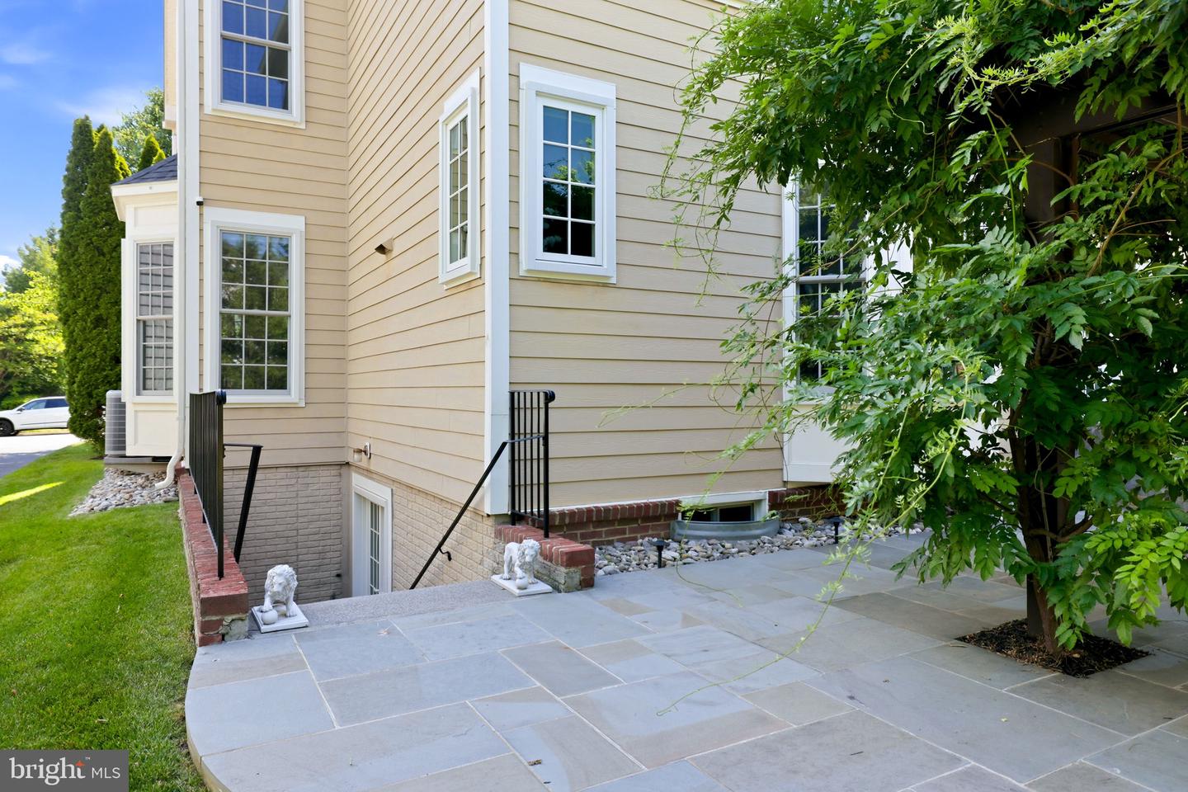
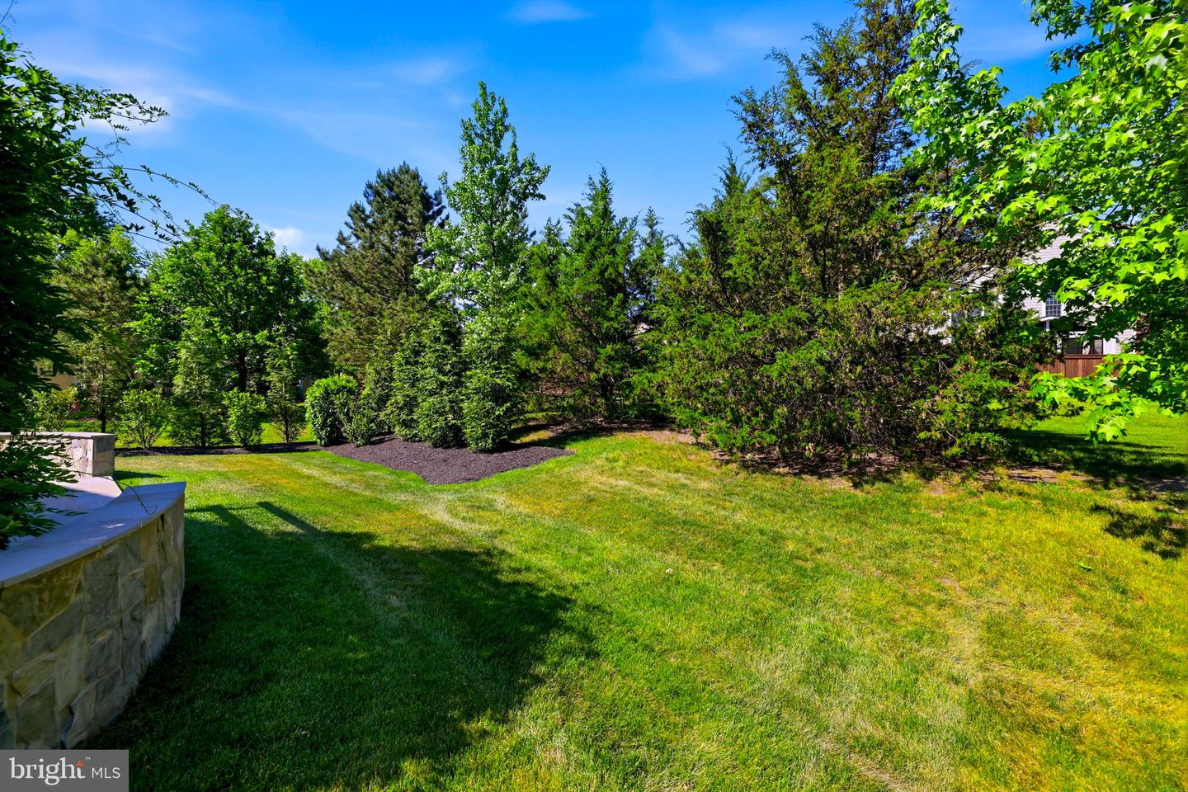
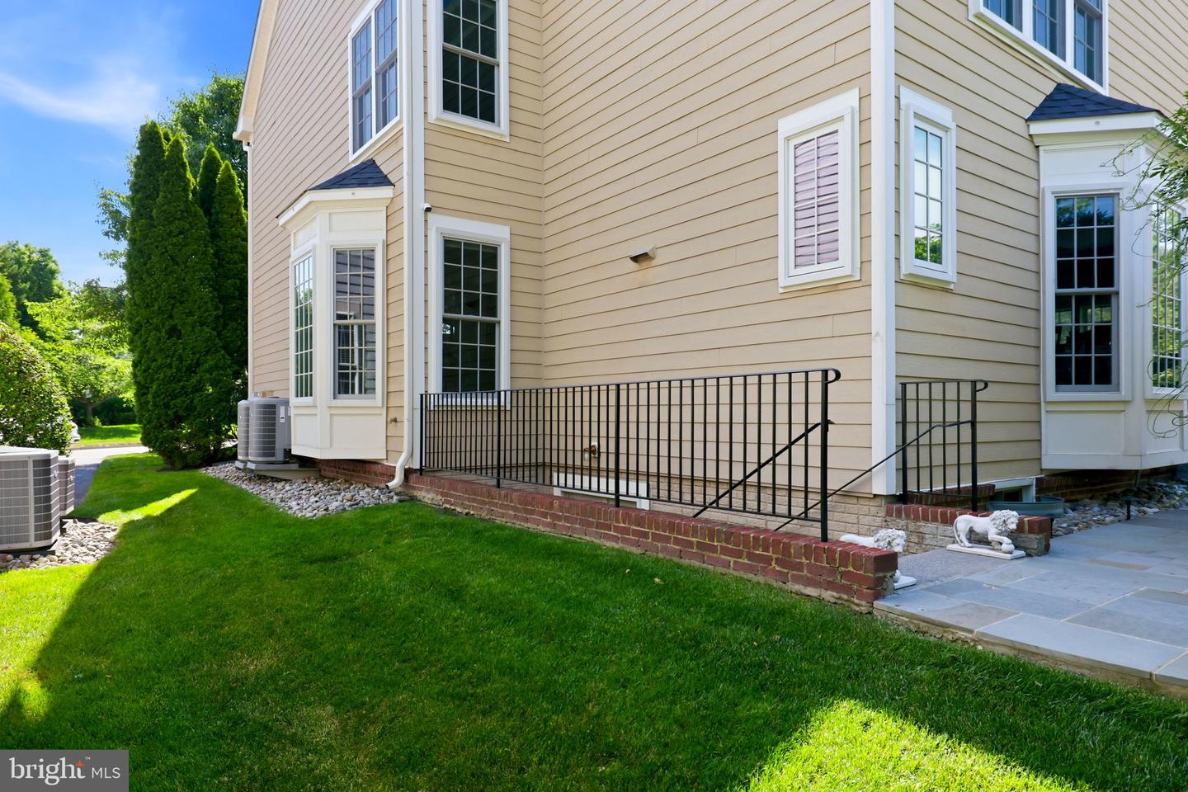
Nestled within sought-after Lansdowne on the Potomac, this spacious three-level single family home offers an exceptional opportunity to own in one of Loudoun County’s most desirable communities. Featuring approximately 4,400+ finished square feet, 5 bedrooms, 3.5 baths, and a 2-car garage, the property offers generous living spaces, timeless architecture, and extensive recent capital improvements throughout. Major updates completed between 2021-2025 include replacement of the roof, HVAC systems, gutters and downspouts, Renewal by Andersen windows and doors, resurfaced driveway, upgraded flooring throughout much of the home, renovated laundry room, and extensive smart home enhancements. Outdoor living spaces were thoughtfully improved with a flagstone patio, pergola, fire pit, upgraded front entry hardscaping, and professional landscaping, creating inviting exterior entertaining areas. The home enjoys close proximity to neighborhood amenities, walking trails, golf, shopping, dining, commuter routes, and the vibrant amenities that make Lansdowne such a sought-after destination. Community amenities include pools, fitness facilities, tennis courts, playgrounds, and extensive walking paths. Conveniently located near Route 7, the Dulles Greenway, One Loudoun, and historic downtown Leesburg. Professional interior photography may be limited; buyers are encouraged to schedule a private tour to fully appreciate the scale, improvements, and opportunity this property presents.
/u.realgeeks.media/larsonfineproperties/Logo_1-min.png)
Additional Information
- Subdivision
- Lansdowne On The Potomac
- Taxes
- $8454.12
- HOA Fee
- $279
- HOA Frequency
- Monthly
- Stories
- 2
- Interior Features
- Bathroom - Soaking Tub, Bathroom - Walk-In Shower, Built-Ins, Ceiling Fan(s), Dining Area, Family Room Off Kitchen, Floor Plan - Traditional, Formal/Separate Dining Room, Kitchen - Eat-In, Kitchen - Gourmet, Kitchen - Island, Primary Bath(s), Recessed Lighting, Sprinkler System
- Amenities
- Club House, Common Grounds, Community Center, Fitness Center, Jog/Walk Path, Pickleball Courts, Pool - Indoor, Pool - Outdoor, Tennis Courts, Tot Lots/Playground
- School District
- Loudoun County Public Schools
- Elementary School
- Seldens Landing
- Middle School
- Belmont Ridge
- High School
- Riverside
- Flooring
- Laminate Plank, Tile/Brick
- Garage
- Yes
- Garage Spaces
- 2
- Community Amenities
- Club House, Common Grounds, Community Center, Fitness Center, Jog/Walk Path, Pickleball Courts, Pool - Indoor, Pool - Outdoor, Tennis Courts, Tot Lots/Playground
- Heating
- Forced Air, Programmable Thermostat
- Heating Fuel
- Natural Gas
- Cooling
- Ceiling Fan(s), Central A/C, Programmable Thermostat
- Roof
- Architectural Shingle
- Utilities
- Electric Available, Natural Gas Available, Sewer Available, Water Available
- Water
- Public
- Sewer
- Public Septic
- Basement
- Yes
Mortgage Calculator
Listing courtesy of Hunt Country Sotheby's International Realty. Contact: