610 Battery Ter Ne, Leesburg, VA 20176
- $695,000
- 3
- BD
- 4
- BA
- 2,322
- SqFt




- List Price
- $695,000
- Days on Market
- 52
- Status
- ACTIVE UNDER CONTRACT
- MLS#
- VALO2126956
- Bedrooms
- 3
- Bathrooms
- 4
- Full Baths
- 3
- Half Baths
- 1
- Living Area
- 2,322
- Lot Size (Acres)
- 0.05
- Style
- Other
- Year Built
- 2001
- County
- Loudoun
- School District
- Loudoun County Public Schools
Property Description
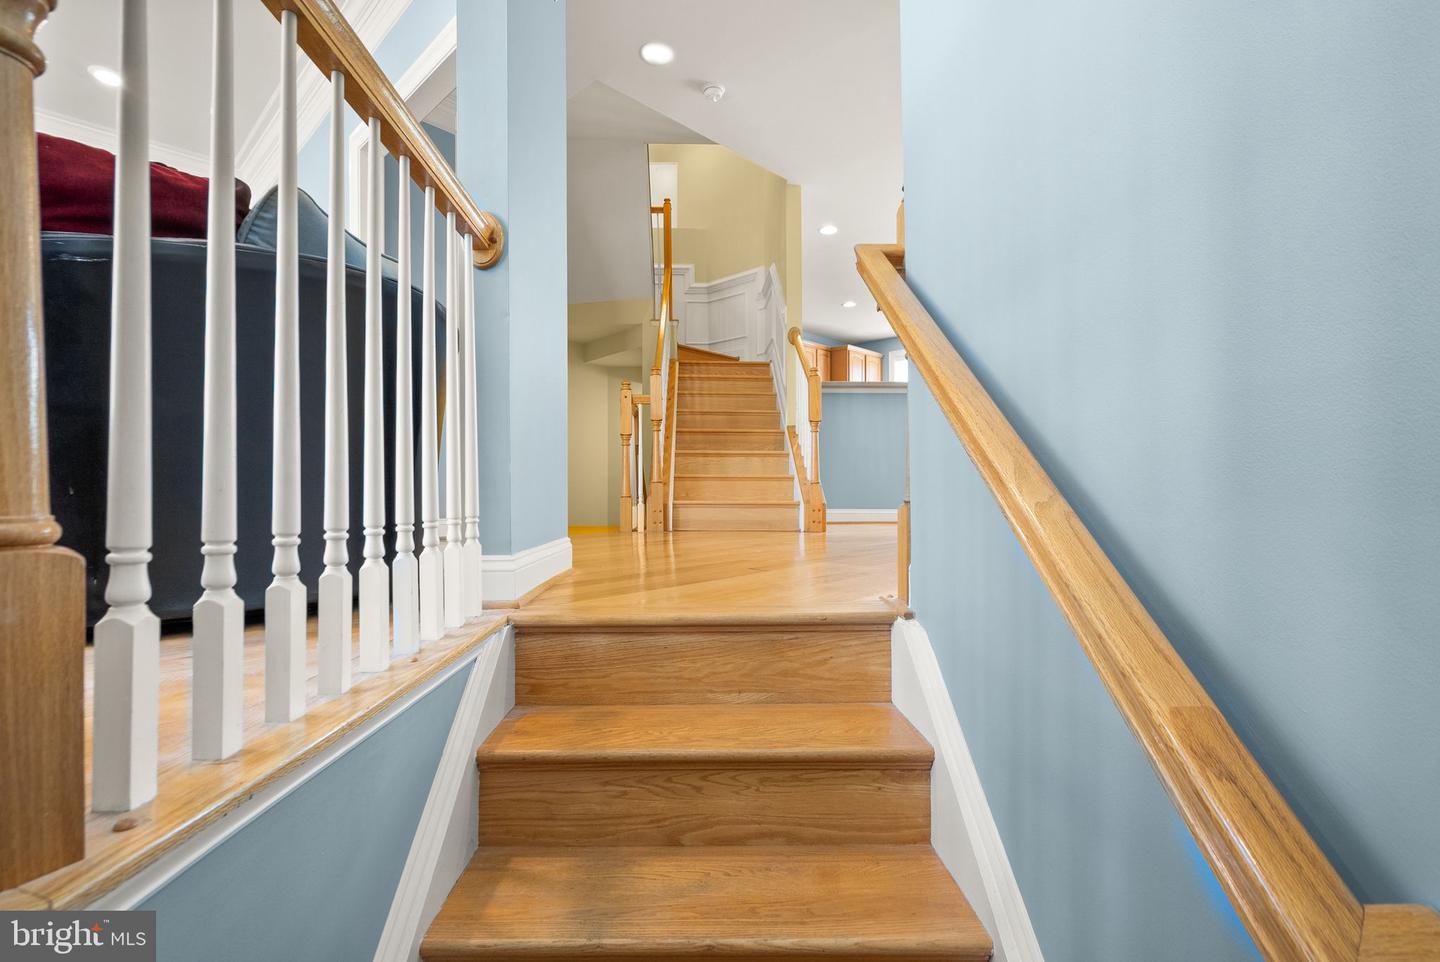
Impeccable townhome with 3-bedroom, 3.5-bath home is perfectly located near everything you need. a true gem in the Edwards Landing area. Minutes from Leesburg Outlet, Downtown Leesburg, Leesburg Village, Ida Lee Recreation Center, major shops Costco, Wegman, Sprouts, Trader's Joe, restaurants, and schools. Easy commute to Greenway 267, Route 7, and Route 15. Step inside to find gorgeous hardwood floors on the main level, an open floor plan, neutral décor. The kitchen is filled with natural light and fresh updates, including Corian and stainless-steel kitchen appliances. The spacious primary bedroom features custom walk-in closets, while the two additional bedrooms offer quiet comfort, ready for your personal touch. The walk-out basement works perfectly as a home office, rec room, or guest space with a full bath. Attached two-car garage. Outside, enjoy a walkout to patio, a large deck off the kitchen, and a 2-car garage—plus so much more! Water heater (2022), AC and roofs (2022). Don’t let this one get away!
/u.realgeeks.media/larsonfineproperties/Logo_1-min.png)
Additional Information
- Subdivision
- Edwards Landing
- Building Name
- Loudoun Management
- Taxes
- $5976
- HOA Fee
- $110
- HOA Frequency
- Monthly
- Interior Features
- Breakfast Area, Combination Kitchen/Living, Kitchen - Table Space, Dining Area, Combination Kitchen/Dining, Primary Bath(s), Chair Railings, Crown Moldings, Window Treatments, Wood Floors, Upgraded Countertops, Floor Plan - Open
- Amenities
- Pool - Outdoor, Tennis Courts, Tot Lots/Playground
- School District
- Loudoun County Public Schools
- Fireplaces
- 1
- Fireplace Description
- Fireplace - Glass Doors
- Garage
- Yes
- Garage Spaces
- 2
- Community Amenities
- Pool - Outdoor, Tennis Courts, Tot Lots/Playground
- Heating
- Forced Air
- Heating Fuel
- Natural Gas
- Cooling
- Central A/C
- Roof
- Asphalt
- Utilities
- Cable TV Available
- Water
- Public
- Sewer
- Public Sewer
- Room Level
- Bedroom 2: Upper 1, Living Room: Main, Game Room: Lower 1, Kitchen: Main, Primary Bedroom: Upper 1, Laundry: Unspecified, Dining Room: Main, Bedroom 3: Upper 1
- Basement
- Yes
Mortgage Calculator
Listing courtesy of Pearson Smith Realty, LLC. Contact: listinginquires@pearsonsmithrealty.com