43899 Siren Song Ter, Leesburg, VA 20176
- $785,000
- 3
- BD
- 4
- BA
- 2,780
- SqFt




- List Price
- $785,000
- Price Change
- ▼ $4,000 1784940994
- Days on Market
- 97
- Status
- ACTIVE UNDER CONTRACT
- MLS#
- VALO2127026
- Bedrooms
- 3
- Bathrooms
- 4
- Full Baths
- 3
- Half Baths
- 1
- Living Area
- 2,780
- Lot Size (Acres)
- 0.08
- Style
- Contemporary
- Year Built
- 2023
- County
- Loudoun
- School District
- Loudoun County Public Schools
Property Description
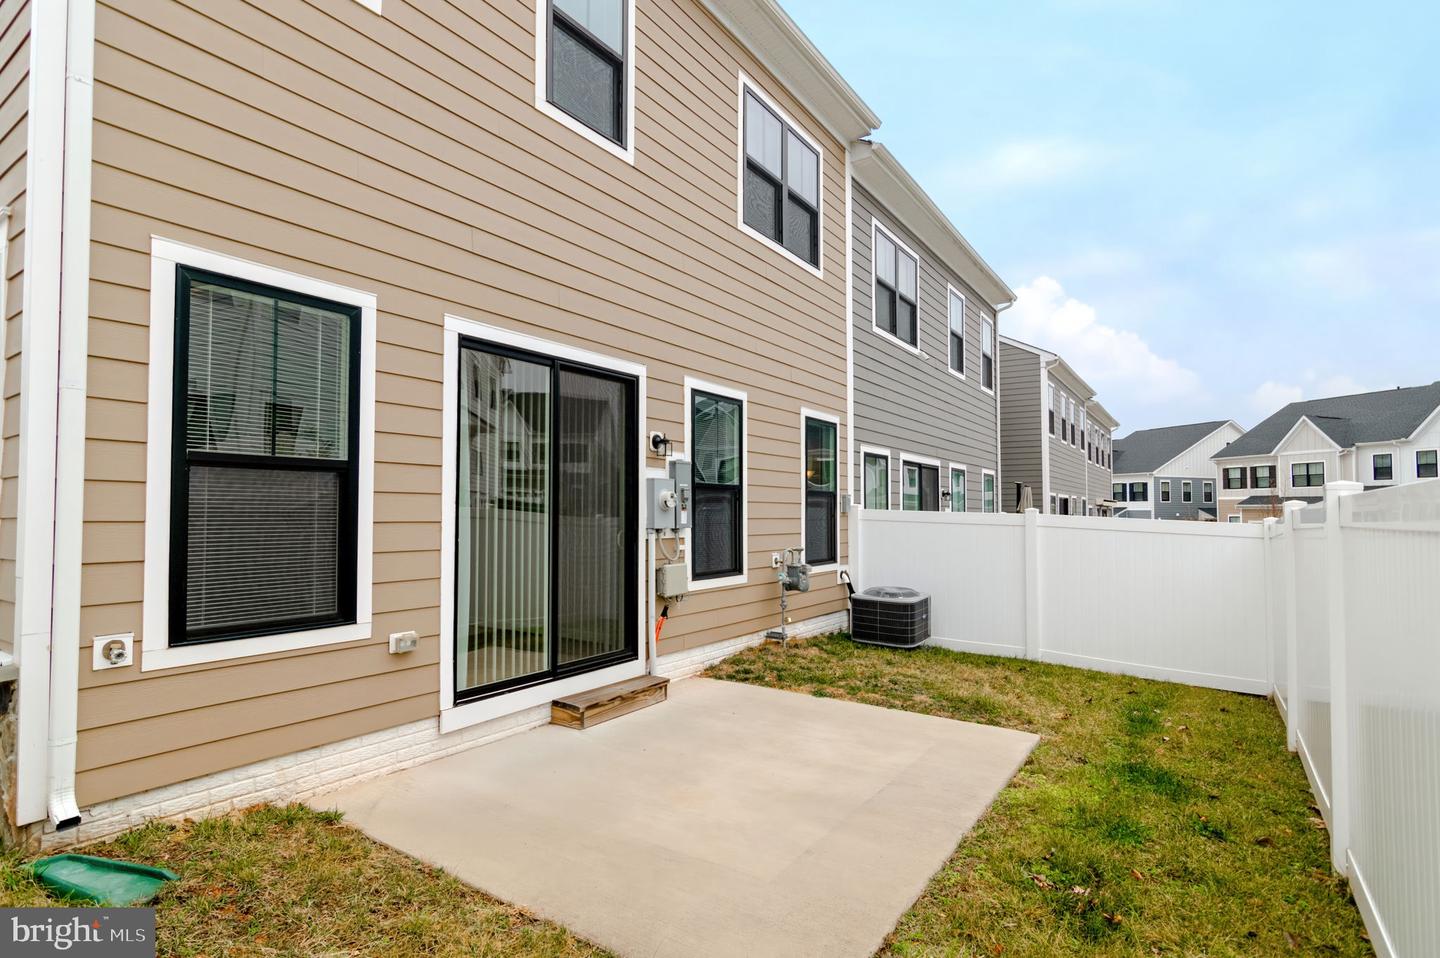
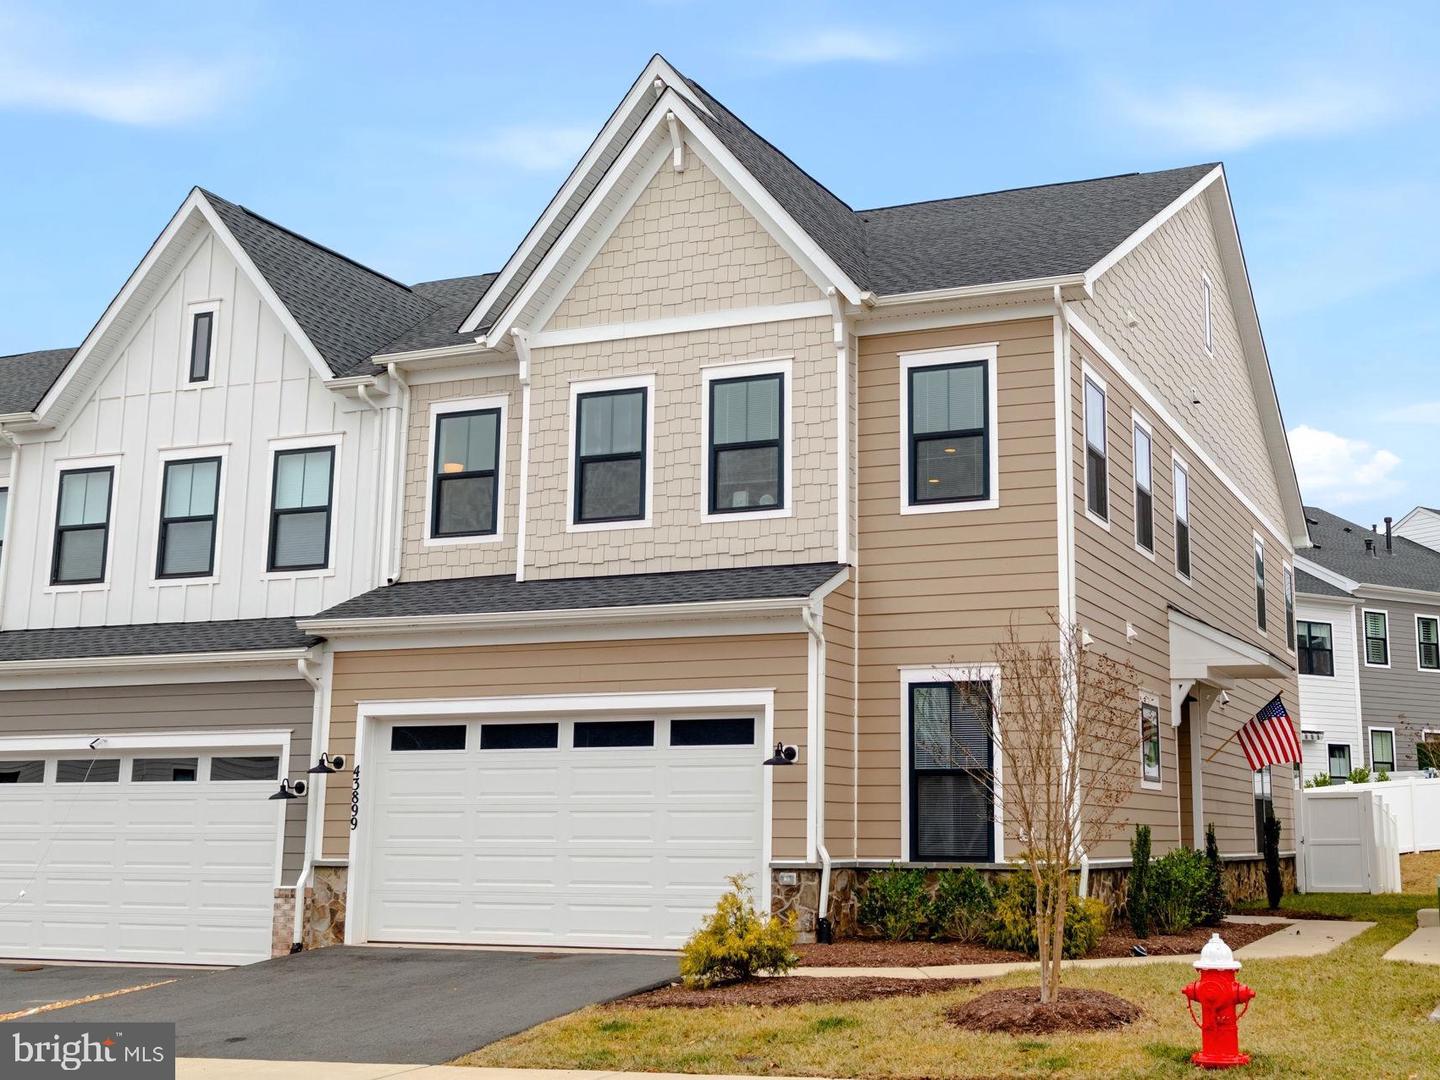
Looking for a great value in a nearby new home with single level living option as well as a second owners suite? Welcome to 43899 Siren Song Terrace in Cadence at Lansdowne just outside of Washington DC where you can find a great active adult lifestyle in a 55+ boutique community. Built in 2023, this end unit townhouse home shows like new and offers 2,780 square feet of low-maintenance, light-filled living in one of Loudoun County's most sought-after active adult communities. This lightly lived-in home delivers the flexibility today's buyers are looking for: two owner's suite options, including a main-level owner's suite for true single-floor living, plus an upper-level primary suite with sitting room for those who prefer separation of space. Whether you're downsizing, relocating closer to family, or simply ready for a home that works smarter — this floorplan adapts to you. The main level open-concept layout features soaring ceilings, a gourmet kitchen with oversized quartz island, stainless appliances, white shaker cabinetry, generous pantry storage, and seamless flow into the living and dining areas. A sliding glass door opens to a private patio with green space — ideal for morning coffee or an evening wind-down. The main-level owner's suite offers two walk-in closets and spa-style bath with large shower, dual vanities and water closet - making one-floor living a genuine option, not an afterthought. Upstairs you'll find a second full bedroom, hall bath, dedicated flex room (home office, hobby room, or additional guest space), a generous loft-style living area, and the second owner's suite with sitting room — an ideal retreat when guests visit or you simply want more room to spread out. With an end unit you have extra windows on three exposures providing every level with natural light. A private side entry and additional green space add to the sense of openness rarely found in attached homes. Continuing the convenience, the attached 2-car garage, guest parking nearby, and an HOA covering front and side lawn maintenance, trash, and snow removal mean weekends belong to you — not your yard. Community Amenities at Cadence at Lansdowne include Pickleball courts, sports court, dog park, picnic pavilion with grills, and scenic walking paths — all within a newer, thoughtfully planned active adult community designed for an engaged, low-maintenance lifestyle. Location — Close to Everything: Cadence at Lansdowne sits minutes from Lansdowne Town Center, Harris Teeter, Panera, Ford's Fish Shack, Inova Loudoun Hospital, Whole Foods, and Wegmans. Leesburg Premium Outlets, Historic Downtown Leesburg, local wineries and breweries, golf, and Potomac riverfront parks are all within easy reach. Dulles International Airport is approximately 12 miles away; Washington, DC is roughly 34 miles. Virtually staged photos provided to imagine living options.
/u.realgeeks.media/larsonfineproperties/Logo_1-min.png)
Additional Information
- Subdivision
- Cadence At Lansdowne
- Taxes
- $6294.78
- HOA Fee
- $200
- HOA Frequency
- Monthly
- Interior Features
- Entry Level Bedroom, Floor Plan - Open, Bathroom - Walk-In Shower, Kitchen - Gourmet, Kitchen - Island, Pantry, Recessed Lighting, Walk-in Closet(s)
- Amenities
- Common Grounds, Bike Trail, Jog/Walk Path, Picnic Area, Dog Park
- School District
- Loudoun County Public Schools
- Elementary School
- Seldens Landing
- Middle School
- Belmont Ridge
- High School
- Riverside
- Flooring
- Luxury Vinyl Plank
- Garage
- Yes
- Garage Spaces
- 2
- Exterior Features
- Exterior Lighting
- Community Amenities
- Common Grounds, Bike Trail, Jog/Walk Path, Picnic Area, Dog Park
- Heating
- Energy Star Heating System, Heat Pump(s)
- Heating Fuel
- Natural Gas
- Cooling
- Central A/C
- Utilities
- Electric Available, Natural Gas Available, Sewer Available, Under Ground, Water Available
- Water
- Public
- Sewer
- Public Sewer
- Room Level
- Primary Bedroom: Upper 1, Primary Bathroom: Upper 1, Bedroom 3: Upper 1, Bathroom 3: Upper 1, Family Room: Upper 1, Utility Room: Upper 1, Foyer: Main, Living Room: Main, Kitchen: Main, Laundry: Main, Primary Bedroom: Main, Primary Bathroom: Main, Sitting Room: Upper 1, Dining Room: Main
Mortgage Calculator
Listing courtesy of Coldwell Banker Realty. Contact: 7034717220