21244 Bullrush Pl, Sterling, VA 20164
- $899,900
- 4
- BD
- 3
- BA
- 2,360
- SqFt









- List Price
- $899,900
- Days on Market
- 37
- Status
- PENDING
- MLS#
- VALO2127460
- Bedrooms
- 4
- Bathrooms
- 3
- Full Baths
- 2
- Half Baths
- 1
- Living Area
- 2,360
- Lot Size (Acres)
- 0.21
- Style
- Colonial
- Year Built
- 1994
- County
- Loudoun
- School District
- Loudoun County Public Schools
Property Description
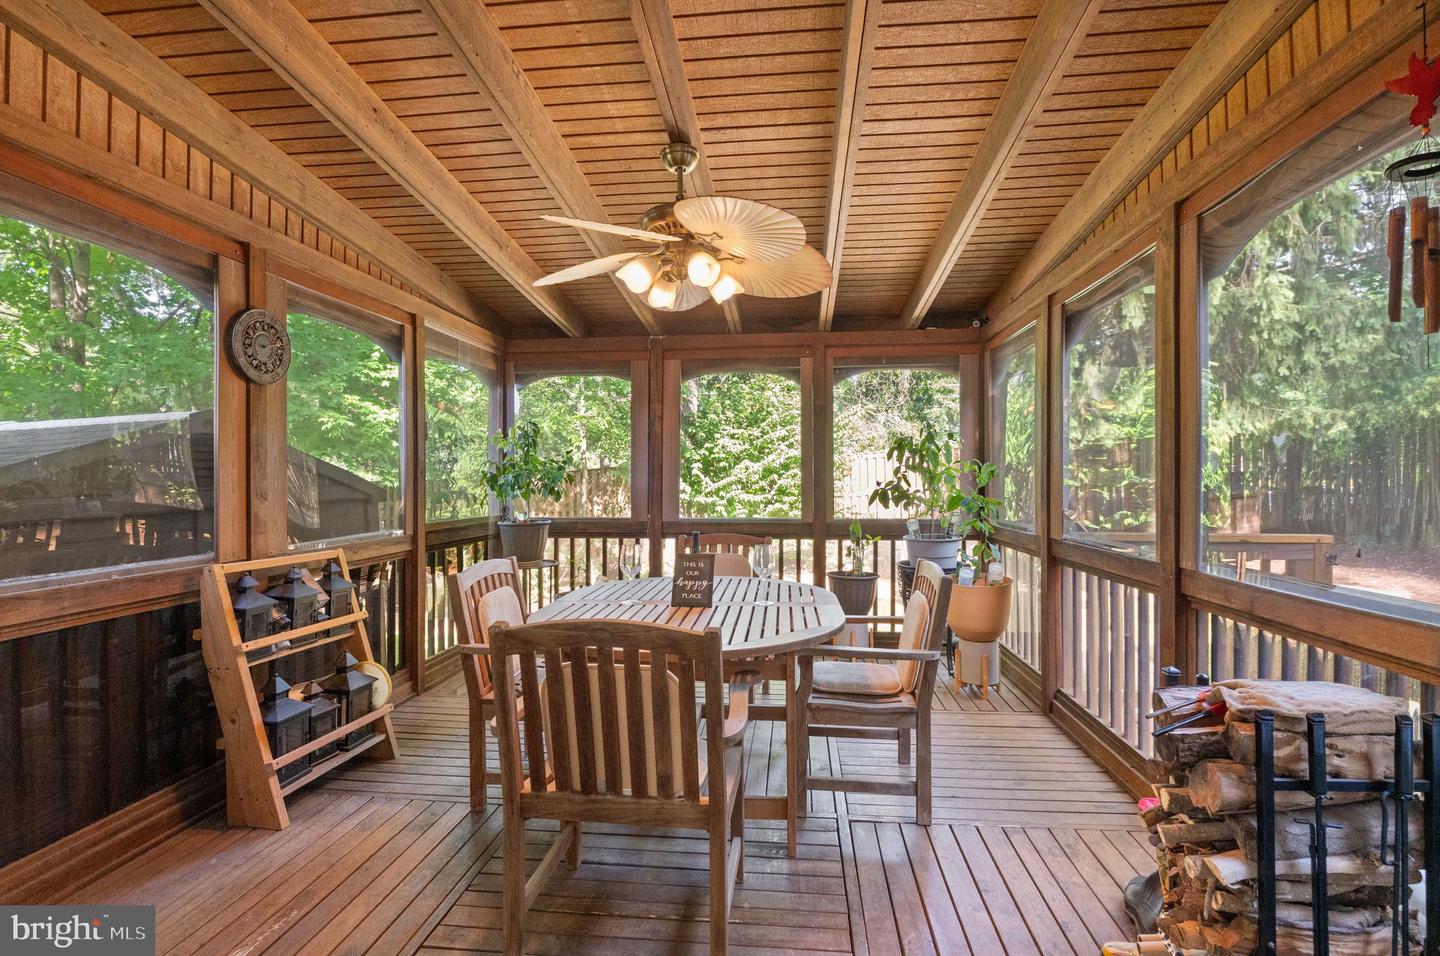
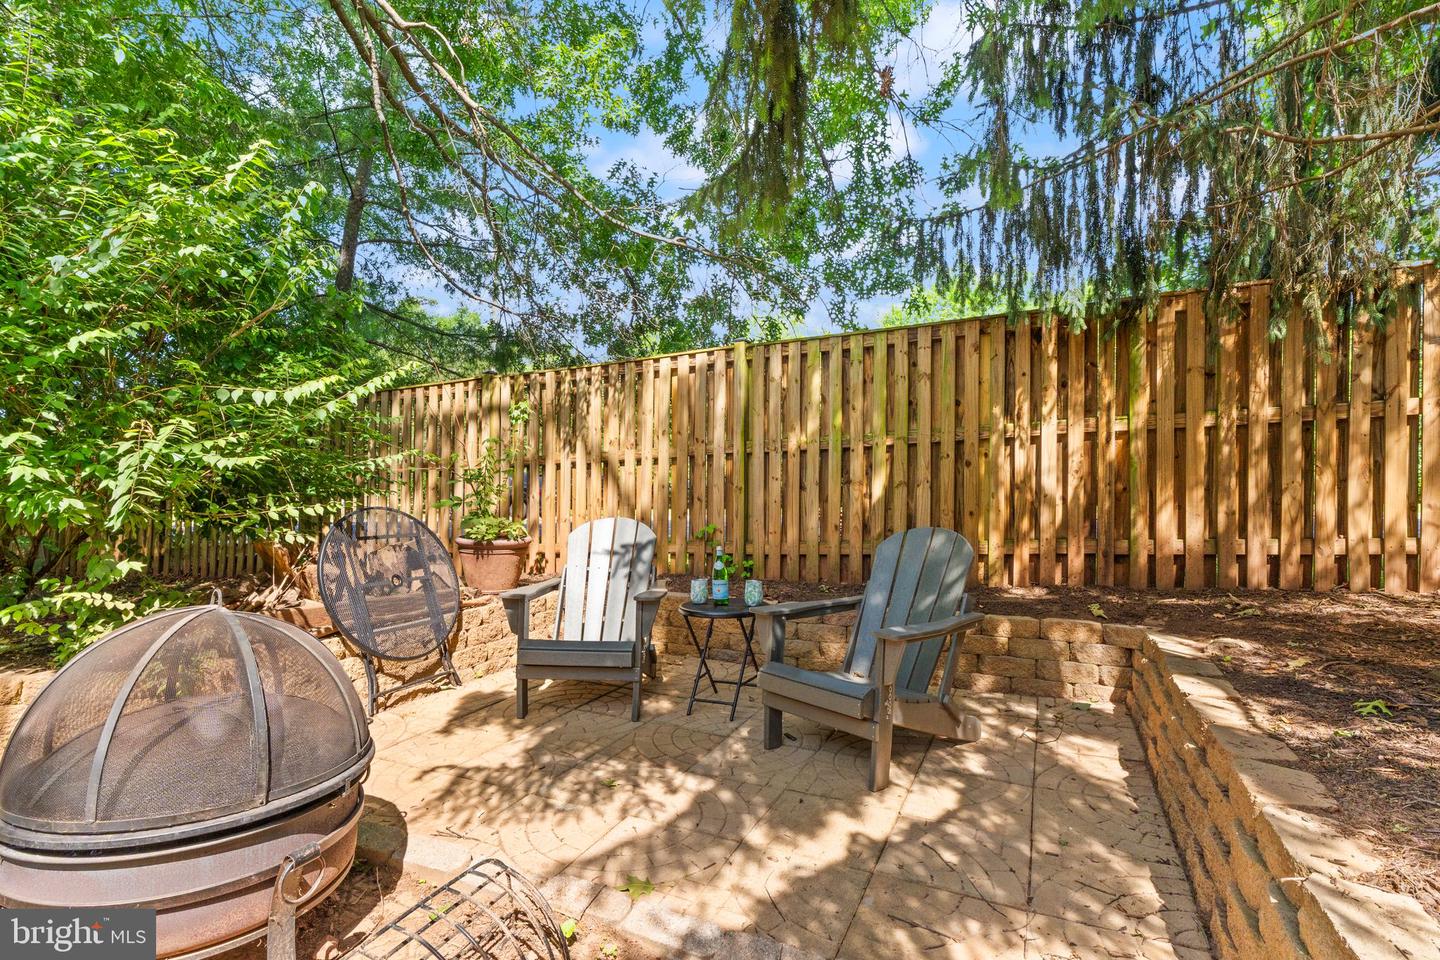
**See VIDEO & Floor Plan Tour** Don’t miss this beautifully updated **Monroe Model** in the highly desirable **Richland Forest** community. The owners have invested **nearly $200K in thoughtful upgrades and improvements**, creating a truly move‑in‑ready home with exceptional design and modern comfort. This Centex‑built home offers **over 3,400 SF** and features an open floor plan with hardwood floors, 9 ft ceilings, and a sunken living room/office with 10 ft ceilings. Prepare to be *wowed* by the **STUNNING remodeled gourmet kitchen (2025)**, featured in *My Kitchen & Bath*, showcasing gorgeous quartz counters, a large island, custom soft‑close cabinetry, high‑end GE Café dual‑fuel range, Samsung appliances, custom hood, oversized farm sink, automated Levelor 1‑touch blinds, and an amazing floor‑to‑ceiling butler/bar. The family room with a **5 ft rear extension** includes a gas fireplace—perfect for entertaining. A custom oversized slider opens to the screened porch and deck with window covers for year‑round use, overlooking a private, fully fenced yard. The professionally landscaped backyard features a paved walkway and patio with retaining walls—ideal for a firepit, outdoor dining, and year‑round entertaining. Enjoy summer barbecues, quiet mornings with coffee, or cozy evenings under the stars. The upper level offers hardwood floors, a spacious primary suite with **dual walk‑in closets**, and a luxury remodeled bath (2026) featuring a custom shower, separate tub, upgraded tile, dual vanities, and modern fixtures. Three additional bedrooms include **two with large walk‑in closets**—a rare find. Updated 2nd Full bath and large linen closet complete the level. The lower level includes a flex/rec room, huge storage/workshop, an **environmental crawl space with heat/cool** (ideal for extra storage), and a **rough‑in for a 3rd full bath**. Major improvements include: **new insulated siding + 6” gutters (2026)**, refreshed landscaping/sod (2026), newer roof + high‑efficiency vinyl windows (2014), updated fireplace (2025), HVAC with whole‑house humidifier (2012); inspected 2026), 65‑gal water heater, and exterior trim wrap. Located on a quiet **double cul‑de‑sac** with a tot lot at the end of the street and walking trails. Convenient to major roads (RT 7, RT 28, Fairfax County Parkway), Dulles Airport, and an abundance of shops, retail, and restaurants including Cascades Overlook, Potomac Corner, One Loudoun, and Reston Town Center. Minutes to Algonkian Regional Park, golf, Volcano Island, and the Potomac River. Bonus - Walk to school—zoned for the sought‑after **Dominion High School Pyramid**. **WELCOME HOME!!**
/u.realgeeks.media/larsonfineproperties/Logo_1-min.png)
Additional Information
- Subdivision
- Richland Forest
- Taxes
- $6756
- HOA Fee
- $245
- HOA Frequency
- Quarterly
- Interior Features
- Bar, Bathroom - Walk-In Shower, Carpet, Ceiling Fan(s), Chair Railings, Dining Area, Family Room Off Kitchen, Floor Plan - Open, Formal/Separate Dining Room, Kitchen - Gourmet, Kitchen - Island, Kitchen - Table Space, Primary Bath(s), Recessed Lighting, Upgraded Countertops, Walk-in Closet(s), Wet/Dry Bar, Window Treatments, Wood Floors
- Amenities
- Jog/Walk Path
- School District
- Loudoun County Public Schools
- Elementary School
- Meadowland
- Middle School
- Seneca Ridge
- High School
- Dominion
- Fireplaces
- 1
- Fireplace Description
- Gas/Propane, Mantel(s), Screen
- Flooring
- Hardwood, Tile/Brick
- Garage
- Yes
- Garage Spaces
- 2
- Community Amenities
- Jog/Walk Path
- View
- Trees/Woods
- Heating
- 90% Forced Air, Humidifier, Programmable Thermostat, Forced Air
- Heating Fuel
- Natural Gas
- Cooling
- Ceiling Fan(s), Central A/C, Programmable Thermostat
- Utilities
- Natural Gas Available
- Water
- Public
- Sewer
- Public Sewer
- Room Level
- Primary Bedroom: Upper 1, Primary Bathroom: Upper 1, Bedroom 2: Upper 1, Bedroom 2: Upper 1, Bedroom 3: Upper 1, Bedroom 4: Upper 1, Kitchen: Main, Family Room: Main, Dining Room: Main, Office: Main, Recreation Room: Lower 1, Storage Room: Lower 1, Other: Lower 1
- Basement
- Yes
Mortgage Calculator
Listing courtesy of Real Broker, LLC. Contact: 8504500442