24165 Spring Meadow Cir, Aldie, VA 20105
- $1,325,000
- 4
- BD
- 5
- BA
- 3,630
- SqFt










- List Price
- $1,325,000
- Days on Market
- 40
- Status
- ACTIVE UNDER CONTRACT
- MLS#
- VALO2127524
- Bedrooms
- 4
- Bathrooms
- 5
- Full Baths
- 4
- Half Baths
- 1
- Living Area
- 3,630
- Lot Size (Acres)
- 0.37
- Style
- Colonial
- Year Built
- 2006
- County
- Loudoun
- School District
- Loudoun County Public Schools
Property Description
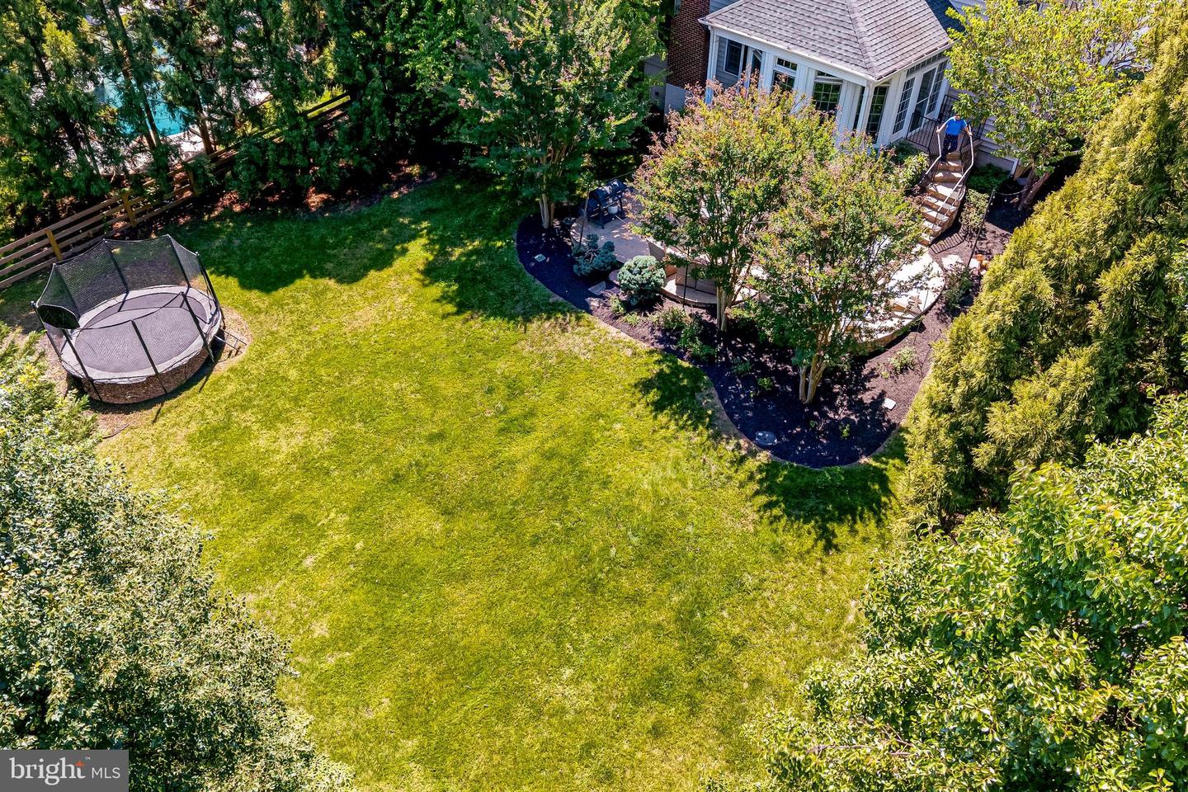
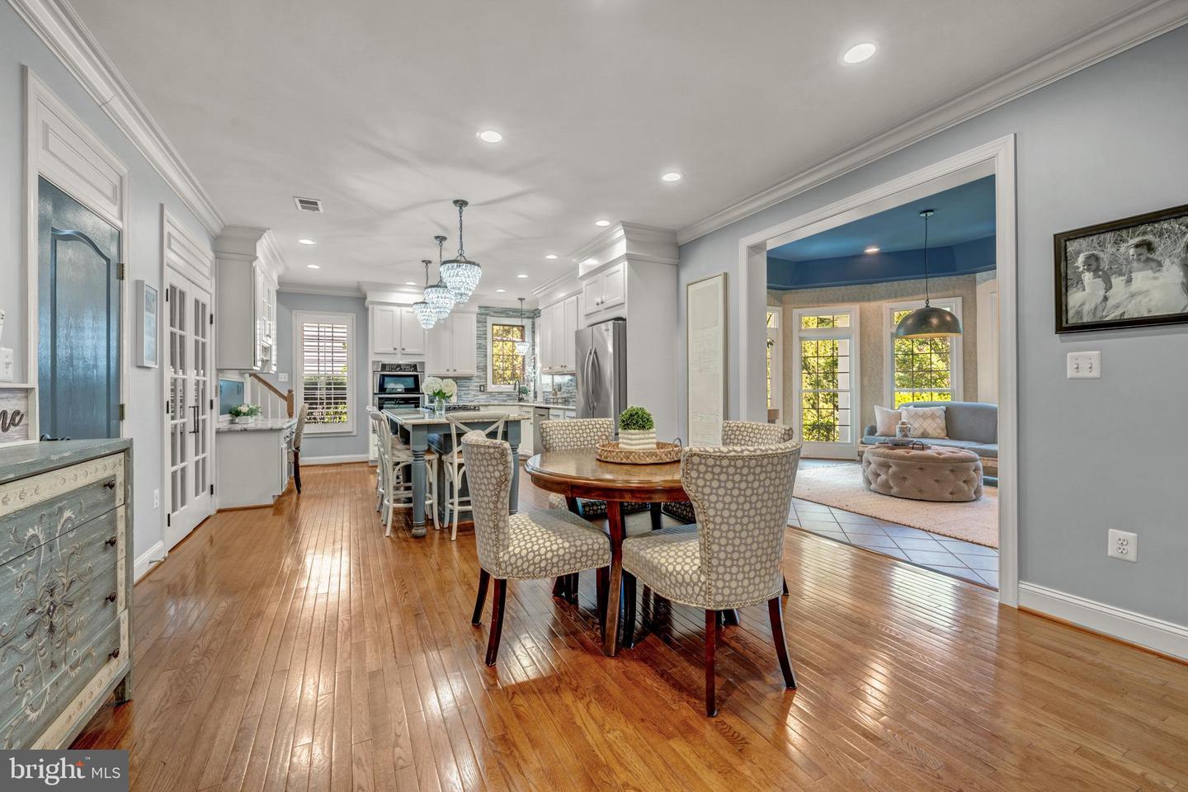
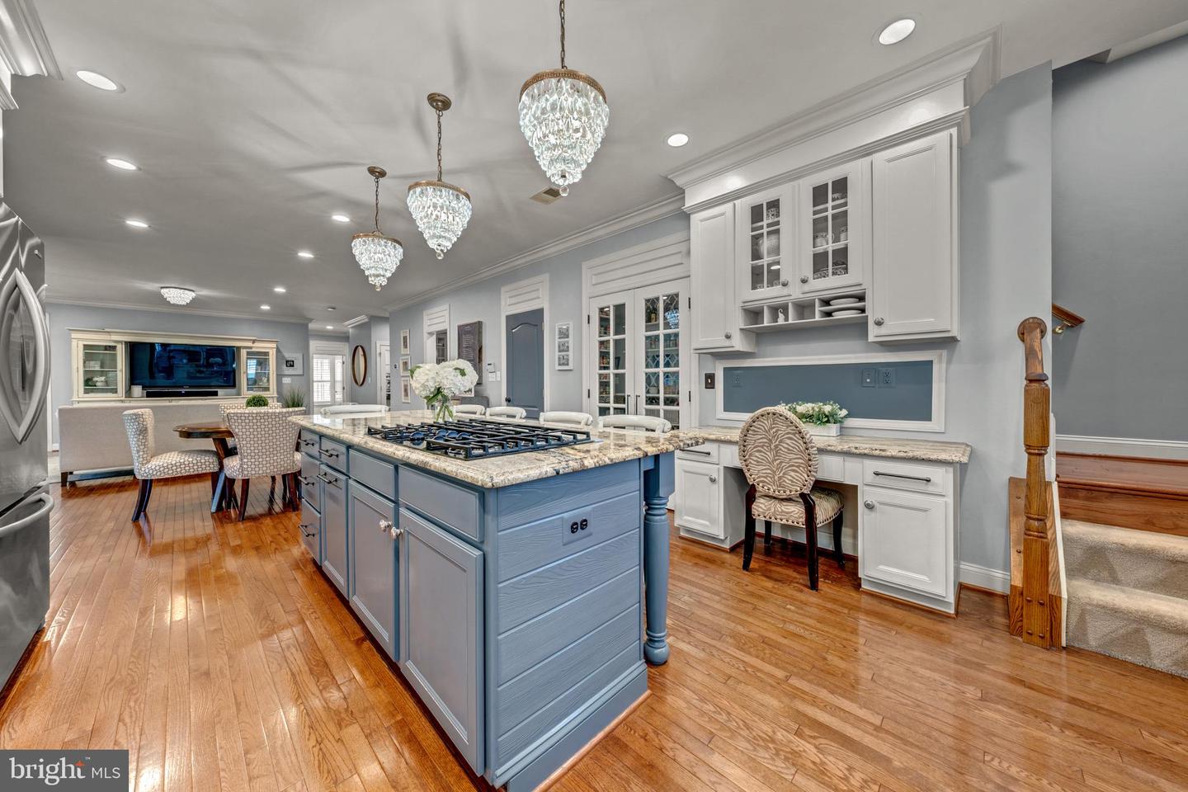
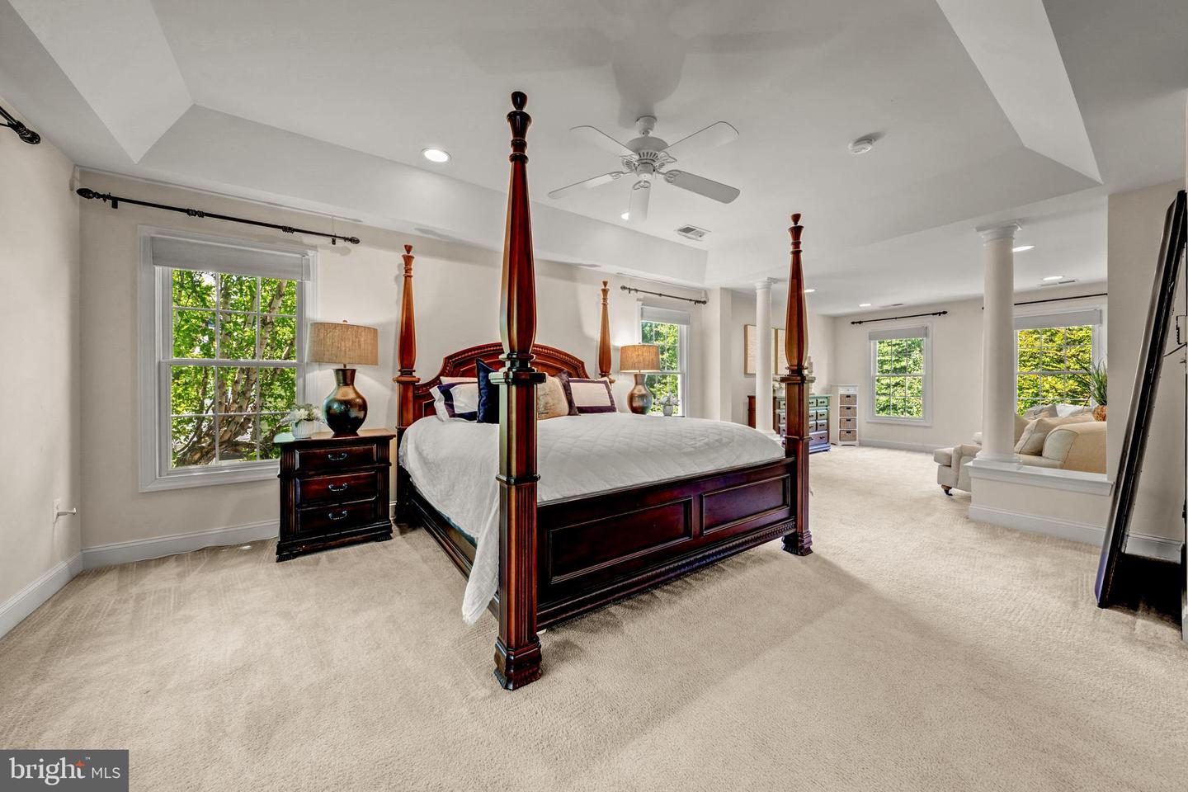
Welcome to this exceptional Browning model by Winchester Homes, beautifully sited on a private homesite backing to a mature tree preserve in sought-after Lenah Run. Blending timeless elegance with modern comfort, this residence offers refined living spaces, thoughtful upgrades, and serene outdoor surroundings. Upon entry, you are welcomed by rich hardwood flooring that flows throughout the main level, complemented by custom paint, detailed trim work, and upscale designer lighting. The formal living room is enhanced by sophisticated shiplap accents, while the adjacent dining room showcases elegant textured wall coverings, creating a warm and inviting setting for entertaining. Expansive windows throughout these formal spaces frame picturesque views of the lush landscape and fill the home with natural light. Just off the formal living room resides the home office, featuring French doors for quiet study, beautiful trim and expansive windows which allow fabulous views of the rear grounds. At the heart of the home, the open-concept design seamlessly connects the family room, gourmet kitchen, sunroom, and casual dining area. The family room is anchored by a striking brick fireplace with a wood-burning insert, flanked by large windows adorned with plantation shutters. The beautifully updated kitchen features dove-white cabinetry with extensive trim detailing, a substantial center island, granite countertops, stainless steel appliances, a stylish tile backsplash, and designer lighting that elevates the space. Just beyond, the sunroom extension provides a tranquil retreat—perfect for morning coffee, quiet reading, or simply enjoying the surrounding natural beauty through walls of glass. Outdoor living is equally impressive. Step out to the private backyard, then descend to the spacious two-level paver patio nestled among mature landscaping. Whether hosting gatherings or enjoying a peaceful evening outdoors, these inviting spaces offer a seamless connection to nature. The fully finished lower level expands the home’s versatility with a dedicated theater room, wet bar, TV/gaming area, home gym, abundant storage, and a full bath—ideal for recreation, entertaining, and everyday living. Upstairs, hardwood flooring continues throughout the bedroom level hallway. The luxurious primary suite serves as a private sanctuary, featuring an elegant sitting area defined by architectural columns, a tray ceiling, a spacious walk-in closet, and a spa-inspired bath complete with a soaking tub, updated shower surround, private water closet, and granite-topped vanity. Three additional bedrooms offer comfortable accommodations, including a shared buddy bath and a private en-suite bath. Additional highlights include an upper-level laundry room, a three-car attached garage with built-in shelving, seasonal storage, a tankless water heater, two newer HVAC systems, fresh paint in select areas, and roof replacement completed in 2017, irrigation system for the grounds so you'll always have green grass. Ideally located just minutes from the Lenah Run Community Pool featuring the Froggers Swim Team, this home offers access to exceptional neighborhood amenities while maintaining a peaceful, nature-filled setting. Here, residents enjoy the perfect balance of tranquility and convenience—close to everyday necessities, yet surrounded by the beauty and serenity of the countryside.
/u.realgeeks.media/larsonfineproperties/Logo_1-min.png)
Additional Information
- Subdivision
- Lenah Run
- Taxes
- $10094
- HOA Fee
- $190
- HOA Frequency
- Monthly
- Interior Features
- Attic, Bathroom - Soaking Tub, Bathroom - Stall Shower, Bathroom - Tub Shower, Breakfast Area, Butlers Pantry, Carpet, Ceiling Fan(s), Chair Railings, Crown Moldings, Dining Area, Double/Dual Staircase, Family Room Off Kitchen, Floor Plan - Open, Formal/Separate Dining Room, Kitchen - Gourmet, Kitchen - Island, Kitchen - Table Space, Primary Bath(s), Pantry, Recessed Lighting, Sprinkler System, Store/Office, Stove - Wood, Upgraded Countertops, Wainscotting, Walk-in Closet(s), Wet/Dry Bar, Window Treatments, Wood Floors
- Amenities
- Common Grounds, Jog/Walk Path, Pool - Indoor
- School District
- Loudoun County Public Schools
- Elementary School
- Hovatter
- Middle School
- Willard
- High School
- Independence
- Fireplaces
- 1
- Fireplace Description
- Brick, Insert, Wood
- Flooring
- Carpet, Ceramic Tile, Hardwood
- Garage
- Yes
- Garage Spaces
- 3
- Exterior Features
- Bump-outs, Extensive Hardscape, Lawn Sprinkler, Underground Lawn Sprinkler
- Community Amenities
- Common Grounds, Jog/Walk Path, Pool - Indoor
- View
- Garden/Lawn, Trees/Woods
- Heating
- Programmable Thermostat, Central
- Heating Fuel
- Propane - Leased
- Cooling
- Ceiling Fan(s), Central A/C
- Roof
- Asphalt
- Water
- Public
- Sewer
- Public Sewer
- Basement
- Yes
Mortgage Calculator
Listing courtesy of Pearson Smith Realty, LLC. Contact: listinginquires@pearsonsmithrealty.com