24168 Spring Meadow Cir, Aldie, VA 20105
- $1,600,000
- 4
- BD
- 5
- BA
- 3,927
- SqFt








- List Price
- $1,600,000
- Days on Market
- 6
- Status
- PENDING
- MLS#
- VALO2127530
- Bedrooms
- 4
- Bathrooms
- 5
- Full Baths
- 4
- Half Baths
- 1
- Living Area
- 3,927
- Lot Size (Acres)
- 0.53
- Style
- Colonial
- Year Built
- 2005
- County
- Loudoun
- School District
- Loudoun County Public Schools
Property Description
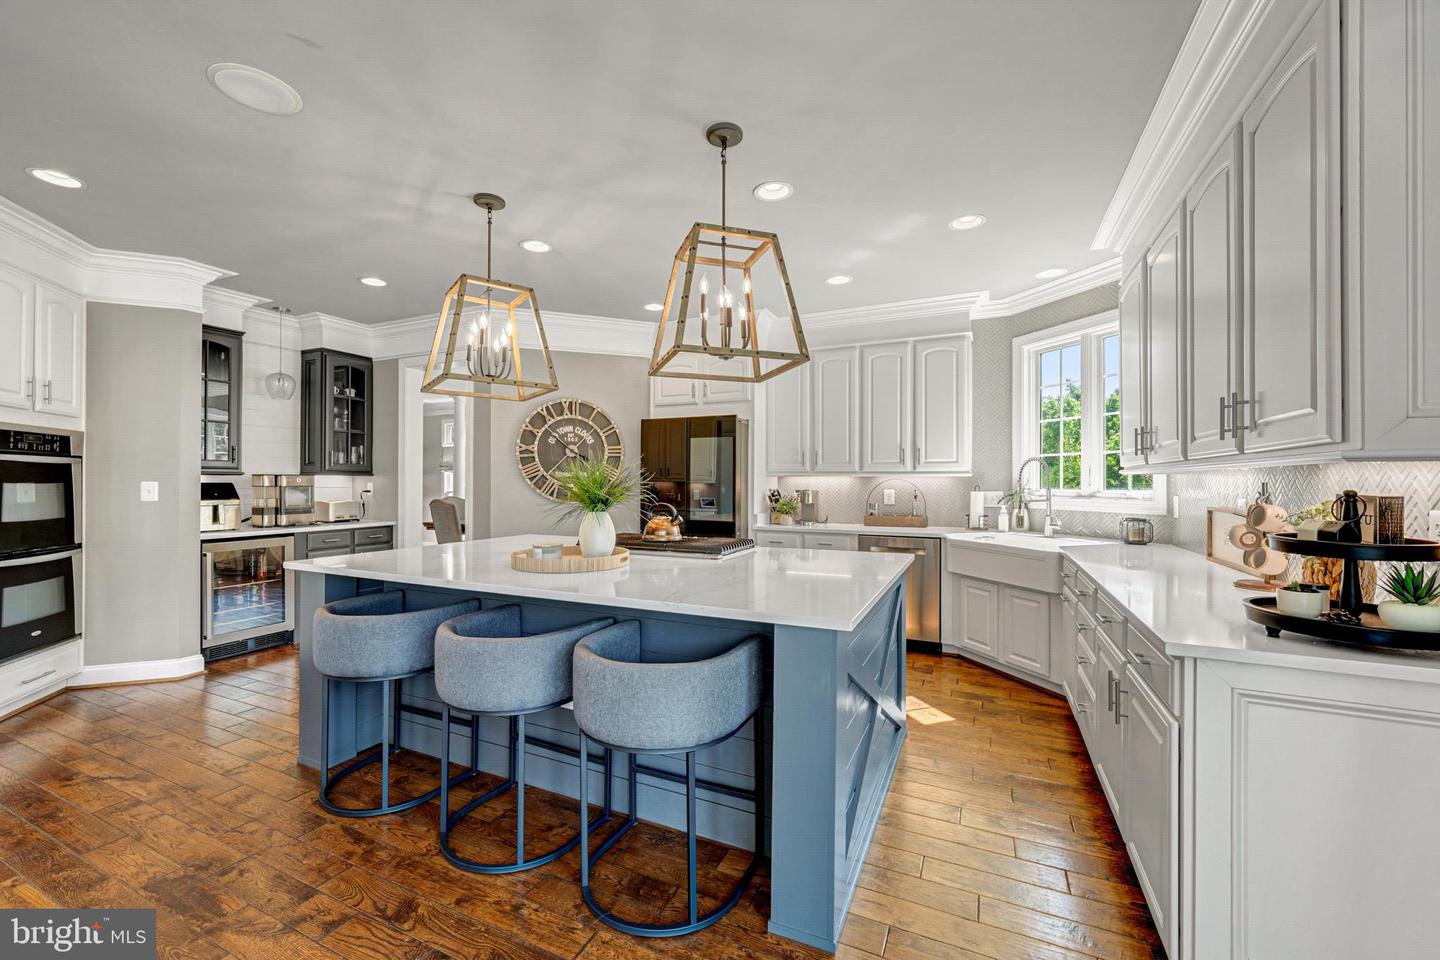
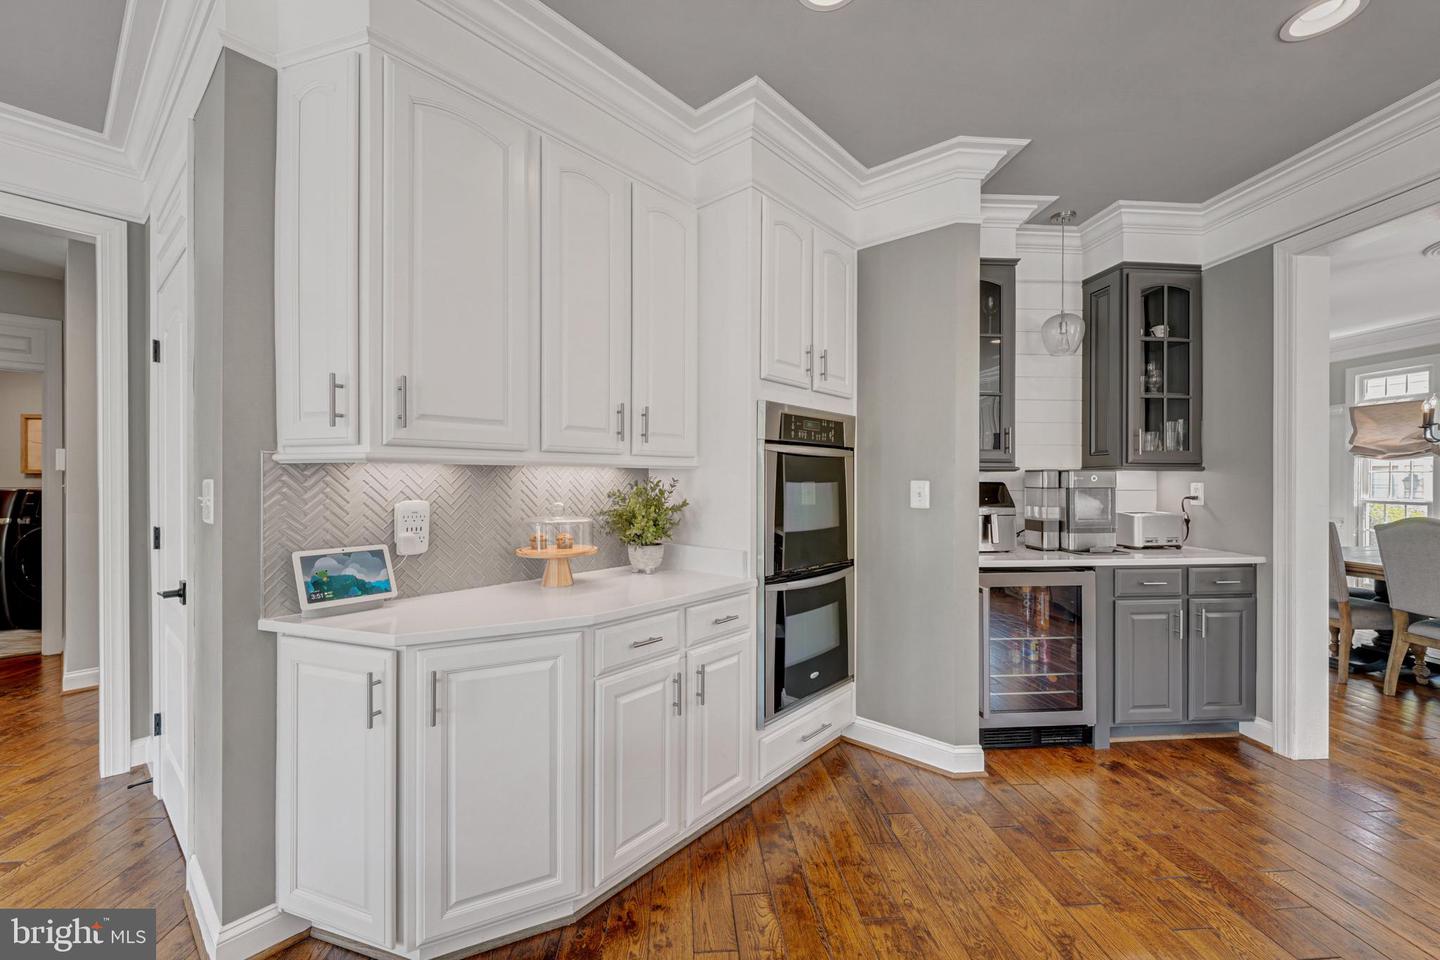
Welcome to this reimagined home backing to the Lenah Run Conservancy, all within a few minutes to local shopping, healthcare, restaurants and top-rated schools. This beauty boasts replaced hardwood flooring throughout the main level, refinished staircases, new chandeliers, neutral paint, and an updated kitchen with painted maple cabinetry in a Dove white, on the perimeter cabinetry with a deep gray accent cabinetry with an expansive Island showcasing upscale trim carpentry and upscale white quartz. A beautifully designed drink station/coffee bar is accented with shiplap walls and sweet chandelier. Upscale stainless steel appliances, an expansive casual dining area, open to the great room with two story ceilings and wall of windows creates an amazing flow through these rooms and segway's perfectly to the formal dining and living rooms, both decked out with upscale trim details, new lighting, and abundant windows taking in the outdoors. Another fabulous addition to this home is the custom mud room, off the main level laundry room featuring beamed ceilings, shiplap walls, custom cubbies and wood look plank tile floors, , such an organized space leading from the garage, perfect for sprots equipment, shoes, backpacks and more. Just off the kitchen is access to the recently upgraded Deck and covered Veranda. The views off the deck onto the nature preserve are breathtaking, with so many added opportunities for dining outdoors, relaxing under the stars, enjoying the new built in firepit on the new expansive patio, brand new top of the line hot tub and fenced in rear yard , allowing free range for your pups, this is an exceptional retreat. Just off the patio enter inside to the fully renovated lower level with over-sized tiles, custom mill work, Theatre room walled off by black steel and glass doors, an incredible bar with Kegerator for 3 kegs, accent lighting, Linear fireplace, Game room with Billiards and Arcade games, Separate gym walled off by addition black steel and glass doors, private den being used as 5th bedroom with full upgraded bath with walk in shower. This is an amazing entertaining space thoughtfully designed for all ages and gaming pursuits. The upper level showcases the primary suite, expansive bed area, sitting area and custom closet as well as a sumptuous spa bath with all new cabinetry, quartz counters, new flooring, custom shower with glass surround, and slipper tub, a stunning place to start and end your day. There are three additional bedrooms on this level, all spacious with two sharing a newly renovated buddy bath, and the fourth bedroom showcasing its own nicely appointed bath. A study desk is located in the upper hallway creating a nice study space. This home has undergone an immense transformation, in a neutral modern farmhouse design with exceptional choices throughout. Just a short walk to the community pool, tot lots and walking trails, you will love living here, welcome home!
/u.realgeeks.media/larsonfineproperties/Logo_1-min.png)
Additional Information
- Subdivision
- Lenah Run
- Taxes
- $10872
- HOA Fee
- $190
- HOA Frequency
- Monthly
- Interior Features
- Additional Stairway, Attic, Bar, Bathroom - Soaking Tub, Bathroom - Stall Shower, Bathroom - Tub Shower, Bathroom - Walk-In Shower, Breakfast Area, Built-Ins, Carpet, Ceiling Fan(s), Chair Railings, Combination Dining/Living, Crown Moldings, Curved Staircase, Dining Area, Double/Dual Staircase, Exposed Beams, Family Room Off Kitchen, Floor Plan - Open, Formal/Separate Dining Room, Kitchen - Gourmet, Kitchen - Island, Kitchen - Table Space, Pantry, Primary Bath(s), Recessed Lighting, Sound System, Store/Office, Upgraded Countertops, Wainscotting, Walk-in Closet(s), Wet/Dry Bar, Window Treatments, Wood Floors
- Amenities
- Common Grounds, Jog/Walk Path, Picnic Area, Pool - Outdoor, Swimming Pool, Tot Lots/Playground
- School District
- Loudoun County Public Schools
- Elementary School
- Hovatter
- Middle School
- Willard
- High School
- Lightridge
- Fireplaces
- 1
- Fireplace Description
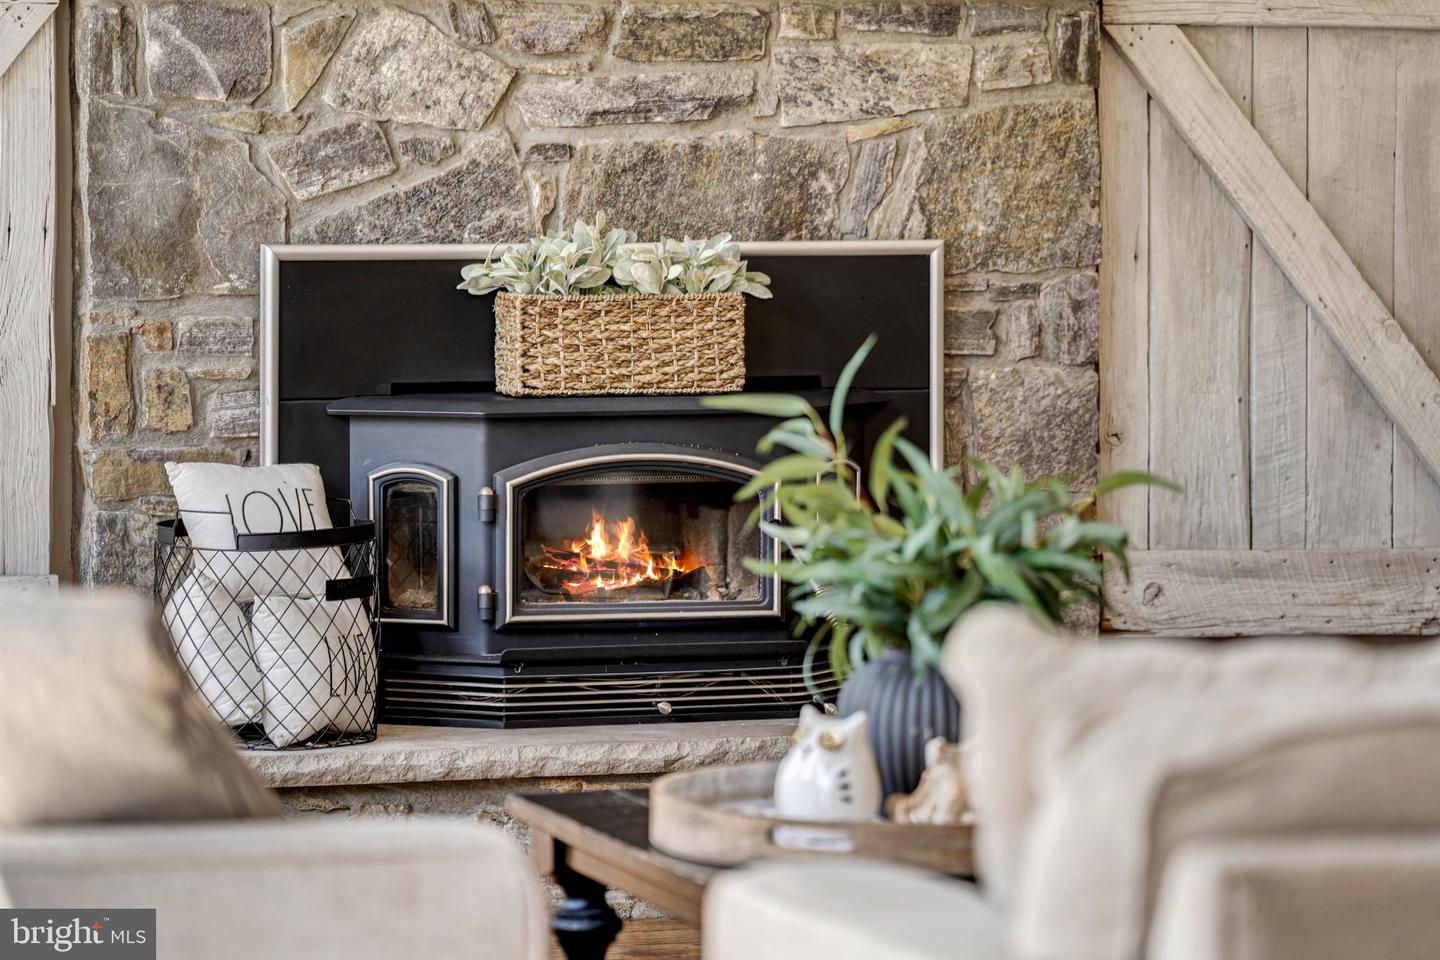
- Stone, Insert, Mantel(s)
- Flooring
- Carpet, Ceramic Tile, Hardwood
- Garage
- Yes
- Garage Spaces
- 3
- Exterior Features
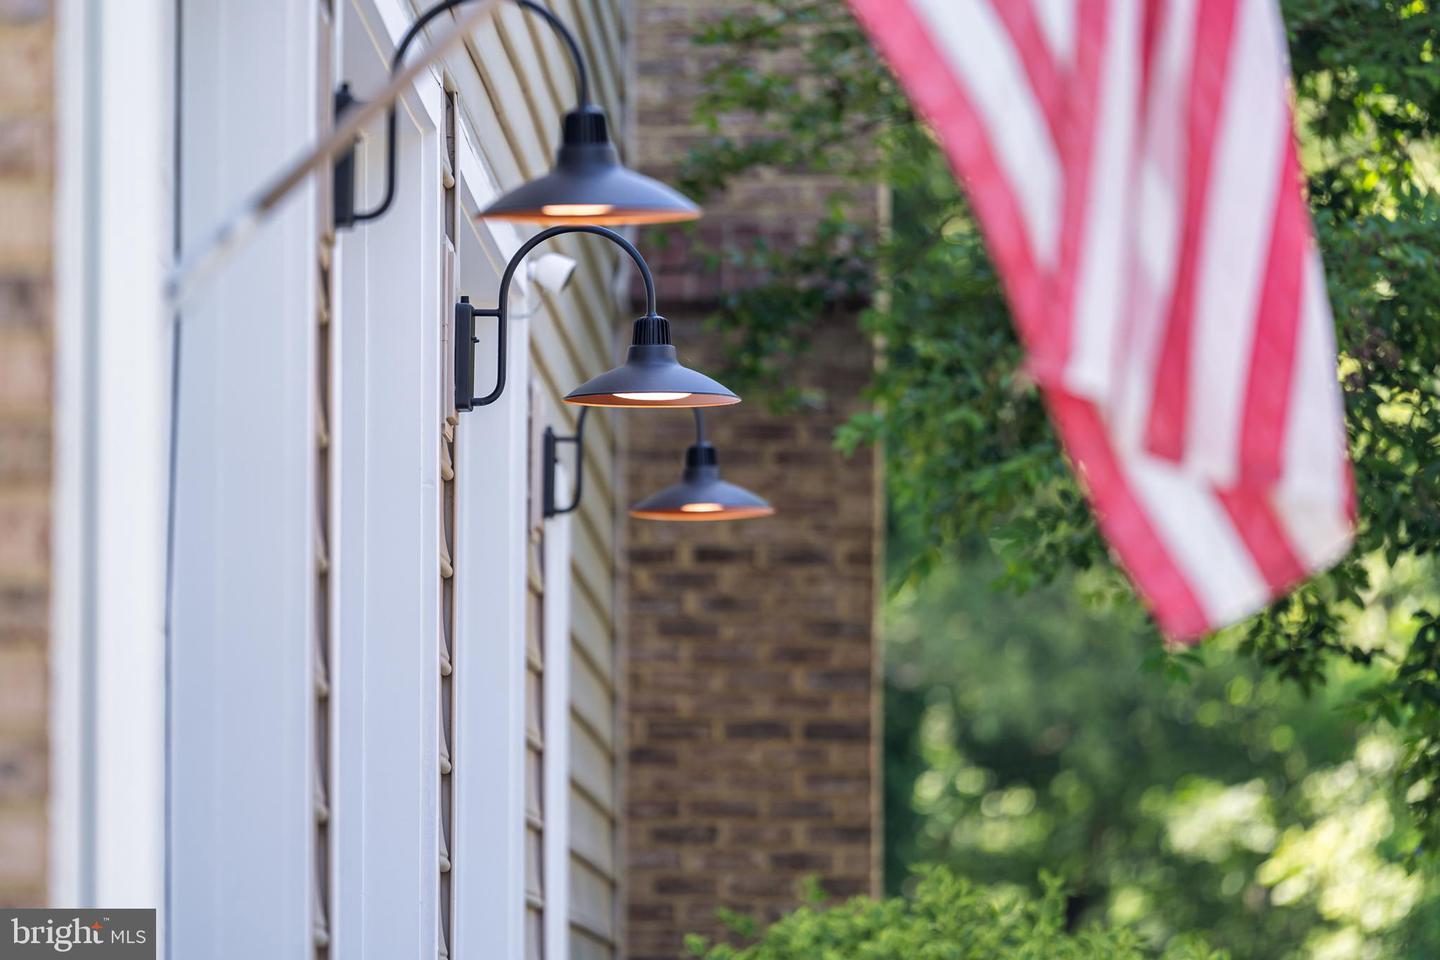
- Bump-outs, Extensive Hardscape, Exterior Lighting, Hot Tub
- Community Amenities
- Common Grounds, Jog/Walk Path, Picnic Area, Pool - Outdoor, Swimming Pool, Tot Lots/Playground
- View
- Garden/Lawn, Park/Greenbelt, Trees/Woods
- Heating
- Programmable Thermostat, Central
- Heating Fuel
- Propane - Leased
- Cooling
- Ceiling Fan(s), Central A/C
- Roof
- Asphalt
- Water
- Public
- Sewer
- Public Sewer
- Basement
- Yes
Mortgage Calculator
Listing courtesy of Pearson Smith Realty, LLC. Contact: listinginquires@pearsonsmithrealty.com