44136 Shady Glen Ter, Ashburn, VA 20147
- $525,000
- 3
- BD
- 3
- BA
- 1,520
- SqFt




- List Price
- $525,000
- Days on Market
- 45
- Status
- ACTIVE UNDER CONTRACT
- MLS#
- VALO2127576
- Bedrooms
- 3
- Bathrooms
- 3
- Full Baths
- 2
- Half Baths
- 1
- Living Area
- 1,520
- Lot Size (Acres)
- 0.03
- Style
- Contemporary
- Year Built
- 1995
- County
- Loudoun
- School District
- Loudoun County Public Schools
Property Description
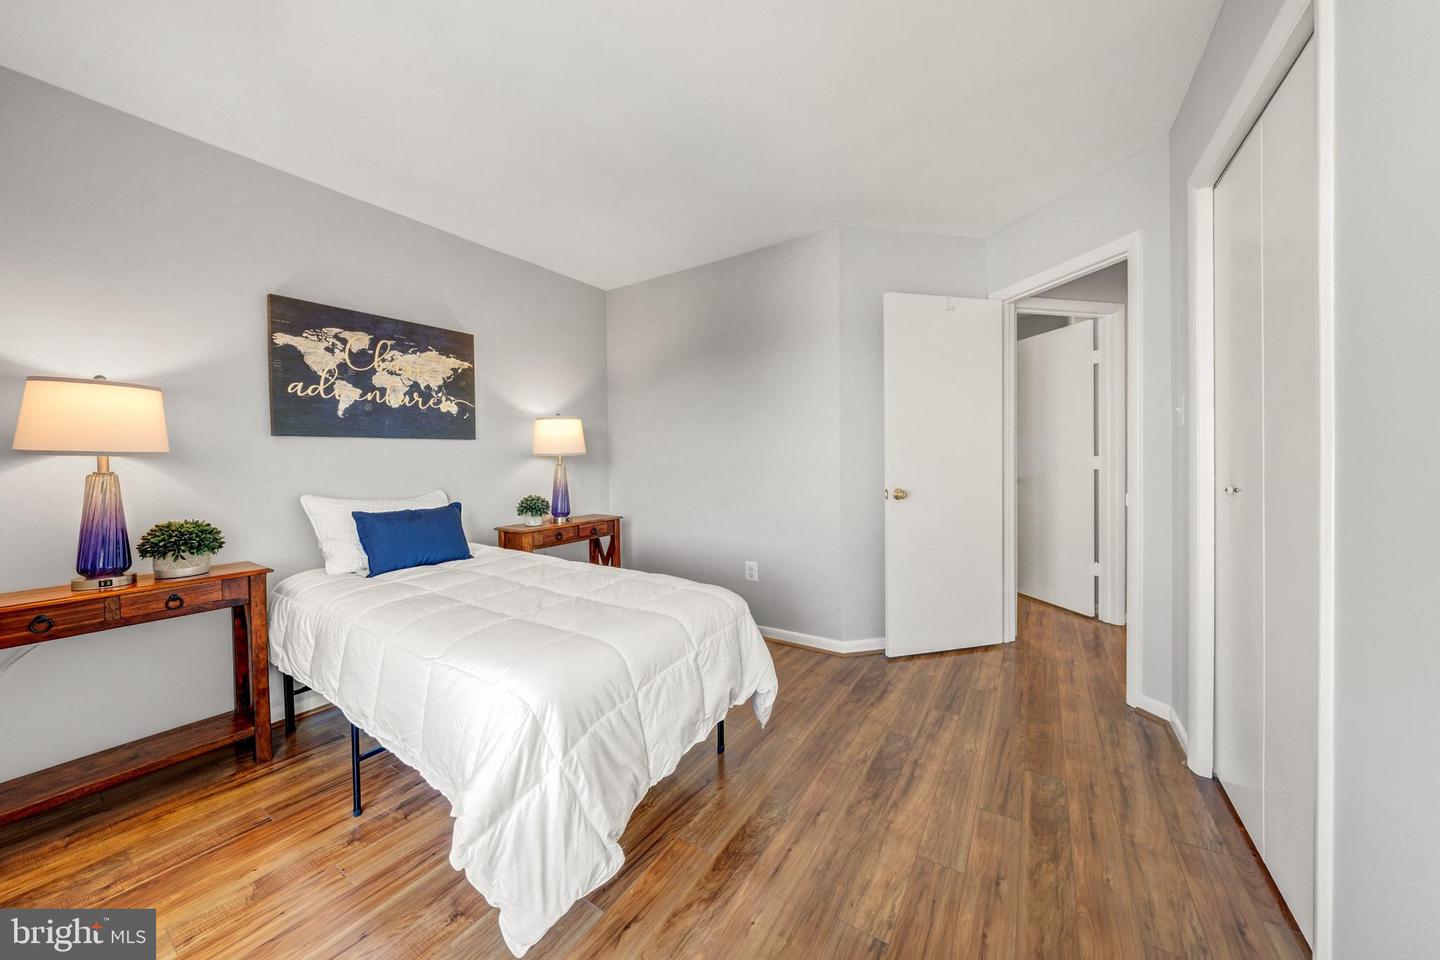
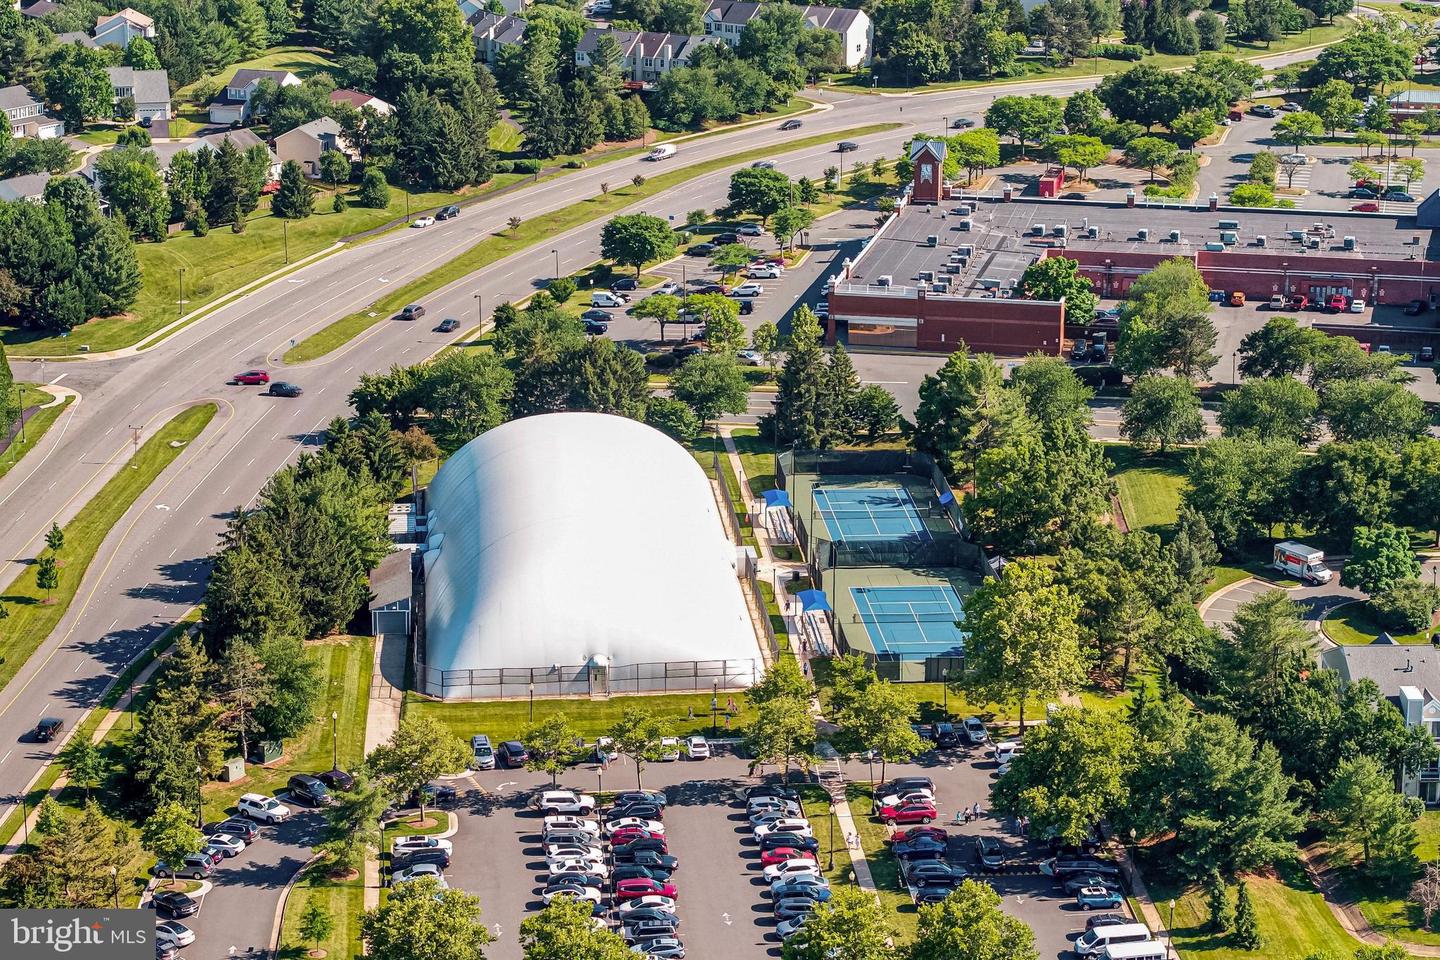
Rarely does a home combine this level of convenience, community amenities, and value—welcome to this beautifully updated 3-bedroom townhome in the heart of Ashburn Village! Enjoy three finished levels with hardwood flooring throughout, a bright living room with a gas fireplace and access to a private deck, plus an updated eat-in kitchen featuring upgraded countertops, subway tile backsplash, newer appliances, and abundant natural light. <br><br> The upper level offers a spacious primary suite with a walk-in closet and private bath, along with two additional bedrooms and an updated hall bath. Major updates include a new roof (2021), energy-efficient Thompson Creek windows and exterior doors, newer HVAC, and fresh paint, providing peace of mind for years to come. <br><br> What truly sets this home apart is its exceptional location within Ashburn Village. Just steps from the Ashburn Village Sports Pavilion, residents enjoy access to indoor and outdoor pools, fitness facilities, tennis courts, sports fields, playgrounds, scenic lakes, and miles of walking and biking trails. Fincastle Fields is directly across the street, offering additional recreational opportunities right outside your door. <br><br> Conveniently situated near One Loudoun, Ashburn Village Center, and an abundance of shopping, dining, entertainment, and everyday conveniences, this home also provides easy access to Route 7, Route 28, the Dulles Greenway, Dulles International Airport, and the Silver Line Metro. Located within the highly acclaimed Loudoun County school system, this is an outstanding opportunity to enjoy an amenity-rich lifestyle, exceptional convenience, and remarkable value in one of Ashburn's most desirable communities.
/u.realgeeks.media/larsonfineproperties/Logo_1-min.png)
Additional Information
- Subdivision
- Ashburn Village
- Building Name
- Ashburn Village
- Taxes
- $3937
- HOA Fee
- $153
- HOA Frequency
- Monthly
- Interior Features
- Dining Area, Ceiling Fan(s), Combination Dining/Living, Floor Plan - Open, Primary Bath(s), Recessed Lighting, Bathroom - Walk-In Shower, Bathroom - Tub Shower, Breakfast Area, Pantry, Upgraded Countertops, Walk-in Closet(s), Wood Floors
- Amenities
- Fitness Center, Pool - Indoor, Pool - Outdoor, Recreational Center, Soccer Field, Tennis Courts, Tot Lots/Playground, Community Center, Exercise Room, Lake, Jog/Walk Path, Baseball Field, Basketball Courts, Bike Trail, Club House, Common Grounds, Meeting Room, Party Room, Pickleball Courts, Picnic Area, Pier/Dock, Racquet Ball, Volleyball Courts, Water/Lake Privileges
- School District
- Loudoun County Public Schools
- Elementary School
- Ashburn
- Middle School
- Farmwell Station
- High School
- Broad Run
- Fireplaces
- 1
- Fireplace Description
- Corner, Gas/Propane
- Flooring
- Engineered Wood, Ceramic Tile
- Garage
- Yes
- Garage Spaces
- 1
- Community Amenities
- Fitness Center, Pool - Indoor, Pool - Outdoor, Recreational Center, Soccer Field, Tennis Courts, Tot Lots/Playground, Community Center, Exercise Room, Lake, Jog/Walk Path, Baseball Field, Basketball Courts, Bike Trail, Club House, Common Grounds, Meeting Room, Party Room, Pickleball Courts, Picnic Area, Pier/Dock, Racquet Ball, Volleyball Courts, Water/Lake Privileges
- Heating
- Forced Air
- Heating Fuel
- Natural Gas
- Cooling
- Central A/C
- Roof
- Architectural Shingle
- Utilities
- Under Ground
- Water
- Public
- Sewer
- Public Sewer
- Room Level
- Dining Room: Main, Kitchen: Main, Bedroom 1: Upper 1, Primary Bedroom: Upper 1, Bedroom 2: Upper 1, Living Room: Main, Laundry: Lower 1
Mortgage Calculator
Listing courtesy of Keller Williams Realty. Contact: 7034309008