43004 Mill Race Ter, Leesburg, VA 20176
- $734,900
- 3
- BD
- 3
- BA
- 2,568
- SqFt






- List Price
- $734,900
- Price Change
- ▲ $10,000 1782229970
- Days on Market
- 1
- Status
- PENDING
- MLS#
- VALO2127738
- Bedrooms
- 3
- Bathrooms
- 3
- Full Baths
- 2
- Half Baths
- 1
- Living Area
- 2,568
- Lot Size (Acres)
- 0.07
- Style
- Colonial
- Year Built
- 2001
- County
- Loudoun
- School District
- Loudoun County Public Schools
Property Description
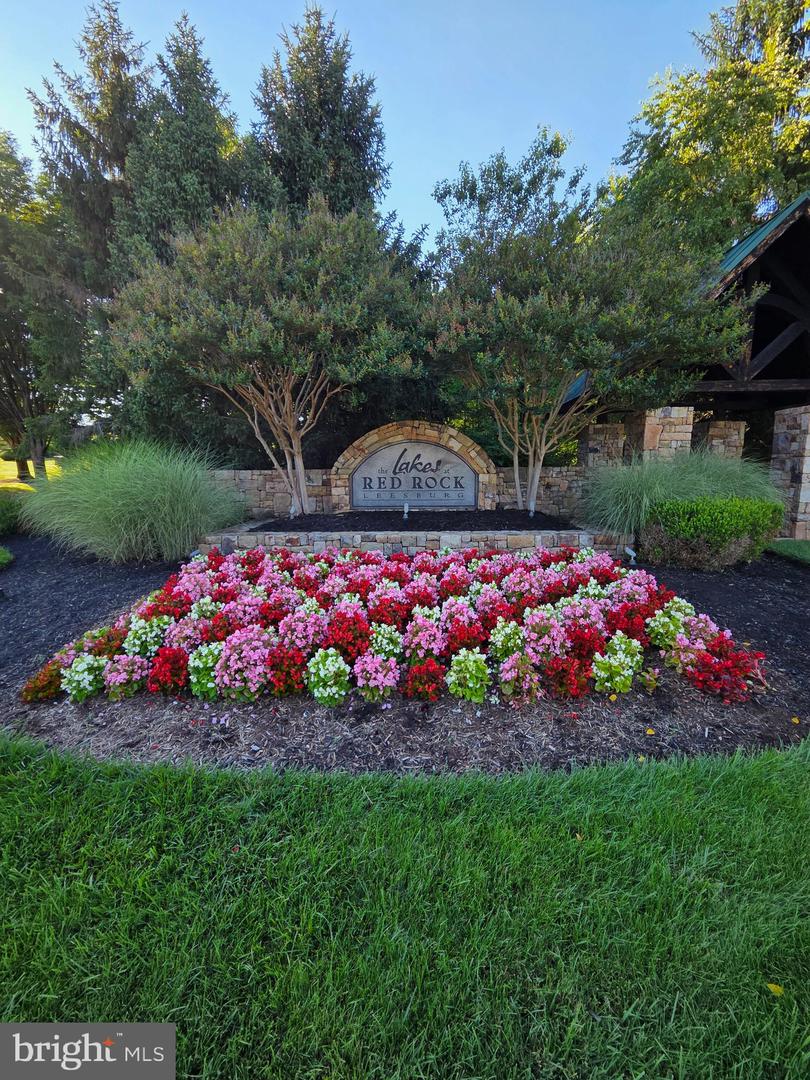
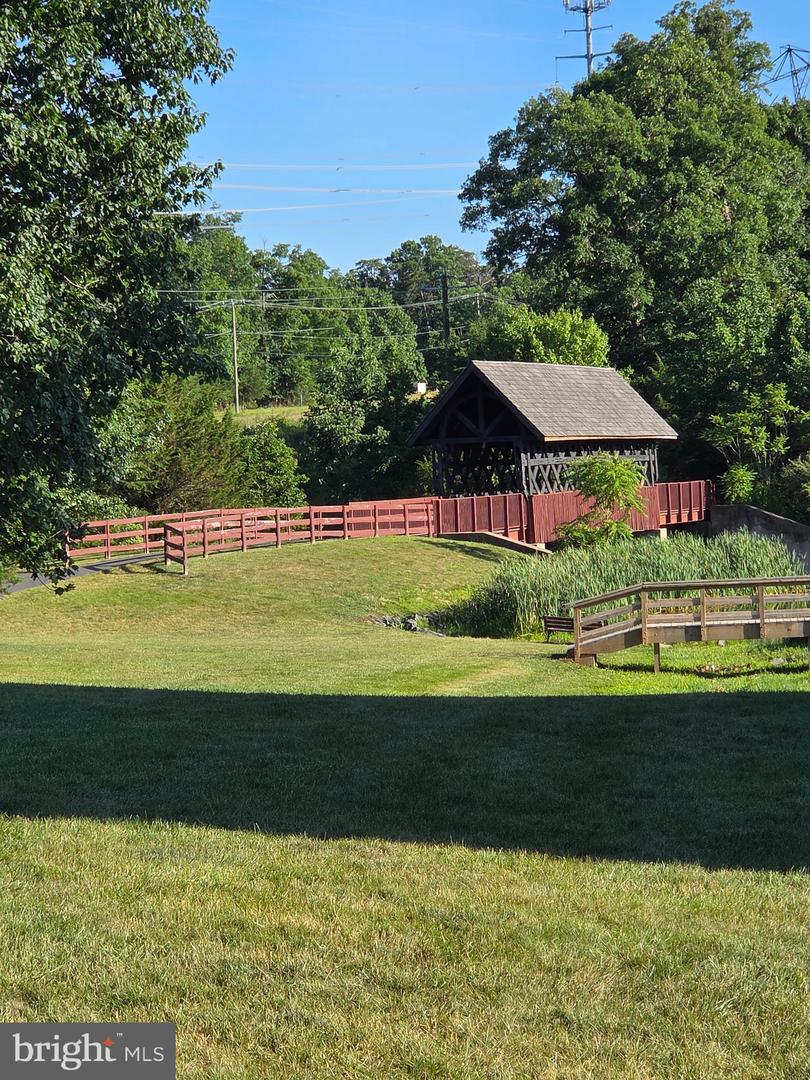
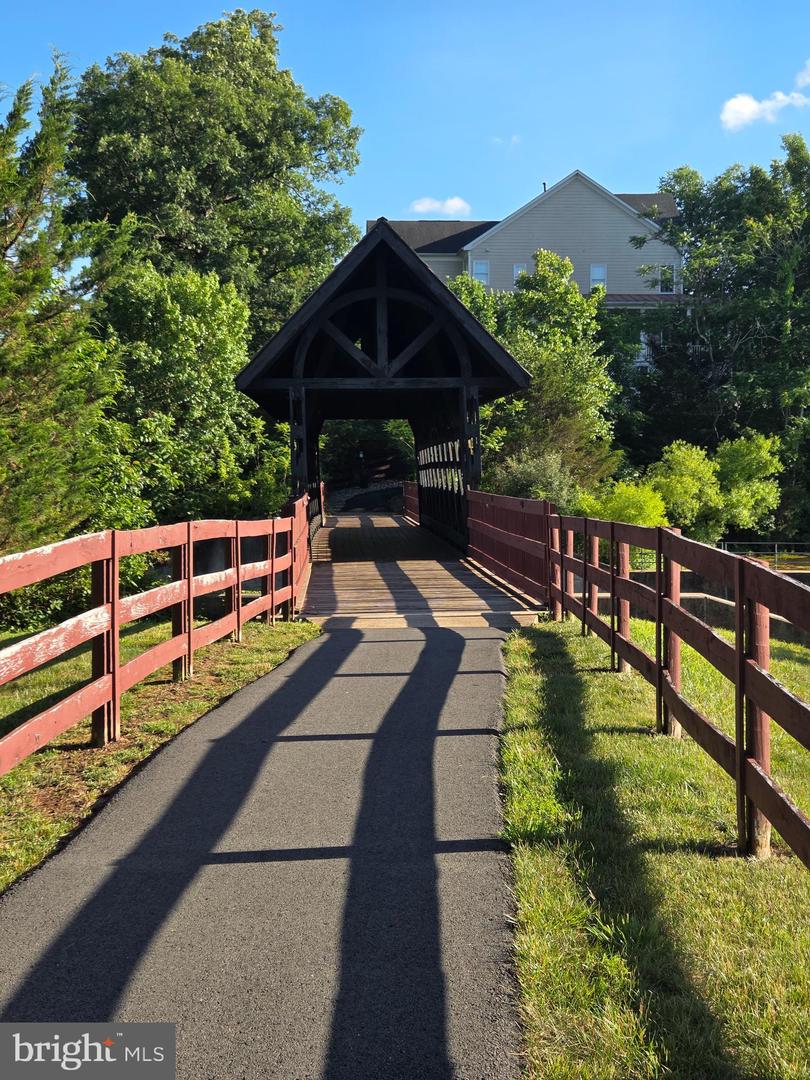
Welcome to 43004 Mill Race Terrace, a beautifully updated end-unit townhome nestled in the highly sought-after Lakes at Red Rock community in Leesburg. Offering 3 bedrooms, 2.5 baths, and a 2-car garage, this light-filled home combines modern updates, privacy, and an unbeatable location. Enjoy peace of mind with numerous recent improvements, including a NEW ROOF (2025), NEW COMPOSIT DECK by Long Fence (2025), NEW BACKYARD FENCE by Long Fence (2025), WHOLE INTERIOR OF HOME PAINTED (2026), NEW CARPET (2026), NEW MICROWAVE (2026), and a REPLACED MAIN ELECTRICAL PANEL (2024). The home also features a premium GE Profile/Studio Smart Counter-Depth French Door Refrigerator with InstaView Door-in-Door and dual ice makers, including craft ice. The spacious floor plan is enhanced by abundant windows that fill the home with natural light. The primary suite features custom closet organizers, while the lower level offers a rough-in for a future bathroom and additional storage space beneath the stairs. Additional upgrades include a Nest Smart Thermostat, LED lighting throughout, and a Vivint security system with motion-sensing video monitoring that can be transferred to the new owner. Step outside onto the private front balcony off of the Primary Suite and enjoy tranquil views of the wooded easement and walking path behind the home. With no homes directly behind, you'll appreciate the privacy and seasonal beauty provided by mature maple and cherry trees. Beyond the home itself, Lakes at Red Rock offers a true sense of community. Residents enjoy neighborhood gatherings, holiday celebrations, and outstanding amenities, including a clubhouse, large community pool, fishing lake with non-motorized boating, scenic walking trails, covered bridges, tennis courts, dog park, tot lots, playgrounds, and more. Nature lovers will appreciate being directly across from Red Rock Wilderness Overlook Regional Park, featuring historic structures, wooded trails, Potomac River overlooks, and waterfront walking paths. Conveniently located just minutes from shopping, dining, and commuting options, including Costco, Target, Trader Joe's, Leesburg Premium Outlets, Sprouts Farmers Market, plenty of roadside farmer's markets along Route 15, Dulles International Airport, the Silver Line Metro, Route 7, Route 15, and the Dulles Greenway. You'll also enjoy easy access to Loudoun County's renowned wineries, breweries, and outdoor recreation. This rare end-unit opportunity offers the perfect blend of modern updates, privacy, community, and convenience in one of Leesburg's most desirable neighborhoods.
/u.realgeeks.media/larsonfineproperties/Logo_1-min.png)
Additional Information
- Subdivision
- Lakes At Red Rock
- Taxes
- $5429
- HOA Fee
- $161
- HOA Frequency
- Monthly
- Interior Features
- Family Room Off Kitchen, Breakfast Area, Kitchen - Country, Combination Kitchen/Living, Kitchen - Island, Kitchen - Table Space, Dining Area, Primary Bath(s), Window Treatments, Wood Floors, WhirlPool/HotTub, Upgraded Countertops, Floor Plan - Open, Floor Plan - Traditional
- Amenities
- Community Center, Jog/Walk Path, Recreational Center, Tennis Courts, Tot Lots/Playground, Water/Lake Privileges, Common Grounds
- School District
- Loudoun County Public Schools
- Fireplaces
- 1
- Fireplace Description
- Fireplace - Glass Doors, Mantel(s), Screen
- Garage
- Yes
- Garage Spaces
- 2
- Exterior Features
- Sidewalks
- Community Amenities
- Community Center, Jog/Walk Path, Recreational Center, Tennis Courts, Tot Lots/Playground, Water/Lake Privileges, Common Grounds
- View
- Water, Lake, Trees/Woods
- Heating
- Forced Air
- Heating Fuel
- Natural Gas
- Cooling
- Central A/C
- Water
- Public
- Sewer
- Public Sewer
- Room Level
- Living Room: Main, Primary Bedroom: Upper 1, Dining Room: Main, Laundry: Unspecified, Game Room: Lower 1, Kitchen: Main, Bedroom 2: Upper 1, Bedroom 3: Upper 1, Family Room: Main, Sitting Room: Upper 1, Utility Room: Unspecified, Laundry: Upper 1
- Basement
- Yes
Mortgage Calculator
Listing courtesy of Blackstone Realty Associates. Contact: 7037284126