44442 Cruden Bay Dr, Ashburn, VA 20147
- $749,900
- 3
- BD
- 3
- BA
- 2,255
- SqFt




- List Price
- $749,900
- Price Change
- ▲ $10,000 1783390716
- Days on Market
- 5
- Status
- PENDING
- MLS#
- VALO2127864
- Bedrooms
- 3
- Bathrooms
- 3
- Full Baths
- 2
- Half Baths
- 1
- Living Area
- 2,255
- Lot Size (Acres)
- 0.08
- Style
- Villa
- Year Built
- 2011
- County
- Loudoun
- School District
- Loudoun County Public Schools
Property Description
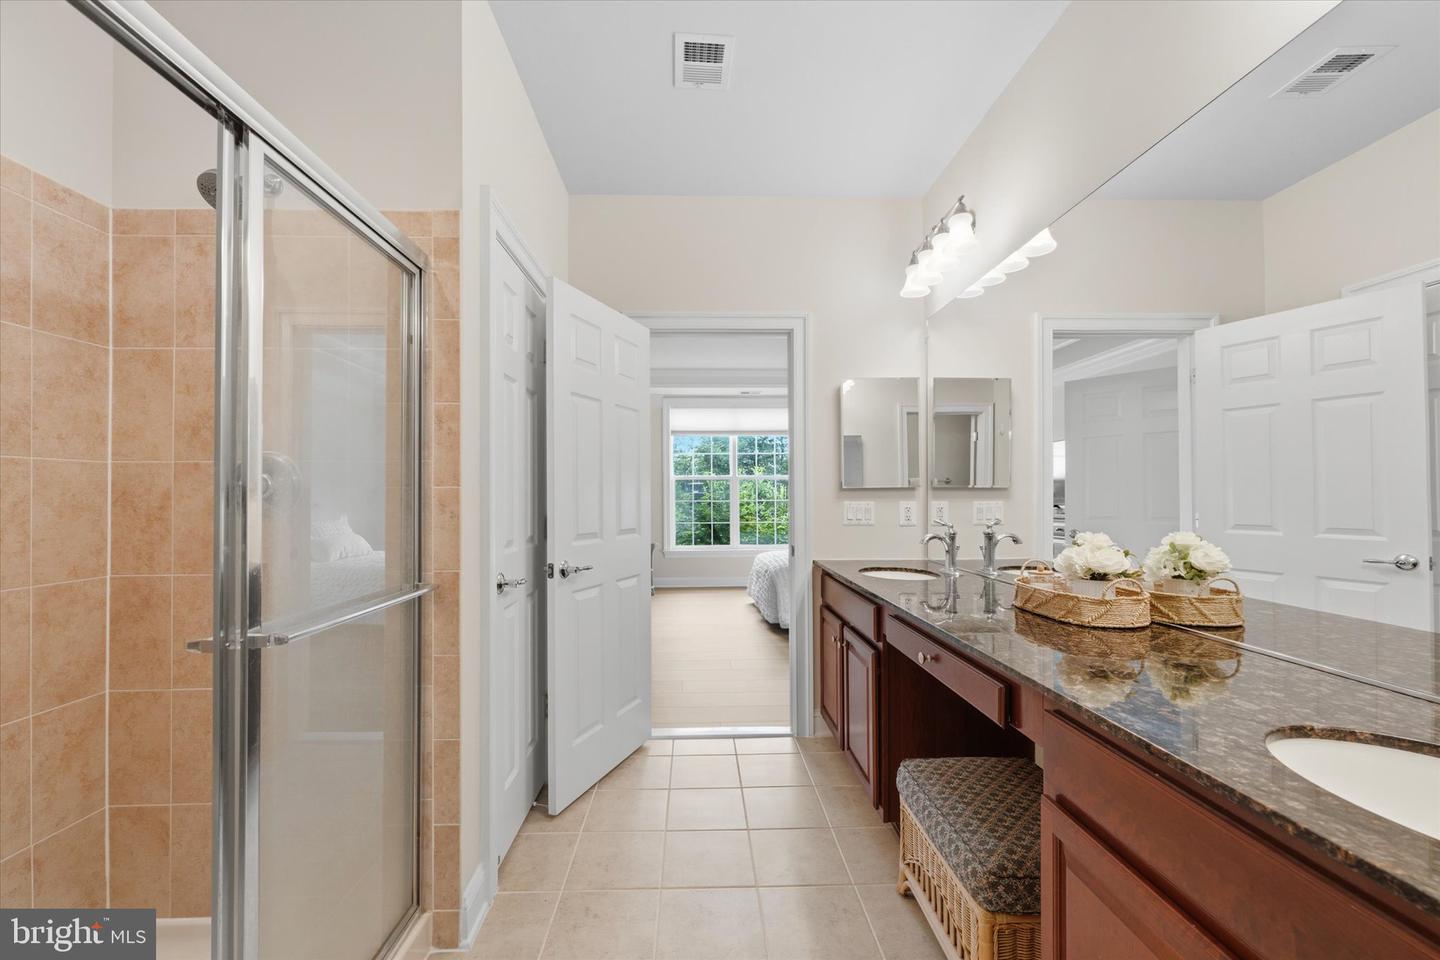
This delightful patio home sits on a coveted premium lot with peaceful wooded views from your own backyard. Inside, enjoy fresh paint, new LVP flooring, and an airy open layout with vaulted ceilings. The kitchen is a true highlight — cherry cabinets, granite counters, ceramic backsplash, and stainless steel appliances make it as functional as it is beautiful. Retreat to the primary suite with its elegant tray ceiling, walk-in closet, and spa-like bath with double vanity. The second floor offers two large bedrooms and a loft with lovely views of the family room below. With generous storage, a two-car garage, and a tranquil patio backing to a wildlife-filled common area, this home has it all. And with One Loudoun just around the corner, world-class dining and shopping are always within reach.
/u.realgeeks.media/larsonfineproperties/Logo_1-min.png)
Additional Information
- Subdivision
- Potomac Green
- Building Name
- Potomac Green Community Assoc
- Taxes
- $5388
- HOA Fee
- $323
- HOA Frequency
- Monthly
- Interior Features
- Breakfast Area, Kitchen - Table Space, Dining Area, Primary Bath(s), Entry Level Bedroom, Chair Railings, Upgraded Countertops, Crown Moldings, Window Treatments, Wood Floors, Floor Plan - Open
- Amenities
- Billiard Room, Common Grounds, Community Center, Exercise Room, Fitness Center, Gated Community, Hot tub, Jog/Walk Path, Meeting Room, Pool - Indoor, Pool - Outdoor, Recreational Center, Retirement Community, Swimming Pool, Tennis Courts
- School District
- Loudoun County Public Schools
- Fireplaces
- 1
- Fireplace Description
- Gas/Propane, Mantel(s), Fireplace - Glass Doors
- Flooring
- Luxury Vinyl Plank
- Garage
- Yes
- Garage Spaces
- 2
- Exterior Features
- Underground Lawn Sprinkler
- Community Amenities
- Billiard Room, Common Grounds, Community Center, Exercise Room, Fitness Center, Gated Community, Hot tub, Jog/Walk Path, Meeting Room, Pool - Indoor, Pool - Outdoor, Recreational Center, Retirement Community, Swimming Pool, Tennis Courts
- View
- Trees/Woods
- Heating
- Forced Air
- Heating Fuel
- Natural Gas
- Cooling
- Central A/C, Ceiling Fan(s)
- Roof
- Shingle
- Utilities
- Cable TV, Natural Gas Available
- Water
- Public
- Sewer
- Public Sewer
- Room Level
- Primary Bedroom: Main, Kitchen: Main, Loft: Upper 1, Living Room: Main, Bedroom 2: Upper 1, Laundry: Main, Bedroom 3: Upper 1, Dining Room: Main
Mortgage Calculator
Listing courtesy of Real Broker, LLC. Contact: 8504500442