22461 Terra Rosa Pl, Ashburn, VA 20148
- $1,799,999
- 6
- BD
- 6
- BA
- 4,667
- SqFt




- List Price
- $1,799,999
- Price Change
- ▼ $100,000 1783977729
- Days on Market
- 44
- Status
- PENDING
- MLS#
- VALO2128054
- Bedrooms
- 6
- Bathrooms
- 6
- Full Baths
- 5
- Half Baths
- 1
- Living Area
- 4,667
- Lot Size (Acres)
- 0.46
- Style
- Traditional
- Year Built
- 2004
- County
- Loudoun
- School District
- Loudoun County Public Schools
Property Description
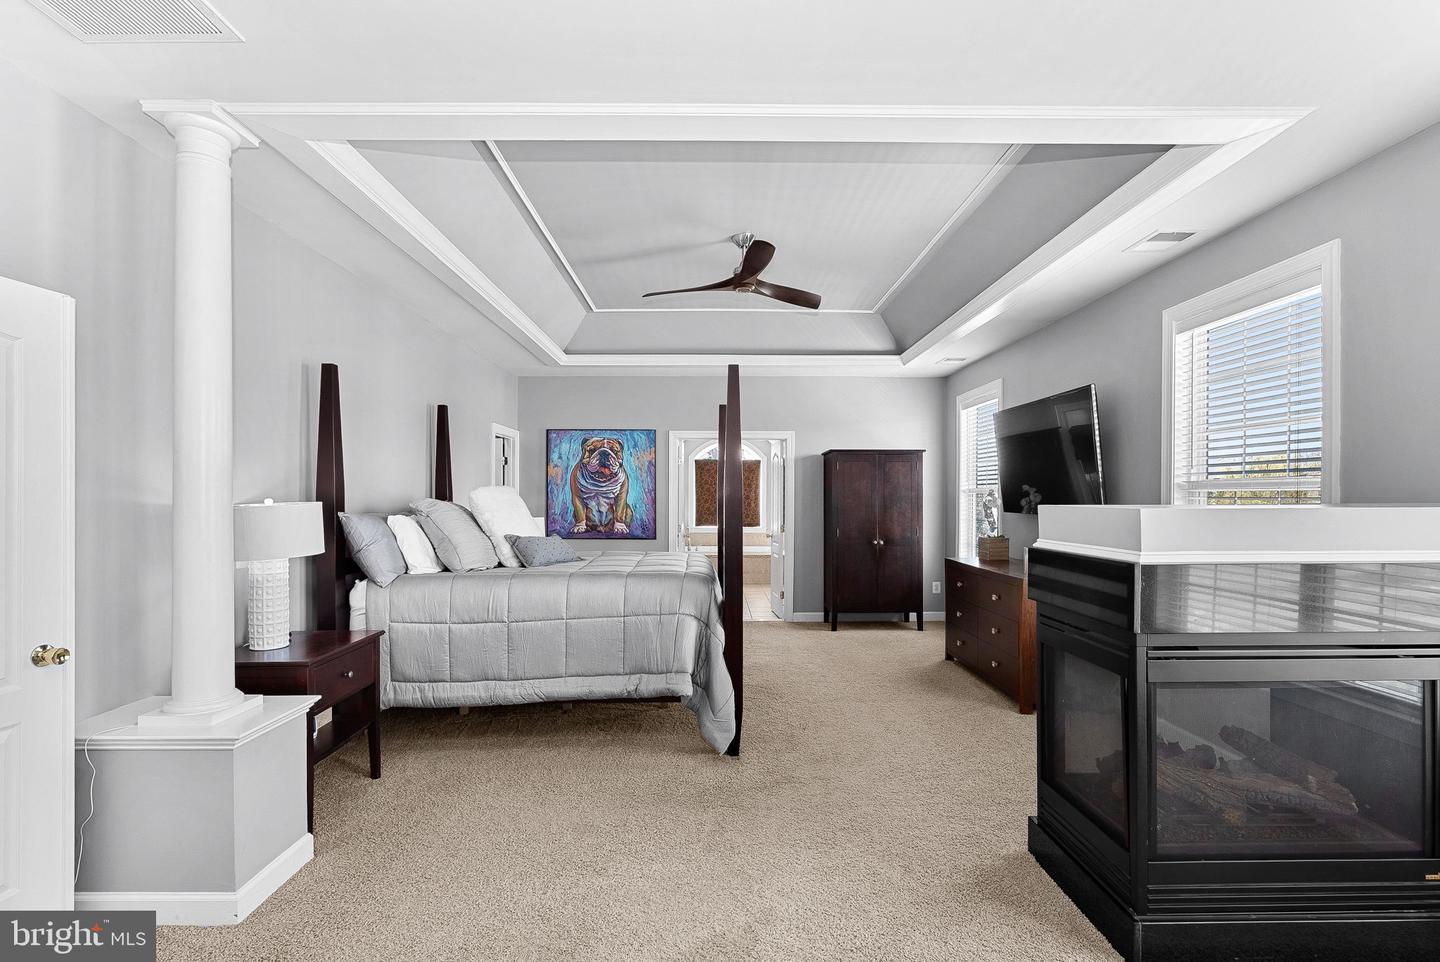
Experience unmatched luxury in the heart of Ashburn’s highly sought-after Belle Terra community! This exceptional east-facing estate offers over 6,800 finished square feet of refined living space and more than $500,000 invested in a truly resort-style backyard oasis. Step outside and be captivated by your private retreat, featuring a custom NV Blu-built heated saltwater pool and spa, enhanced with stunning spillover and sheer descent water features, extensive hardscaping, and elegant retaining walls. Entertain year-round beneath the covered open-air pavilion, complete with a striking herringbone fireplace, or host unforgettable gatherings on the recently replaced oversized Trex deck—perfect for becoming the envy of the neighborhood. Inside, the home continues to impress with 5 spacious bedrooms and 4.5 bathrooms upstairs, plus a main-level bedroom ideal for guests or multigenerational living. Enjoy the warmth and charm of four interior fireplaces, along with peace of mind from recent upgrades including HVAC, hot water heater, and roof. The chef’s kitchen is designed to inspire, showcasing a 48-inch KitchenAid refrigerator/freezer, stainless steel appliances, an expansive island with a separate vegetable sink, and a beverage refrigerator—perfect for both daily living and entertaining. The walk-out basement is truly an entertainer’s dream, offering direct pool access, a massive custom bar with ice maker, commercial-grade beer refrigerators, dishwasher, and sink. Additional highlights include a pool table/game area, a private gym or office space, and a stylishly updated full bathroom. All of this is ideally located just minutes from the Silver Line Metro, approximately 7 miles to Dulles International Airport, and with easy access to the Dulles Greenway—making commuting effortless. Zoned for the top-rated Briar Woods High School pyramid, this home offers both luxury and convenience. This is more than a home—it’s a lifestyle. Come claim your place as one of Belle Terra’s finest and most admired residences!
/u.realgeeks.media/larsonfineproperties/Logo_1-min.png)
Additional Information
- Subdivision
- Belle Terra
- Taxes
- $12738
- HOA Fee
- $270
- HOA Frequency
- Quarterly
- Interior Features
- Additional Stairway, Attic, Bar, Bathroom - Jetted Tub, Bathroom - Soaking Tub, Bathroom - Tub Shower, Bathroom - Walk-In Shower, Breakfast Area, Built-Ins, Carpet, Ceiling Fan(s), Central Vacuum, Chair Railings, Crown Moldings, Curved Staircase, Dining Area, Double/Dual Staircase, Entry Level Bedroom, Family Room Off Kitchen, Floor Plan - Open, Formal/Separate Dining Room, Kitchen - Gourmet, Kitchen - Island, Kitchen - Table Space, Pantry, Primary Bath(s), Recessed Lighting, Sprinkler System, Upgraded Countertops, Walk-in Closet(s), Wet/Dry Bar, Wood Floors
- Amenities
- Common Grounds, Jog/Walk Path, Tot Lots/Playground
- School District
- Loudoun County Public Schools
- Elementary School
- Waxpool
- Middle School
- Eagle Ridge
- High School
- Briar Woods
- Fireplaces
- 5
- Fireplace Description
- Gas/Propane, Mantel(s)
- Flooring
- Carpet, Ceramic Tile, Hardwood, Luxury Vinyl Plank
- Garage
- Yes
- Garage Spaces
- 3
- Exterior Features
- Extensive Hardscape, Exterior Lighting, Lawn Sprinkler, Stone Retaining Walls, Underground Lawn Sprinkler
- Community Amenities
- Common Grounds, Jog/Walk Path, Tot Lots/Playground
- Pool Description
- Gunite, Heated, In Ground, Pool/Spa Combo, Saltwater
- Heating
- Central, Forced Air, Zoned
- Heating Fuel
- Natural Gas
- Cooling
- Central A/C, Ceiling Fan(s)
- Roof
- Architectural Shingle
- Water
- Public
- Sewer
- Public Sewer
- Room Level
- Dining Room: Main, Kitchen: Main, Breakfast Room: Main, Family Room: Main, Living Room: Main, Half Bath: Main, Bedroom 6: Main, Primary Bedroom: Upper 1, Primary Bathroom: Upper 1, Bedroom 2: Upper 1, Bathroom 1: Upper 1, Bedroom 3: Upper 1, Bathroom 2: Upper 1, Bedroom 4: Upper 1, Other: Upper 1, Bedroom 5: Upper 1, Laundry: Upper 1, Other: Upper 1, Office: Lower 1, Recreation Room: Lower 1, Other: Lower 1, Other: Lower 1, Exercise Room: Lower 1
- Basement
- Yes
Mortgage Calculator
Listing courtesy of Compass. Contact: 7037837485