26867 Barnsley Pl, Chantilly, VA 20152
- $1,150,000
- 4
- BD
- 3
- BA
- 2,256
- SqFt




- List Price
- $1,150,000
- Days on Market
- 3
- Status
- PENDING
- MLS#
- VALO2128210
- Bedrooms
- 4
- Bathrooms
- 3
- Full Baths
- 3
- Living Area
- 2,256
- Lot Size (Acres)
- 0.37
- Style
- Ranch/Rambler
- Year Built
- 2017
- County
- Loudoun
- School District
- Loudoun County Public Schools
Property Description
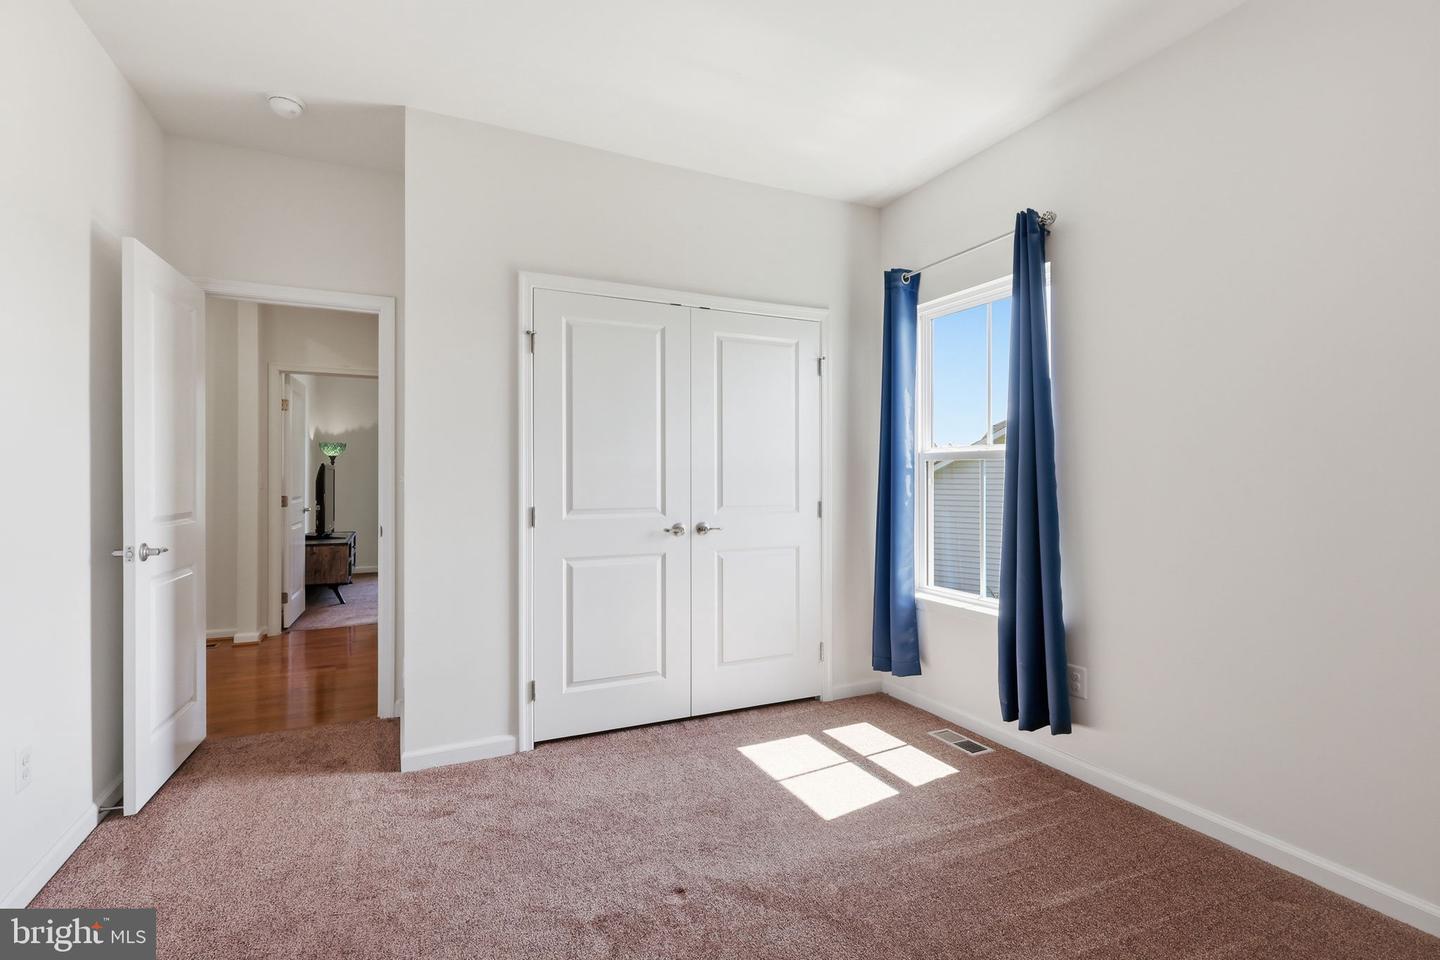
Nestled on a premium lot backing to preserved woods on two sides, this exceptional 4-bedroom, 3 full-bath home in sought-after Marbury offers the rare combination of privacy, space, and convenience that today's discerning buyer demands. With 3,450 square feet of beautifully appointed living space across two levels plus a fully finished walkout basement, every inch of this home has been thoughtfully designed for the way you actually live. The main level welcomes you with rich hardwood flooring, soaring ceilings, and a sun-filled layout that flows effortlessly from room to room. Work from home in style in the dedicated office with elegant French doors — perfect for video calls and focused productivity. The open living areas are anchored by a cozy gas fireplace and enhanced by recessed lighting throughout. A built-in speaker system wired through the kitchen, office, primary suite, and garage means your music moves with you. The remodeled primary suite is a true retreat, featuring a spa-inspired bathroom where you can unwind in the soaking tub while taking in a serene, private view of the woods through a large window — nature's own backdrop for the perfect end to your day. Two additional bedrooms with a shared full bath provide space for family, guests, or a second home office — whatever your life requires. Everyday cleaning is a breeze with a whole-home central vacuum system — one of those features you didn't know you needed until you have it and can never imagine living without. The fully finished walkout basement expands your living options dramatically, featuring a private bedroom and full bath — ideal for an au pair, an in-law suite, or visiting family. A large recreation room and 3 storage rooms round out this huge basement. Step outside to the wooded backdrop that gives this home its special sense of seclusion, rare in any community at this price point. The oversized side-entry 3-car garage offers everyday convenience and abundant storage, while the underground sprinkler system keeps the landscaping effortless. Major systems are in excellent shape: roof, HVAC, siding, and windows are all approximately 9 years old, and the water heater was replaced just 2 years ago — giving you true peace of mind from day one. Located in the heart of the Dulles Technology Corridor with easy access to Route 66, Route 50, Route 28, Dulles International Airport, and major commuter routes to the Pentagon and Fort Belvoir, this home is perfectly positioned for tech professionals, federal employees, and military families on PCS orders. Top-rated Loudoun County schools and a quiet, established neighborhood round out the picture. This is the one you've been waiting for. Welcome home.
/u.realgeeks.media/larsonfineproperties/Logo_1-min.png)
Additional Information
- Subdivision
- Marbury
- Taxes
- $7862
- HOA Fee
- $160
- HOA Frequency
- Monthly
- Interior Features
- Breakfast Area, Carpet, Entry Level Bedroom, Family Room Off Kitchen, Floor Plan - Open
- Amenities
- Common Grounds, Community Center, Fitness Center, Jog/Walk Path, Pickleball Courts, Pool - Outdoor, Swimming Pool, Tennis Courts, Tot Lots/Playground
- School District
- Loudoun County Public Schools
- Elementary School
- Buffalo Trail
- Middle School
- Willard
- High School
- Lightridge
- Fireplaces
- 1
- Garage
- Yes
- Garage Spaces
- 3
- Community Amenities
- Common Grounds, Community Center, Fitness Center, Jog/Walk Path, Pickleball Courts, Pool - Outdoor, Swimming Pool, Tennis Courts, Tot Lots/Playground
- View
- Trees/Woods
- Heating
- Central
- Heating Fuel
- Natural Gas
- Cooling
- Central A/C
- Roof
- Architectural Shingle
- Water
- Public
- Sewer
- Public Sewer
- Basement
- Yes
Mortgage Calculator
Listing courtesy of Samson Properties. Contact: 7033788810