21341 Thimbleweed Ct, Ashburn, VA 20147
- $950,000
- 4
- BD
- 4
- BA
- 2,370
- SqFt






- List Price
- $950,000
- Days on Market
- 39
- Status
- ACTIVE UNDER CONTRACT
- MLS#
- VALO2128314
- Bedrooms
- 4
- Bathrooms
- 4
- Full Baths
- 3
- Half Baths
- 1
- Living Area
- 2,370
- Lot Size (Acres)
- 0.35000000000000003
- Style
- Colonial
- Year Built
- 1988
- County
- Loudoun
- School District
- Loudoun County Public Schools
Property Description
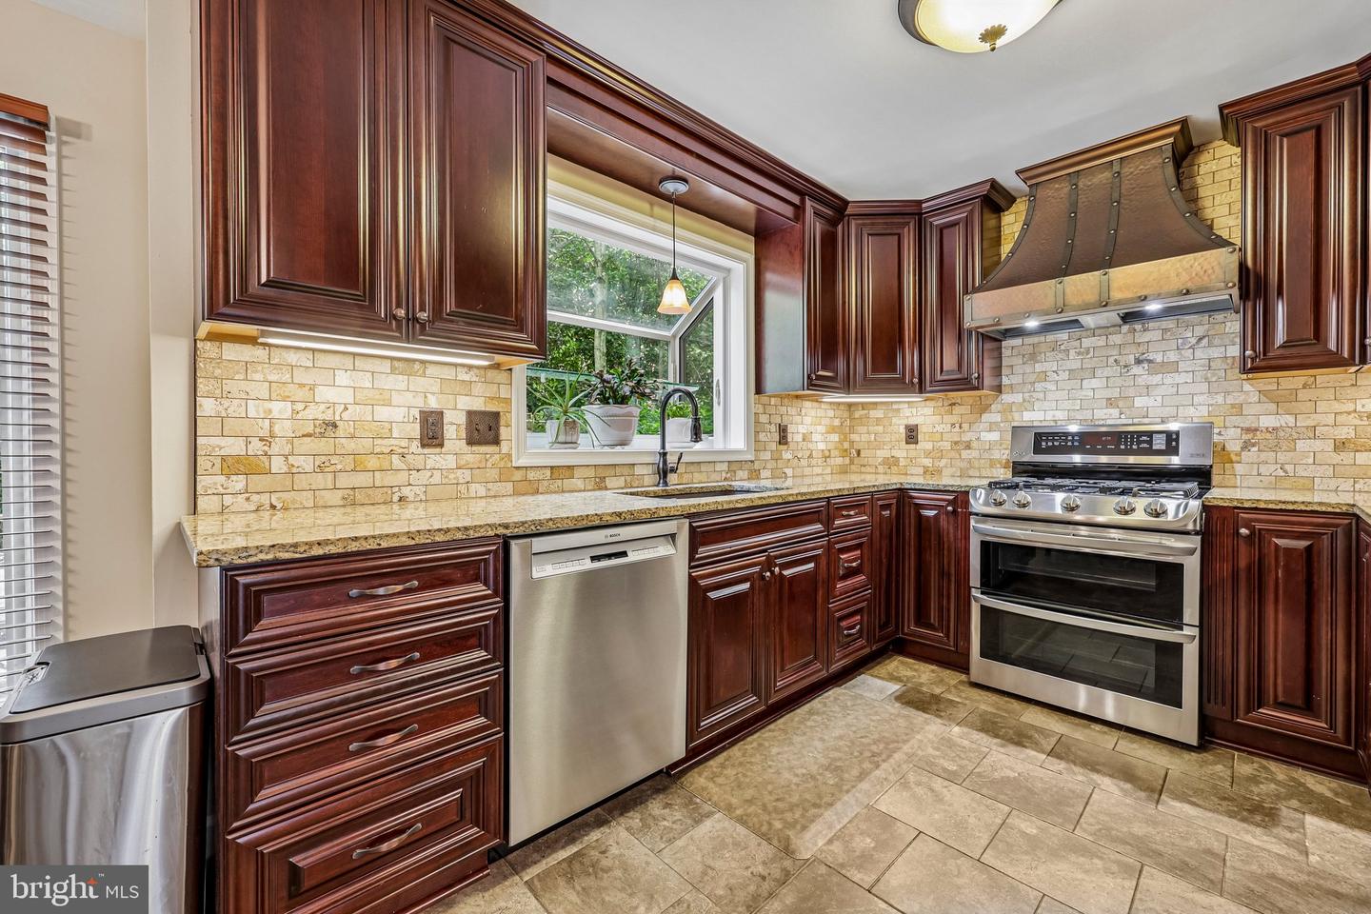
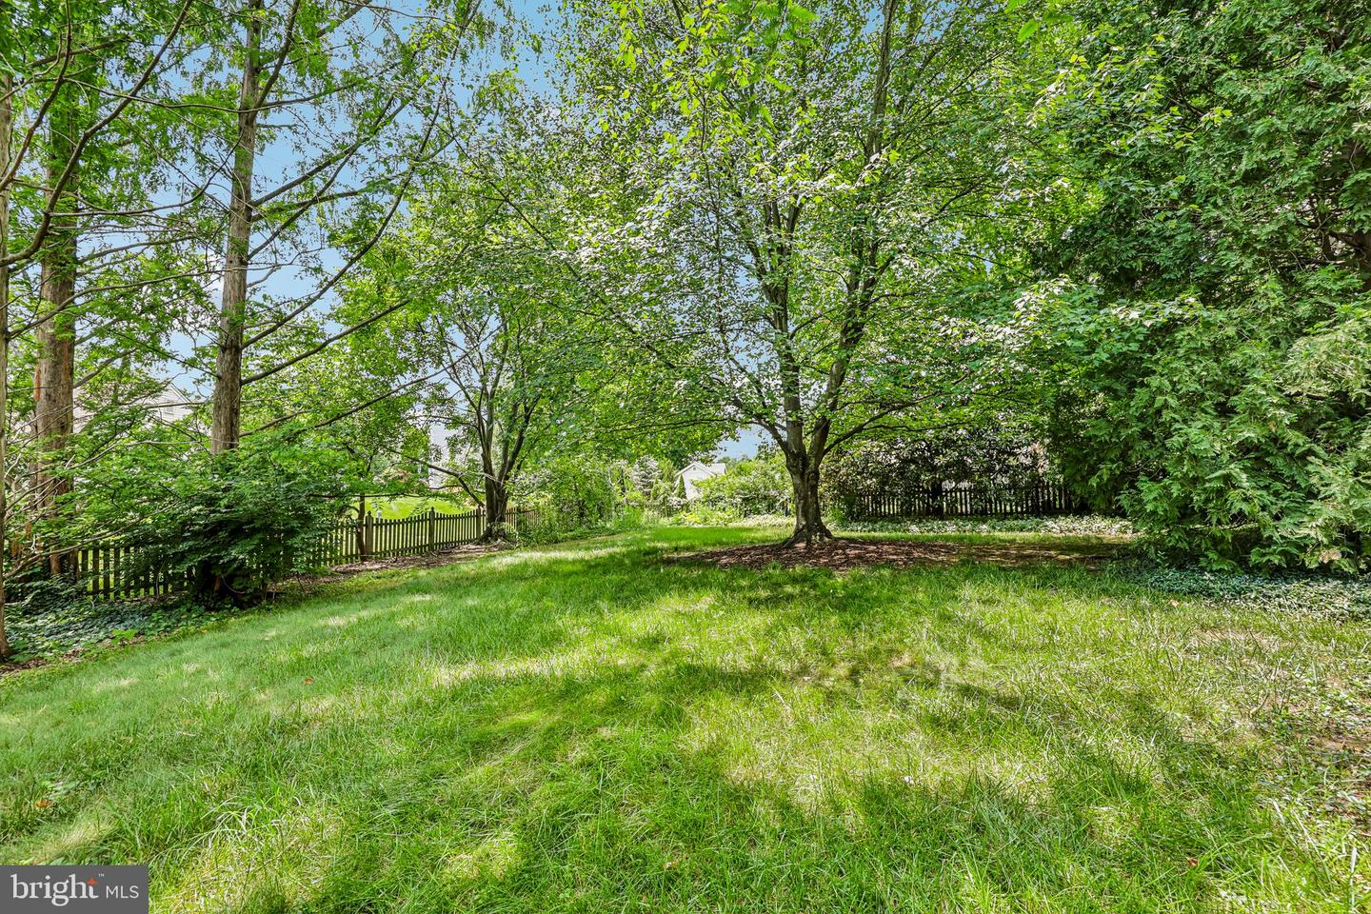
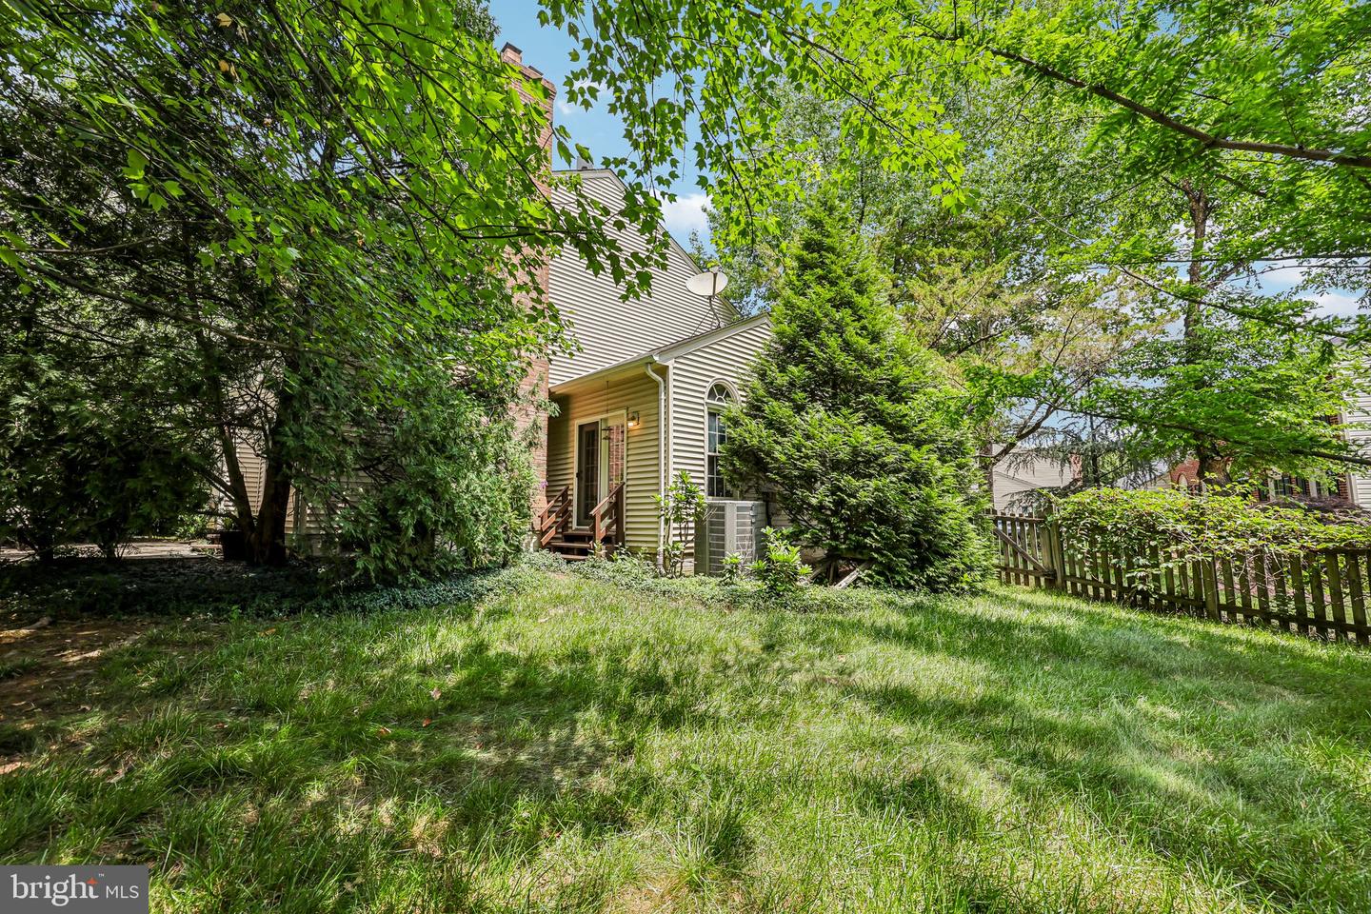
Incredible brick-front colonial on a premium cul-de-sac lot backing to trees in sought-after Ashburn Farm. This move-in ready home has been freshly painted and features brand-new carpet, wood floors, crown molding, chair rail, built-ins, and two fireplaces. The main level offers formal living and dining rooms, a comfortable family room off the kitchen, and an updated kitchen with ample cabinetry, generous workspace, and table space. The upper level offers 4 spacious bedrooms, including the primary suite with private bath. The lower level is a wonderful extension of the home with a large recreation area, den/5th bedroom, full bath, stairs leading directly to the backyard, and an impressive unfinished workshop/storage area. The outdoor space is a true highlight with a private patio, large fenced backyard, mature trees, and a peaceful setting at the end of the cul-de-sac. *** Ashburn Farm offers an impressive array of amenities including 3 swimming pools, 12 tennis courts, basketball courts, soccer fields, tot lots, baseball field, volleyball court, 5 ponds stocked for catch and release, and miles of scenic walking paths. Located in Loudoun County, this home is surrounded by wineries, breweries, farm-to-table dining, historic towns, and endless outdoor recreation. The area has easy access to shopping, dining, and commuter routes including: Route 7, Route 28, Dulles Toll Road/Greenway, Dulles International Airport, Ashburn Metro Station, One Loudoun, Village at Leesburg, and Historic Downtown Leesburg.
/u.realgeeks.media/larsonfineproperties/Logo_1-min.png)
Additional Information
- Subdivision
- Ashburn Farm
- Taxes
- $6843
- HOA Fee
- $105
- HOA Frequency
- Monthly
- Interior Features
- Family Room Off Kitchen, Combination Kitchen/Living, Kitchen - Table Space, Dining Area, Kitchen - Eat-In, Kitchen - Gourmet, Primary Bath(s), Built-Ins, Chair Railings, Crown Moldings, Window Treatments, Wood Floors, WhirlPool/HotTub, Floor Plan - Traditional, Ceiling Fan(s)
- Amenities
- Basketball Courts, Bike Trail, Common Grounds, Community Center, Jog/Walk Path, Party Room, Picnic Area, Pool - Outdoor, Tennis Courts, Tot Lots/Playground
- School District
- Loudoun County Public Schools
- Elementary School
- Cedar Lane
- Middle School
- Trailside
- High School
- Stone Bridge
- Fireplaces
- 2
- Fireplace Description
- Gas/Propane, Fireplace - Glass Doors, Mantel(s), Screen
- Garage
- Yes
- Garage Spaces
- 2
- Exterior Features
- Play Area, Sidewalks, Satellite Dish
- Community Amenities
- Basketball Courts, Bike Trail, Common Grounds, Community Center, Jog/Walk Path, Party Room, Picnic Area, Pool - Outdoor, Tennis Courts, Tot Lots/Playground
- Heating
- Forced Air
- Heating Fuel
- Natural Gas
- Cooling
- Central A/C
- Water
- Public
- Sewer
- Public Sewer
- Basement
- Yes
Mortgage Calculator
Listing courtesy of Keller Williams Realty. Contact: 7034309008