43514 Greenwich Sq, Ashburn, VA 20147
- $610,000
- 3
- BD
- 4
- BA
- 1,779
- SqFt




- List Price
- $610,000
- Price Change
- ▼ $10,000 1784931882
- Days on Market
- 32
- Status
- ACTIVE
- MLS#
- VALO2128944
- Bedrooms
- 3
- Bathrooms
- 4
- Full Baths
- 2
- Half Baths
- 2
- Living Area
- 1,779
- Lot Size (Acres)
- 0.04
- Style
- Other
- Year Built
- 1998
- County
- Loudoun
- School District
- Loudoun County Public Schools
Property Description
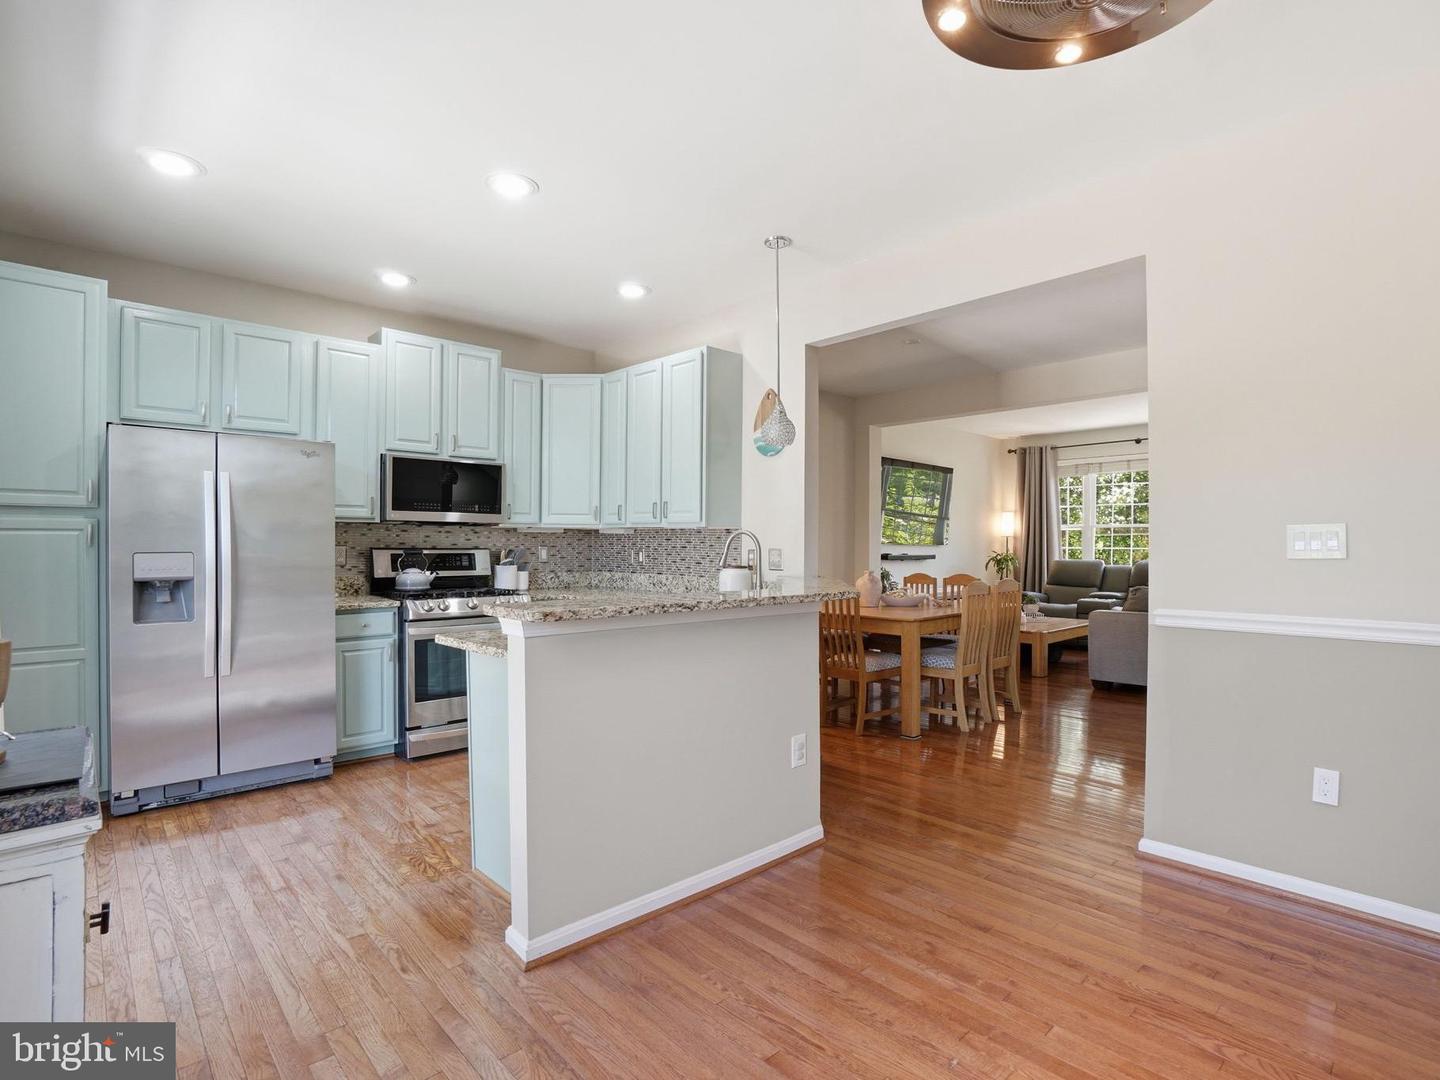
PRICE ADJUSTED! Nestled against a picturesque backdrop of mature trees and natural open space, this beautifully updated townhome offers a seamless blend of indoor comfort and outdoor serenity in the heart of Ashburn. A welcoming two-story foyer with gleaming hardwood floors sets the tone from the moment you enter, creating an inviting first impression and a sense of openness that carries throughout the home. The thoughtfully designed floor plan continues with a versatile lower-level recreation room designed to adapt to your lifestyle needs. Enhanced by a built-in Murphy bed, this flexible space can serve as a guest retreat, home office, media room, fitness area, or additional living space. Sliding glass doors lead directly to the fenced backyard and patio, creating a wonderful space to enjoy the home's tranquil setting. The light-filled main level features hardwood flooring, spacious living and dining areas that flow seamlessly into the kitchen. Designed for both everyday living and entertaining, the kitchen offers granite countertops, stainless steel appliances, gas cooking, abundant cabinets, a breakfast area, smart recessed lighting, and a recently updated microwave. The expansive deck gracefully connects the indoors to the outdoors, while mature trees and natural open space provide a beautiful backdrop throughout the seasons. Whether enjoying a quiet morning coffee, outdoor dining with friends, or unwinding after a busy day, the setting offers a rare sense of privacy and relaxation. Upstairs, the primary suite overlooks the wooded landscape and features a walk-in closet and an upgraded en-suite bath with dual vanities. Two additional bedrooms, an updated hall bathroom, and a redesigned laundry area complete the upper level. The laundry space has been reconfigured from a stackable setup to a side-by-side arrangement with added cabinetry and countertop workspace, enhancing both functionality and organization. Practicality meets convenience with a private one-car garage, dedicated driveway parking, and additional nearby guest parking, providing flexibility for homeowners and visitors alike. Other recent improvements include fresh interior paint, smart dimmable light switches, a newer water heater and a new permanent air filter. Conveniently located near shopping centers, dining options, parks, trails, major commuter routes, Silver Line Metro access, and only 15 minutes to Dulles International Airport, this exceptional property offers the perfect balance of accessibility, comfort, and natural beauty. With its thoughtful updates, flexible living spaces, and captivating wooded setting, this home presents a wonderful opportunity to enjoy all that Ashburn has to offer.
/u.realgeeks.media/larsonfineproperties/Logo_1-min.png)
Additional Information
- Subdivision
- Ashbrier
- Taxes
- $4535
- HOA Fee
- $328
- HOA Frequency
- Quarterly
- Interior Features
- Breakfast Area, Ceiling Fan(s), Dining Area, Kitchen - Eat-In, Pantry, Chair Railings, Bathroom - Walk-In Shower, Carpet, Bathroom - Stall Shower, Recessed Lighting, Walk-in Closet(s), Wood Floors
- Amenities
- Common Grounds, Jog/Walk Path, Tot Lots/Playground, Basketball Courts
- School District
- Loudoun County Public Schools
- Elementary School
- Discovery
- Middle School
- Farmwell Station
- High School
- Broad Run
- Flooring
- Ceramic Tile, Carpet, Hardwood
- Garage
- Yes
- Garage Spaces
- 1
- Exterior Features
- Sidewalks, Extensive Hardscape, Exterior Lighting
- Community Amenities
- Common Grounds, Jog/Walk Path, Tot Lots/Playground, Basketball Courts
- View
- Garden/Lawn, Trees/Woods
- Heating
- 90% Forced Air
- Heating Fuel
- Natural Gas
- Cooling
- Central A/C, Ceiling Fan(s)
- Roof
- Asphalt
- Utilities
- Natural Gas Available, Electric Available, Water Available
- Water
- Public
- Sewer
- Public Sewer
- Room Level
- Recreation Room: Lower 1, Half Bath: Lower 1, Living Room: Main, Dining Room: Main, Kitchen: Main, Half Bath: Main, Primary Bedroom: Upper 1, Bedroom 2: Upper 1, Bedroom 3: Upper 1, Primary Bathroom: Upper 1, Bathroom 2: Upper 1, Laundry: Upper 1
Mortgage Calculator
Listing courtesy of Coldwell Banker Realty. Contact: 7034717220