42920 Needham Way, Ashburn, VA 20147
- $700,000
- 4
- BD
- 4
- BA
- 1,480
- SqFt






- List Price
- $700,000
- Days on Market
- 11
- Status
- ACTIVE
- MLS#
- VALO2128962
- Bedrooms
- 4
- Bathrooms
- 4
- Full Baths
- 3
- Half Baths
- 1
- Living Area
- 1,480
- Lot Size (Acres)
- 0.04
- Style
- Traditional
- Year Built
- 1994
- County
- Loudoun
- School District
- Loudoun County Public Schools
Property Description
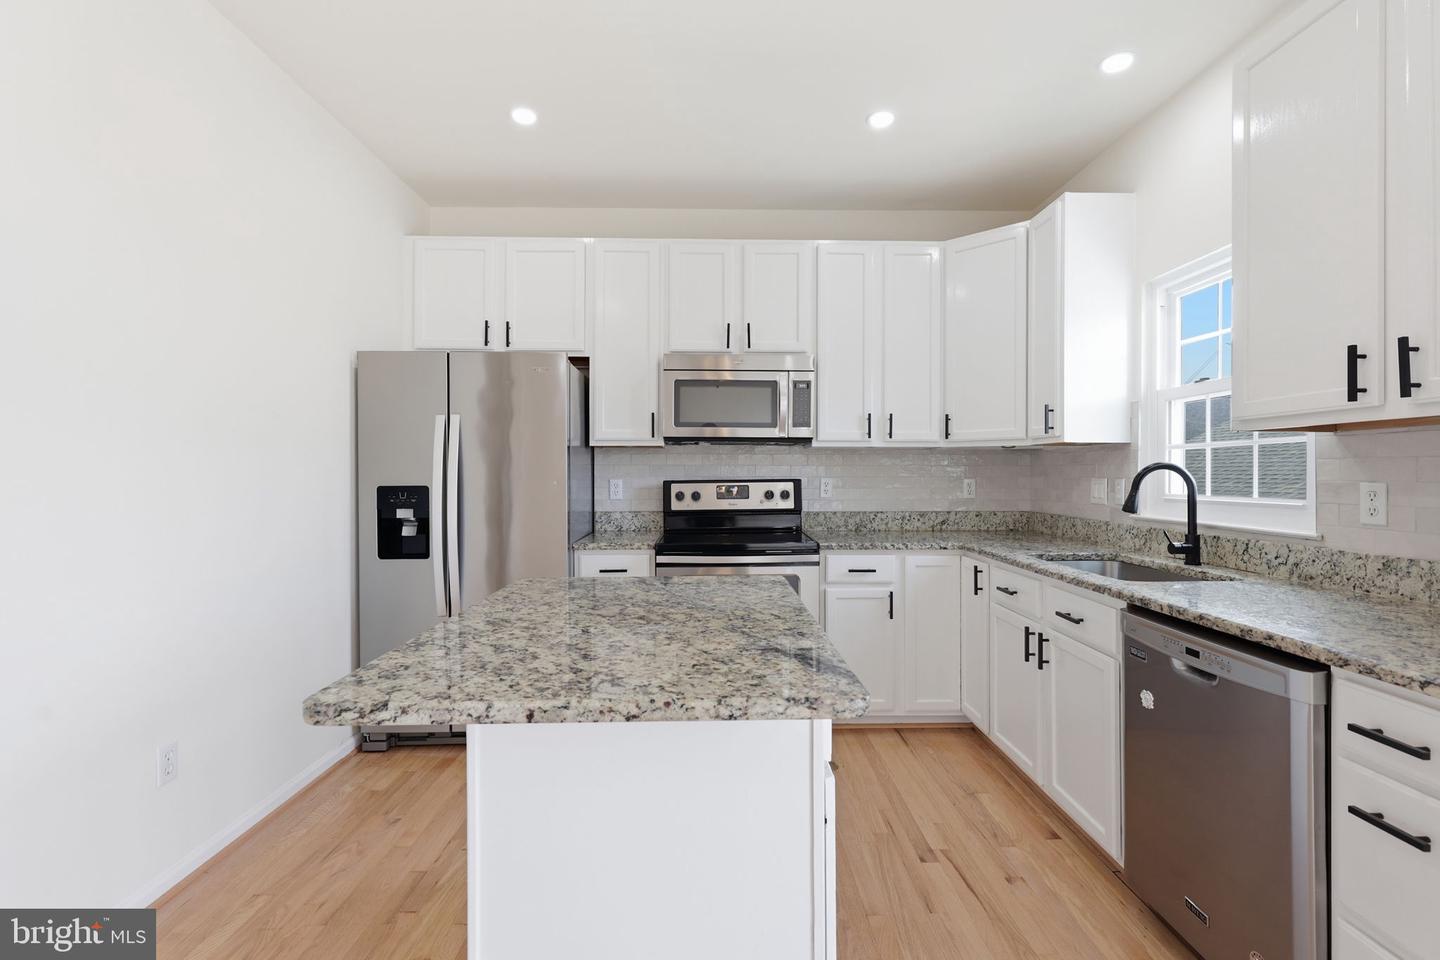
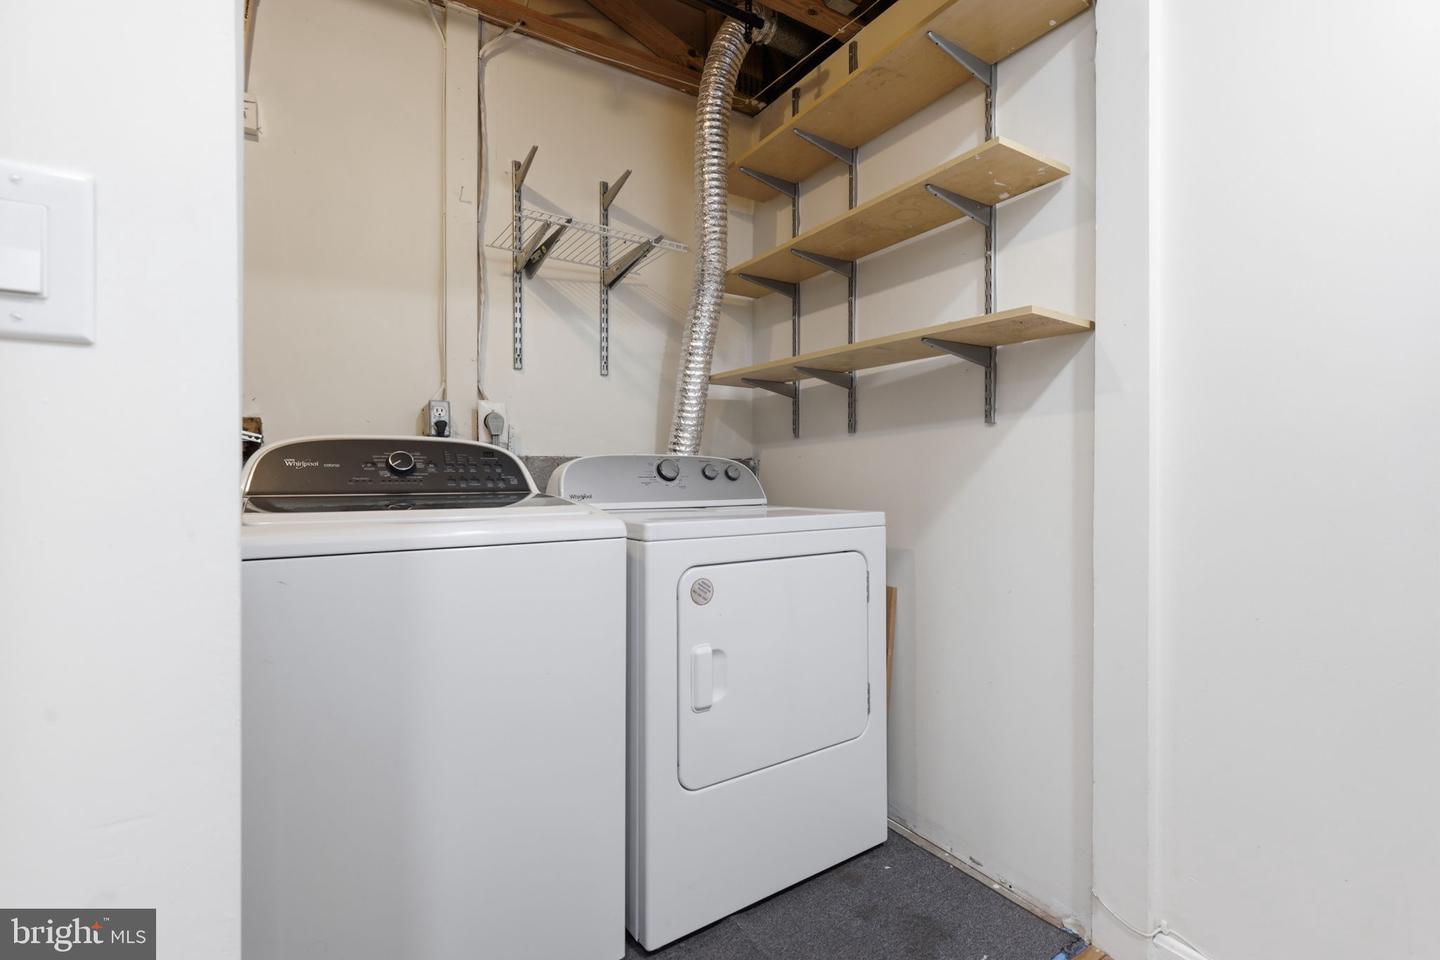
Welcome to 42920 Needham Way in sought-after Belmont Greene! This light-filled townhome offers 3 spacious bedrooms upstairs, a versatile walk-up lower level with a flex room, and a detached two-car garage. The impressive primary suite features soaring ceilings, abundant natural light, and a generously sized walk-in closet, creating a true retreat. Thoughtfully updated throughout, this home features new recessed lighting, new carpet, refinished hardwood floors, a refreshed kitchen, beautifully updated bathrooms, new windows, and a new A/C system, providing modern style, comfort, and peace of mind. Enjoy a family-friendly neighborhood with beautifully maintained green spaces and walking trails, ideally located with easy access to Route 7, the Dulles Greenway, and Route 28, making commuting a breeze. Just minutes from the W&OD Trail, Trailside Park, and Beth Miller Park, outdoor recreation is always close by. Dining and entertainment options abound with nearby favorites including Cooper's Hawk Winery & Restaurant, Ford's Fish Shack, Parallel Wine Bistro, and the shops, restaurants, Alamo Drafthouse Cinema, and year-round events at One Loudoun. Combining comfort, convenience, stylish updates, and an unbeatable Ashburn location, this is a place you'll love coming home to.
/u.realgeeks.media/larsonfineproperties/Logo_1-min.png)
Additional Information
- Subdivision
- Belmont Greene
- Taxes
- $4675
- HOA Fee
- $142
- HOA Frequency
- Monthly
- Interior Features
- Breakfast Area, Dining Area, Kitchen - Island, Kitchen - Table Space, Primary Bath(s), Upgraded Countertops, Wet/Dry Bar, Window Treatments
- School District
- Loudoun County Public Schools
- Elementary School
- Belmont Station
- Middle School
- Trailside
- High School
- Stone Bridge
- Flooring
- Wood
- Garage
- Yes
- Garage Spaces
- 2
- Heating
- Forced Air
- Heating Fuel
- Natural Gas
- Cooling
- Central A/C
- Water
- Public
- Sewer
- Public Sewer
- Basement
- Yes
Mortgage Calculator
Listing courtesy of EXP Realty, LLC. Contact: (866) 825-7169