441 Haupt Sq Se, Leesburg, VA 20175
- $729,000
- 3
- BD
- 4
- BA
- 1,962
- SqFt




- List Price
- $729,000
- Days on Market
- 38
- Status
- ACTIVE UNDER CONTRACT
- MLS#
- VALO2129006
- Bedrooms
- 3
- Bathrooms
- 4
- Full Baths
- 3
- Half Baths
- 1
- Living Area
- 1,962
- Lot Size (Acres)
- 0.02
- Style
- Contemporary
- Year Built
- 2017
- County
- Loudoun
- School District
- Loudoun County Public Schools
Property Description
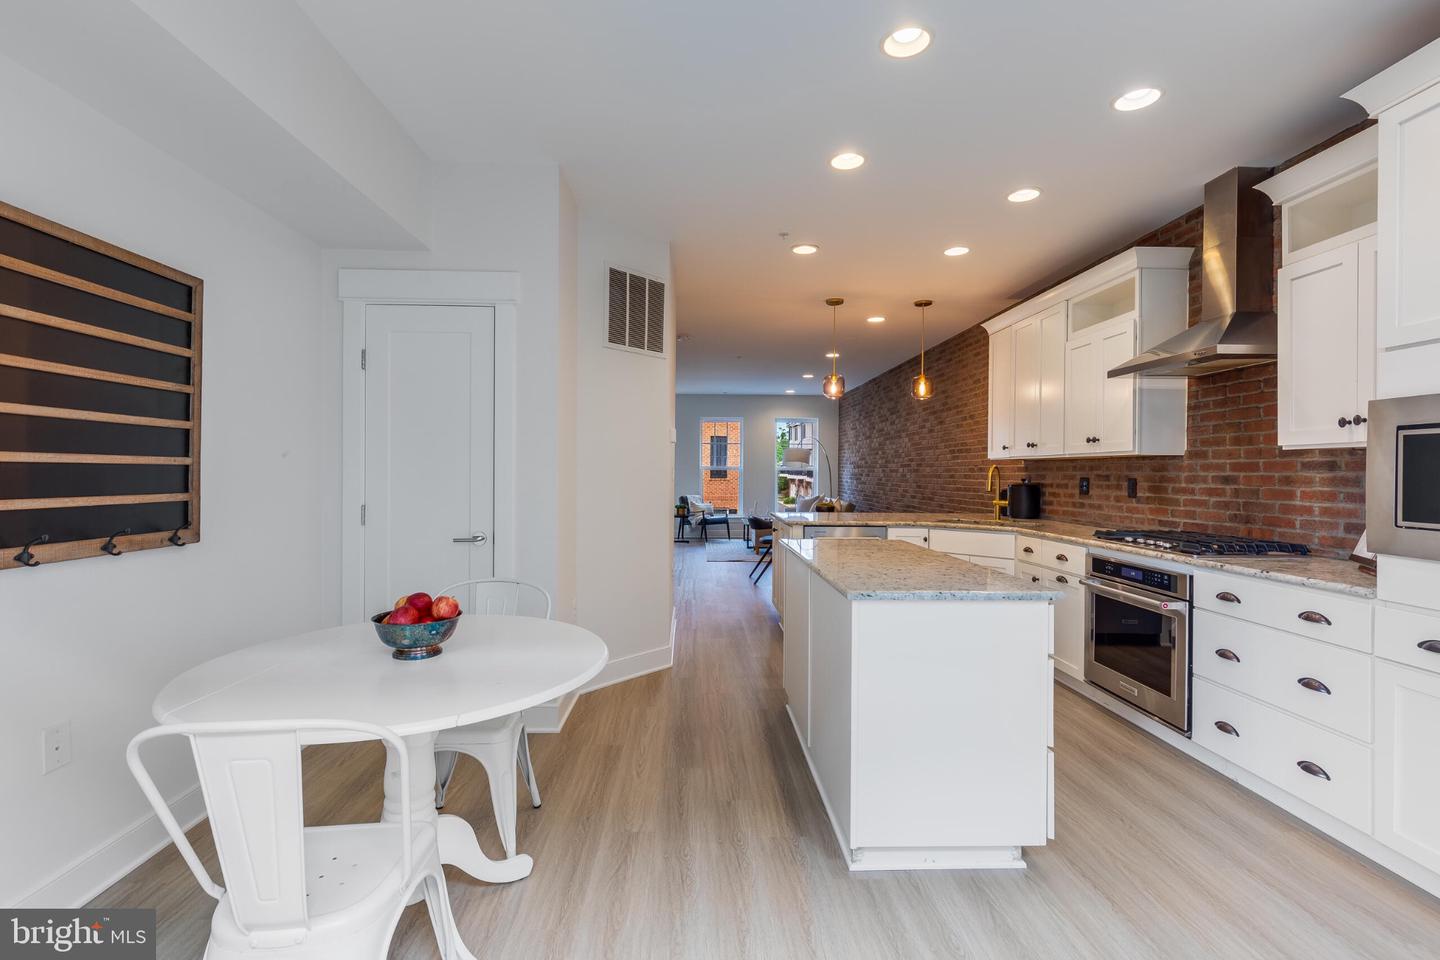
Ideally positioned within the sought-after Crescent Place community, just moments from Downtown Leesburg's historic district and steps from the W&OD Trail, this extensively upgraded Knutson Fleetwood Model with loft offers a rare blend of sophisticated design, modern comfort, and walkable convenience. Spanning four beautifully finished levels, this light-filled residence features 3 bedrooms, 3.5 baths, two gas fireplaces, a rooftop terrace, and a two-car tandem garage. Recently refreshed with all-new flooring and fresh paint throughout, the home showcases thoughtful updates and timeless finishes at every turn. The gourmet rear kitchen serves as the heart of the home, featuring an oversized granite island, updated appliances, abundant cabinetry, and generous dining space designed for both everyday living and effortless entertaining. The main living level offers an inviting open-concept layout anchored by a striking industrial-inspired brick accent wall and one of the home's two gas fireplaces, creating warmth, character, and architectural interest. A private balcony extends the living space outdoors, providing the perfect setting for morning coffee or evening relaxation. The third level is home to the serene owner's suite, complete with dual closets and a spa-inspired bath featuring dual vanities and a walk-in shower. A spacious secondary bedroom, full bath, and conveniently located laundry room complete this floor. The fourth-floor loft is a standout feature, offering exceptional flexibility for entertaining, working from home, or relaxing. The second gas fireplace serves as the focal point of the space, while an additional bedroom with a walk-in closet and a beautifully appointed full bath provides an ideal retreat for guests or family members. Just beyond, the rooftop terrace offers a private outdoor escape with sweeping views of the surrounding community. Steps from the W&OD Trail, and just a short stroll to Downtown Leesburg's restaurants, boutiques, coffee shops, breweries, and year-round events, this residence offers a rare opportunity to enjoy luxury living in one of Loudoun County's most desirable neighborhoods. With easy access to Dulles International Airport, major commuter routes, acclaimed schools, renowned wineries, and the timeless beauty of Virginia's Hunt Country, this is Downtown Leesburg living at its finest.
/u.realgeeks.media/larsonfineproperties/Logo_1-min.png)
Additional Information
- Subdivision
- Crescent Place
- Taxes
- $6832
- HOA Fee
- $102
- HOA Frequency
- Monthly
- Interior Features
- Bathroom - Walk-In Shower, Bathroom - Tub Shower, Breakfast Area, Combination Dining/Living, Combination Kitchen/Living, Floor Plan - Open, Kitchen - Gourmet, Kitchen - Island, Pantry, Primary Bath(s), Recessed Lighting, Upgraded Countertops, Walk-in Closet(s), Wood Floors
- Amenities
- Common Grounds, Jog/Walk Path
- School District
- Loudoun County Public Schools
- Elementary School
- Richard And Mildred Loving
- Middle School
- Smart's Mill
- High School
- Tuscarora
- Fireplaces
- 2
- Fireplace Description
- Double Sided, Gas/Propane, Mantel(s)
- Flooring
- Luxury Vinyl Plank
- Garage
- Yes
- Garage Spaces
- 2
- Community Amenities
- Common Grounds, Jog/Walk Path
- Heating
- Central, Zoned
- Heating Fuel
- Natural Gas
- Cooling
- Central A/C
- Water
- Public
- Sewer
- Public Sewer
Mortgage Calculator
Listing courtesy of Hunt Country Sotheby's International Realty. Contact: