890 Tall Oaks Sq Se, Leesburg, VA 20175
- $594,900
- 3
- BD
- 4
- BA
- 2,133
- SqFt


- List Price
- $594,900
- Days on Market
- 0
- Status
- PENDING
- MLS#
- VALO2129314
- Bedrooms
- 3
- Bathrooms
- 4
- Full Baths
- 2
- Half Baths
- 2
- Living Area
- 2,133
- Lot Size (Acres)
- 0.04
- Style
- Colonial
- Year Built
- 1990
- County
- Loudoun
- School District
- Loudoun County Public Schools
Property Description
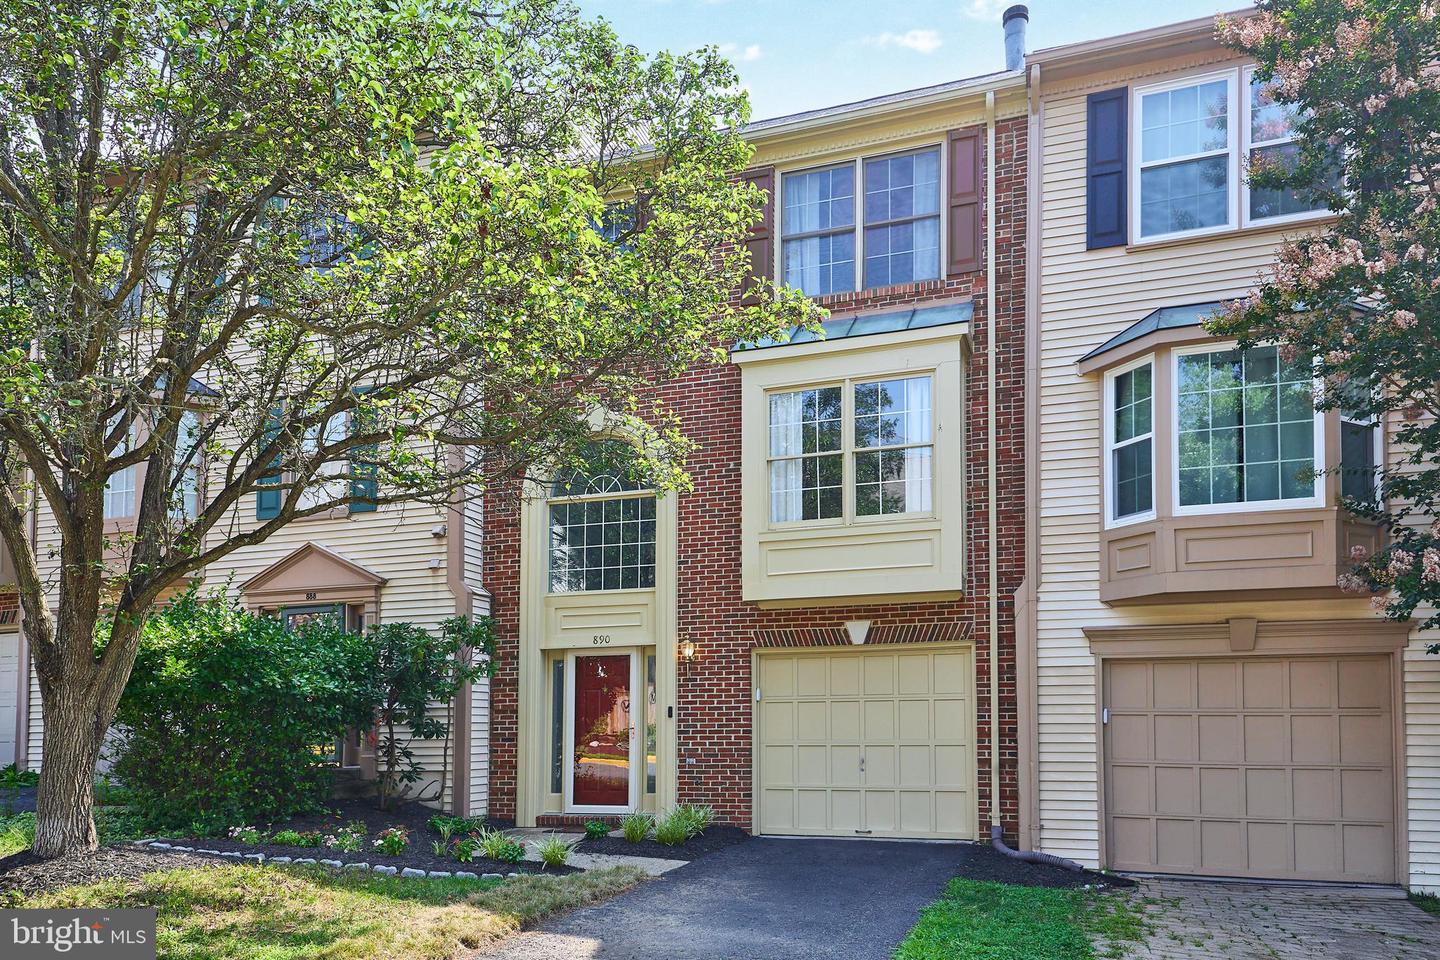
Welcome to Tavistock Farms in Leesburg. This spacious, brick front townhome is situated on a quiet square with mature trees and proximity to the best of Leesburg. This light, bright townhome features 3 bed, 2 full, 2 half baths, updated kitchen with granite counters (2018) and stainless appliances (2023), luxury vinyl plank flooring (2026), gas fireplace separates living room and dining area, Trex deck (2021) overlooks fenced rear yard. Additional updates include Water Heater (2015), HVAC (2016), and Roof (2015). Garage is pre-wired for EV charger. Whether heading down the hill to Wegmans, a quick drive to Historic Downtown Leesburg, or picking up the Greenway for your daily commute, the location can't be beat. Not to mention, Tavistock amenities include pool, tot lots, sports courts, and more.
/u.realgeeks.media/larsonfineproperties/Logo_1-min.png)
Additional Information
- Subdivision
- Tavistock Farms
- Taxes
- $5544
- HOA Fee
- $114
- HOA Frequency
- Monthly
- Interior Features
- Ceiling Fan(s), Window Treatments
- Amenities
- Common Grounds, Jog/Walk Path, Picnic Area, Pool - Outdoor, Tennis Courts, Tot Lots/Playground
- School District
- Loudoun County Public Schools
- Elementary School
- Cool Spring
- Middle School
- Harper Park
- High School
- Heritage
- Fireplaces
- 1
- Fireplace Description
- Gas/Propane
- Flooring
- Carpet, Luxury Vinyl Plank, Vinyl
- Garage
- Yes
- Garage Spaces
- 1
- Community Amenities
- Common Grounds, Jog/Walk Path, Picnic Area, Pool - Outdoor, Tennis Courts, Tot Lots/Playground
- Heating
- Forced Air
- Heating Fuel
- Natural Gas
- Cooling
- Ceiling Fan(s), Central A/C
- Roof
- Architectural Shingle
- Utilities
- Under Ground
- Water
- Public
- Sewer
- Public Sewer
- Room Level
- Primary Bedroom: Upper 2, Primary Bathroom: Upper 2, Bedroom 2: Upper 2, Bedroom 3: Upper 2, Bathroom 2: Upper 2, Kitchen: Upper 1, Half Bath: Upper 1, Recreation Room: Main, Foyer: Main, Storage Room: Main, Half Bath: Main, Breakfast Room: Upper 1, Living Room: Upper 1, Dining Room: Upper 1
Mortgage Calculator
Listing courtesy of Berkshire Hathaway HomeServices PenFed Realty. Contact: