43518 Laidlow St, Chantilly, VA 20152
- $640,000
- 3
- BD
- 4
- BA
- 2,052
- SqFt




- List Price
- $640,000
- Days on Market
- 3
- Status
- PENDING
- MLS#
- VALO2129562
- Bedrooms
- 3
- Bathrooms
- 4
- Full Baths
- 2
- Half Baths
- 2
- Living Area
- 2,052
- Lot Size (Acres)
- 0.04
- Style
- Colonial
- Year Built
- 1999
- County
- Loudoun
- School District
- Loudoun County Public Schools
Property Description
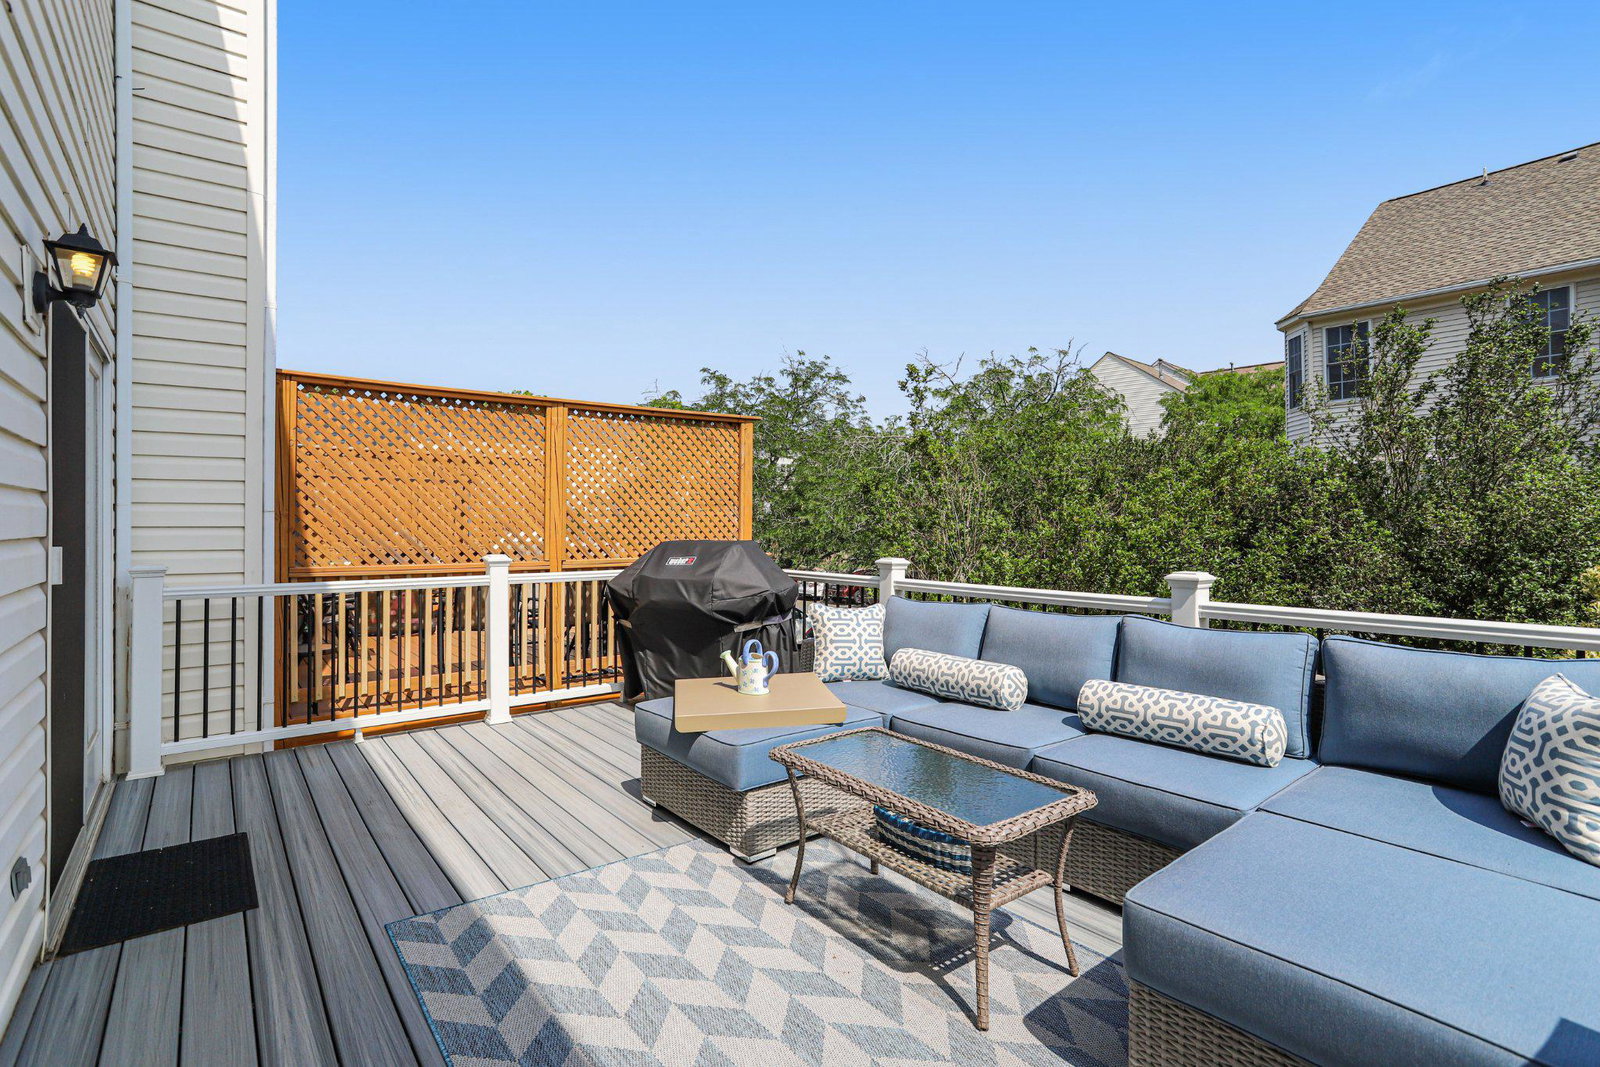
Welcome home to this beautifully maintained Balmoral model townhome in the highly sought-after South Riding community! Offering three finished levels, 3 bedrooms, 2 full baths, and 2 half baths, this spacious home combines comfort, style, and convenience. The heart of the home is the upgraded open-concept kitchen featuring stainless steel appliances, granite countertops, built-in microwave, abundant cabinetry, generous counter space, recessed lighting, perfect for meal preparation and entertaining. Just off the kitchen, step onto the low-maintenance composite deck, the perfect spot to enjoy your morning coffee or unwind after a long day. The adjoining dining area provides plenty of space for family dinners and holiday gatherings, while the inviting living room creates a warm setting for relaxing or spending time with friends. Upstairs, the spacious primary suite offers a walk-in closet, ceiling fan, and a private en-suite bath. Two additional generously sized bedrooms and a full hall bath complete the upper level. The finished walk-out lower level offers endless possibilities with a cozy gas fireplace, half bath, laundry area, and flexible space ideal for a recreation room, home office, or movie nights. Step outside to the fenced backyard featuring a beautiful patio, perfect for grilling, entertaining, or enjoying peaceful evenings under the stars. Living in South Riding means enjoying an unmatched lifestyle with exceptional community amenities, including multiple pools, a clubhouse, tennis and basketball courts, playgrounds, miles of walking and biking trails, parks, and year-round community events. Plus, you'll love the convenience of nearby restaurants, grocery stores, shopping, and easy commuter access. This home truly offers the perfect combination of space, style, and location. Schedule your tour today!
/u.realgeeks.media/larsonfineproperties/Logo_1-min.png)
Additional Information
- Subdivision
- South Riding
- Taxes
- $4765
- HOA Fee
- $110
- HOA Frequency
- Monthly
- Interior Features
- Breakfast Area, Ceiling Fan(s), Dining Area, Primary Bath(s), Bathroom - Stall Shower, Bathroom - Tub Shower, Carpet, Combination Kitchen/Dining, Family Room Off Kitchen, Floor Plan - Traditional, Kitchen - Eat-In, Kitchen - Table Space, Upgraded Countertops, Walk-in Closet(s), Window Treatments
- Amenities
- Bike Trail, Common Grounds, Community Center, Golf Course Membership Available, Jog/Walk Path, Picnic Area, Pool - Outdoor, Swimming Pool, Tennis Courts, Tot Lots/Playground, Water/Lake Privileges
- School District
- Loudoun County Public Schools
- Elementary School
- Little River
- Middle School
- J. Michael Lunsford
- High School
- Freedom
- Fireplaces
- 1
- Fireplace Description
- Fireplace - Glass Doors, Gas/Propane, Screen
- Flooring
- Carpet, Ceramic Tile, Luxury Vinyl Plank
- Garage
- Yes
- Garage Spaces
- 1
- Exterior Features
- Sidewalks
- Community Amenities
- Bike Trail, Common Grounds, Community Center, Golf Course Membership Available, Jog/Walk Path, Picnic Area, Pool - Outdoor, Swimming Pool, Tennis Courts, Tot Lots/Playground, Water/Lake Privileges
- Heating
- Forced Air
- Heating Fuel
- Natural Gas
- Cooling
- Central A/C
- Utilities
- Under Ground
- Water
- Public
- Sewer
- Public Sewer
- Room Level
- Primary Bedroom: Upper 1, Bedroom 2: Upper 1, Bedroom 3: Upper 1, Kitchen: Main, Dining Room: Main, Living Room: Main, Basement: Lower 1
- Basement
- Yes
Mortgage Calculator
Listing courtesy of Pearson Smith Realty, LLC. Contact: listinginquires@pearsonsmithrealty.com