22511 Airmont Woods Ter, Ashburn, VA 20148
- $727,727
- 3
- BD
- 4
- BA
- 3,084
- SqFt




- List Price
- $727,727
- Days on Market
- 1
- Status
- PENDING
- MLS#
- VALO2130356
- Bedrooms
- 3
- Bathrooms
- 4
- Full Baths
- 3
- Half Baths
- 1
- Living Area
- 3,084
- Lot Size (Acres)
- 0.06
- Style
- Other
- Year Built
- 2002
- County
- Loudoun
- School District
- Loudoun County Public Schools
Property Description
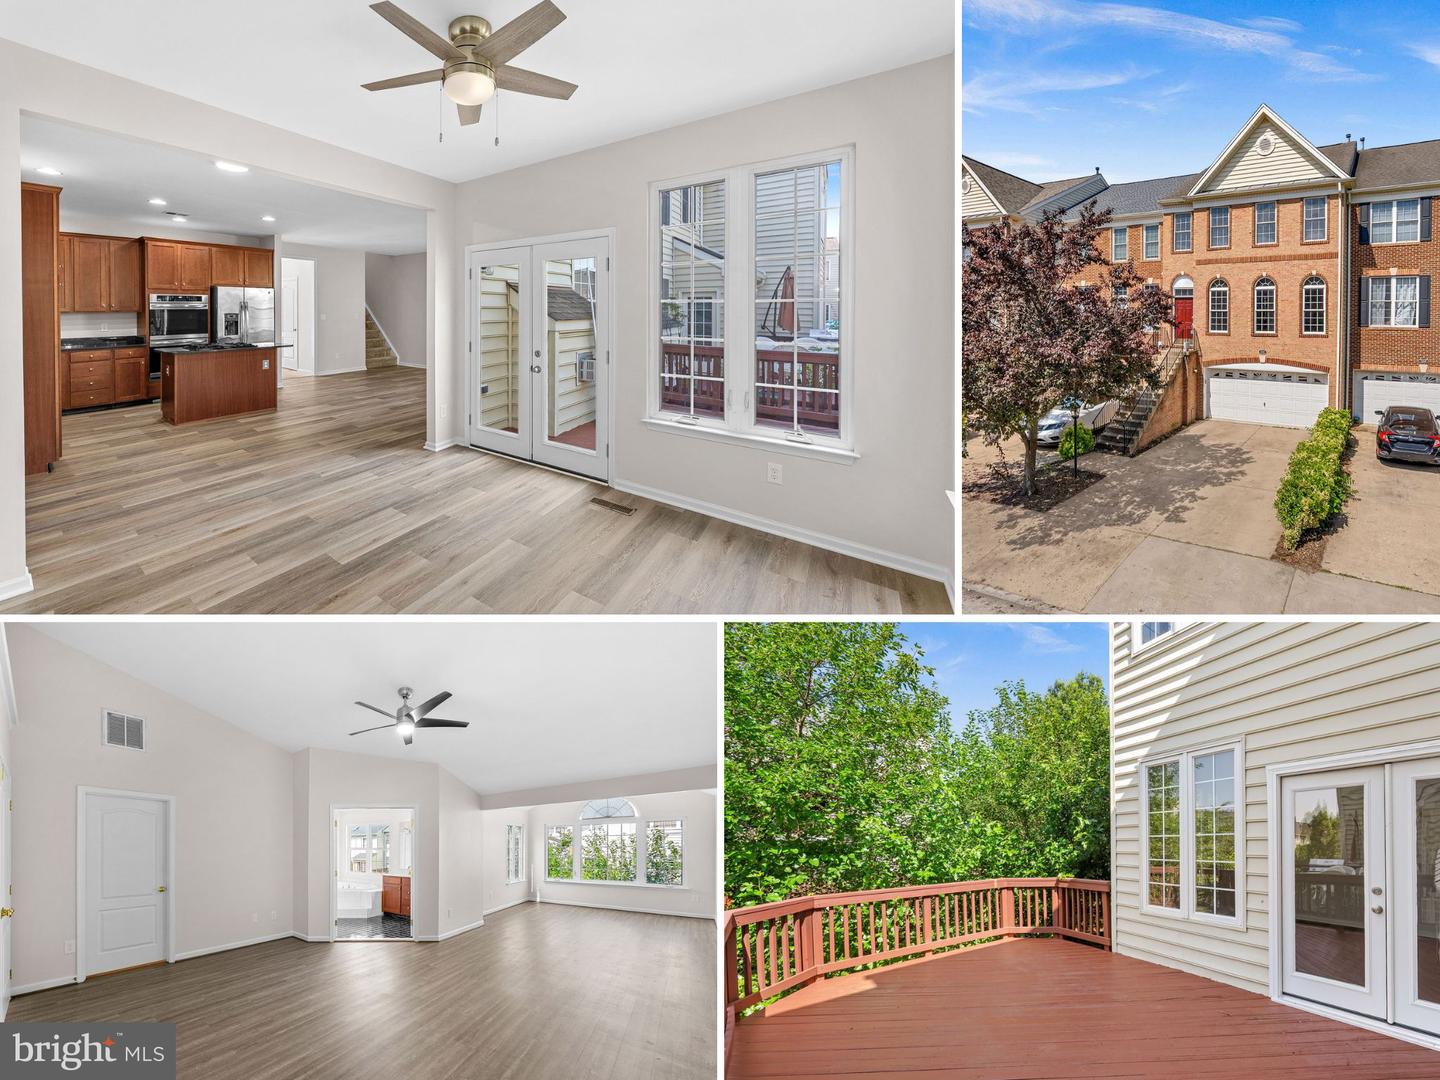
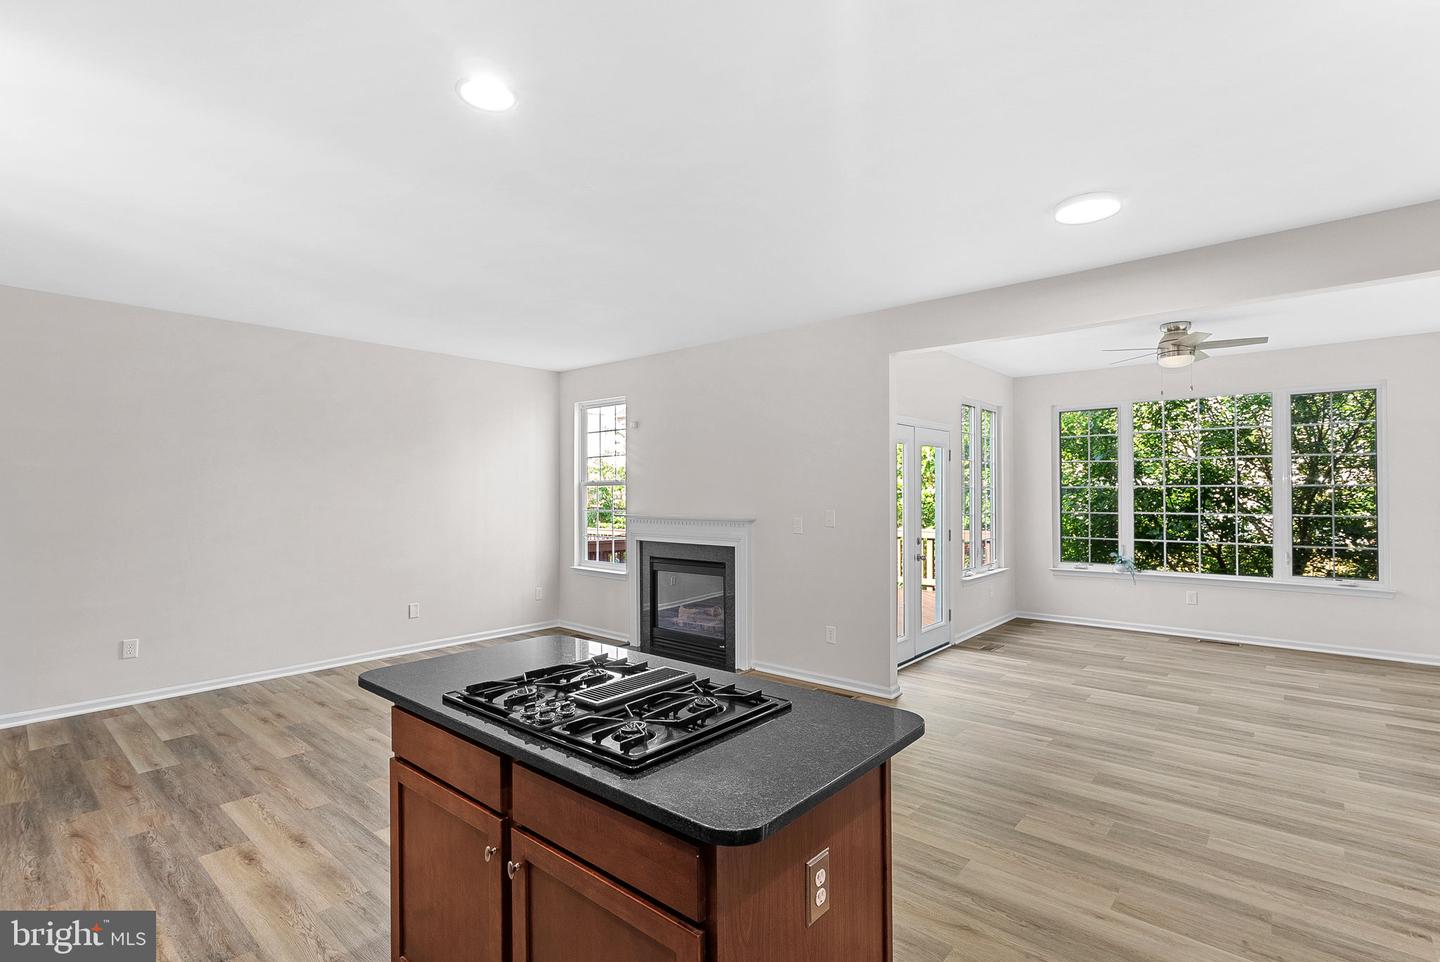
Fresh Paint From Top to Bottom | New Lighting & Bathroom Fixtures | New Wide Plank LVP on Main Level | Spacious Luxury 3 BR, 3.5BA Townhome with 3-Story Sunroom Bump out gives tons of extra living space | Gourmet Kitchen w/Center Island Cooktop, Double Wall Ovens, Granite Counters & Stainless Steel Appliances | Family Room off Kitchen w/Gas Fireplace | Sunroom leads to Deck off Main Level | Wide-Plank LVP Flooring throughout the Bedroom Level | Spacious Primary Suite with Large Walk-In Closet & Private Bath | Large Rec Room & 3rd Full Bath on Lower Level walk out to the Fenced Back Yard | 2-Car Garage w/Ample Driveway Parking & More! New Dual Zone HVAC (2020), Double Wall Ovens (2020) & Water Heater (2020) | Fantastic Community Amenities include 2 Pools, 3 Tot Lots, Tennis/Pickleball Courts and a Fitness Center | Great Commuter Location convenient to Shopping, Dining, Metro, Dulles Airport, Greenway & the Toll Road
/u.realgeeks.media/larsonfineproperties/Logo_1-min.png)
Additional Information
- Subdivision
- Loudoun Valley Estates
- Taxes
- $5682
- HOA Fee
- $209
- HOA Frequency
- Monthly
- Interior Features
- Breakfast Area, Carpet, Family Room Off Kitchen, Floor Plan - Traditional, Formal/Separate Dining Room, Kitchen - Island, Primary Bath(s), Recessed Lighting, Bathroom - Tub Shower, Walk-in Closet(s), Wood Floors, Bathroom - Soaking Tub, Bathroom - Walk-In Shower, Ceiling Fan(s), Chair Railings, Crown Moldings, Dining Area, Upgraded Countertops
- Amenities
- Pool - Outdoor, Tennis Courts, Tot Lots/Playground
- School District
- Loudoun County Public Schools
- Fireplaces
- 1
- Fireplace Description
- Gas/Propane
- Flooring
- Carpet, Ceramic Tile, Hardwood, Luxury Vinyl Plank
- Garage
- Yes
- Garage Spaces
- 2
- Exterior Features
- Sidewalks
- Community Amenities
- Pool - Outdoor, Tennis Courts, Tot Lots/Playground
- Heating
- Central, Programmable Thermostat, Zoned
- Heating Fuel
- Natural Gas
- Cooling
- Central A/C, Ceiling Fan(s), Programmable Thermostat, Zoned
- Water
- Public
- Sewer
- Public Sewer
- Room Level
- Primary Bedroom: Upper 1, Sitting Room: Upper 1, Primary Bathroom: Upper 1, Bedroom 2: Upper 1, Bedroom 3: Upper 1, Bathroom 2: Upper 1, Foyer: Main, Living Room: Main, Dining Room: Main, Kitchen: Main, Family Room: Main, Sun/Florida Room: Main, Recreation Room: Lower 1, Bonus Room: Lower 1, Full Bath: Lower 1, Laundry: Lower 1
- Basement
- Yes
Mortgage Calculator
Listing courtesy of RE/MAX Distinctive Real Estate, Inc.. Contact: (703) 858-9108