42666 Keiller Ter, Ashburn, VA 20147
- $729,900
- 4
- BD
- 4
- BA
- 2,964
- SqFt





- List Price
- $729,900
- Days on Market
- 2
- Status
- PENDING
- MLS#
- VALO2130466
- Bedrooms
- 4
- Bathrooms
- 4
- Full Baths
- 3
- Half Baths
- 1
- Living Area
- 2,964
- Lot Size (Acres)
- 0.05
- Style
- Other
- Year Built
- 2011
- County
- Loudoun
- School District
- Loudoun County Public Schools
Property Description
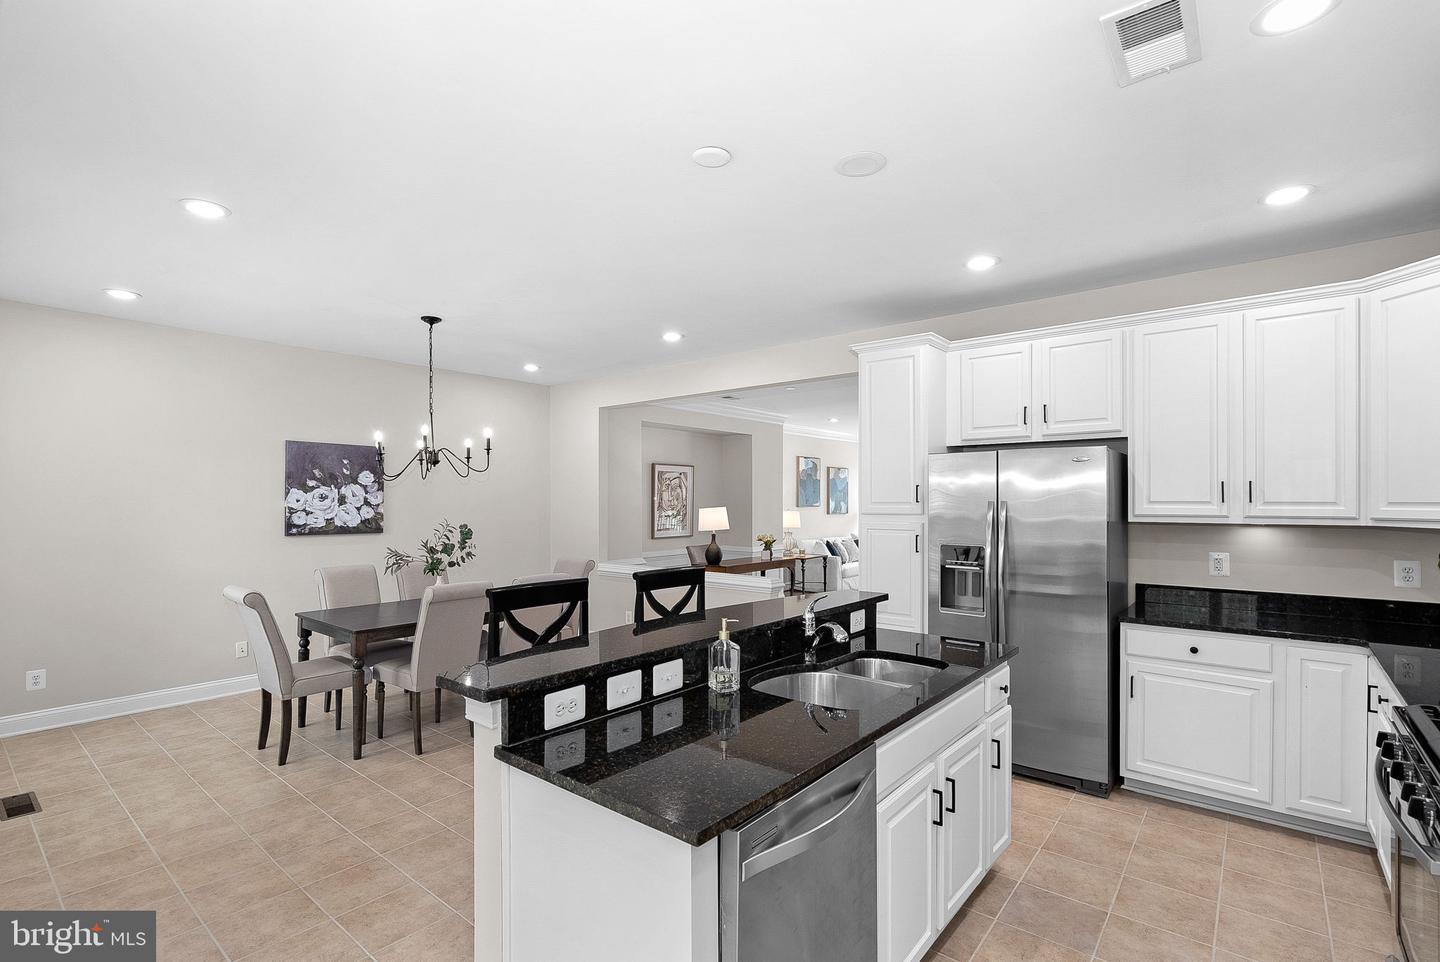
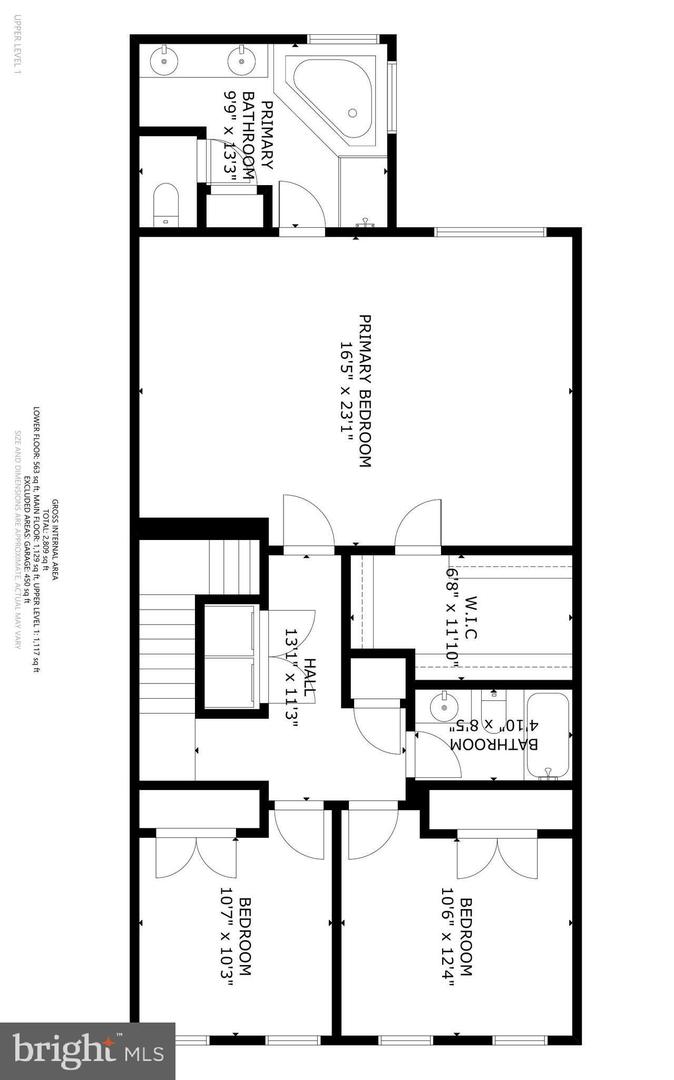
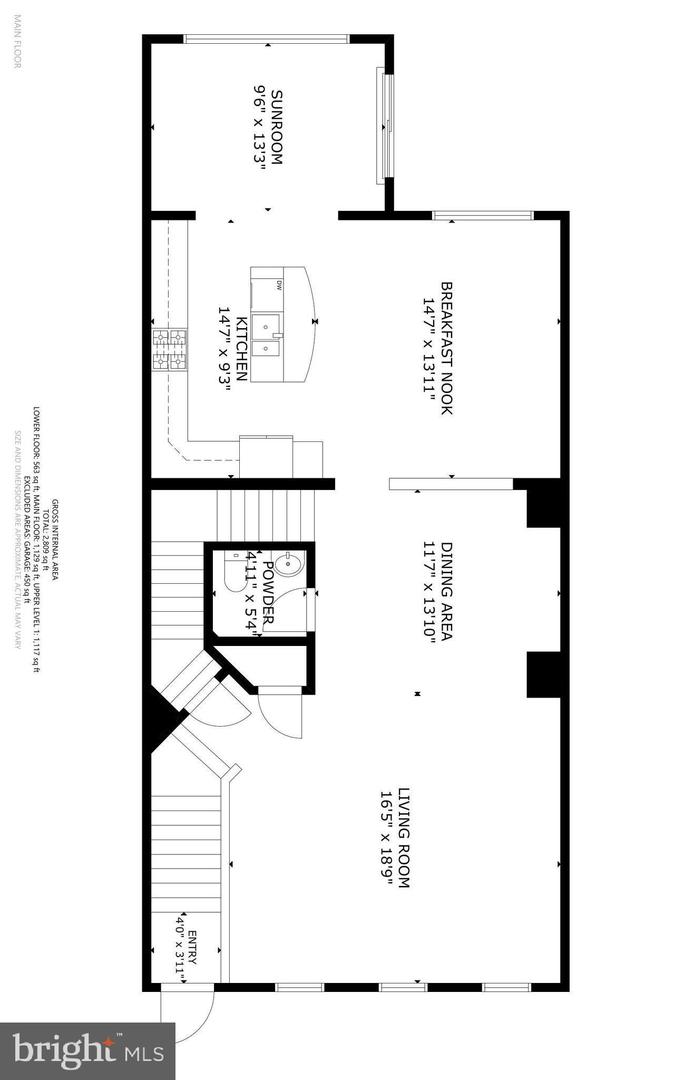
Welcome home to this beautifully maintained townhouse in sought after Goose Creek Village! A striking stone and brick front and 2 car front load garage offer immediate curb appeal, setting the tone for the space within. Inside, fresh paint throughout and new carpet give this home a crisp, move in ready feel, complemented by brand-new lighting fixtures. The main level features an eat in kitchen with an island and a bright Sun Room, perfect for morning coffee or casual entertaining. Upstairs, you'll find 3 spacious bedrooms and the convenience of bedroom level laundry, including the Primary Suite with a walk in closet, tray ceiling, sitting area, and private bathroom with a separate soaking tub and shower. The lower level offers a bedroom, full bathroom, Recreation Room with walkout access to a private patio, all backing to peaceful woods for a serene, no-rear-neighbor setting. Location is unbeatable: close to commuter routes, grocery stores, schools, restaurants, and shopping, with the Ashburn Metro less than 5 miles away and Dulles International Airport just 9 miles away, ideal for commuters and travelers alike. Don't miss this move-in-ready gem in one of the area's most convenient locations!
/u.realgeeks.media/larsonfineproperties/Logo_1-min.png)
Additional Information
- Subdivision
- Goose Creek Village North
- Taxes
- $5730
- HOA Fee
- $335
- HOA Frequency
- Quarterly
- Interior Features
- Bathroom - Soaking Tub, Bathroom - Walk-In Shower, Breakfast Area, Carpet, Ceiling Fan(s), Chair Railings, Dining Area, Floor Plan - Open, Family Room Off Kitchen, Kitchen - Eat-In, Kitchen - Gourmet, Kitchen - Island, Kitchen - Table Space, Pantry, Primary Bath(s), Recessed Lighting, Upgraded Countertops, Walk-in Closet(s), Window Treatments, Wood Floors
- Amenities
- Club House, Common Grounds, Pool - Outdoor, Tot Lots/Playground
- School District
- Loudoun County Public Schools
- Elementary School
- Belmont Station
- Middle School
- Trailside
- High School
- Stone Bridge
- Flooring
- Hardwood, Ceramic Tile, Carpet
- Garage
- Yes
- Garage Spaces
- 2
- Exterior Features
- Sidewalks, Street Lights
- Community Amenities
- Club House, Common Grounds, Pool - Outdoor, Tot Lots/Playground
- View
- Trees/Woods
- Heating
- Forced Air
- Heating Fuel
- Natural Gas
- Cooling
- Ceiling Fan(s), Central A/C
- Water
- Public
- Sewer
- Public Sewer
- Room Level
- Bedroom 3: Lower 1, Full Bath: Lower 1, Recreation Room: Lower 1, Half Bath: Main, Living Room: Main, Dining Room: Main, Kitchen: Main, Sun/Florida Room: Main, Primary Bedroom: Upper 1, Primary Bathroom: Upper 1, Bedroom 1: Upper 1, Bedroom 2: Upper 1, Full Bath: Upper 1, Laundry: Upper 1
- Basement
- Yes
Mortgage Calculator
Listing courtesy of EXP Realty, LLC. Contact: 8668257169