1700 Mocking Jay Ter Ne, Leesburg, VA 20176
- $819,990
- 3
- BD
- 4
- BA
- 2,872
- SqFt






- List Price
- $819,990
- Days on Market
- 63
- Status
- ACTIVE
- MLS#
- VALO2130716
- Bedrooms
- 3
- Bathrooms
- 4
- Full Baths
- 3
- Half Baths
- 1
- Living Area
- 2,872
- Lot Size (Acres)
- 0.07
- Style
- Craftsman
- Year Built
- 2023
- County
- Loudoun
- School District
- Loudoun County Public Schools
Property Description
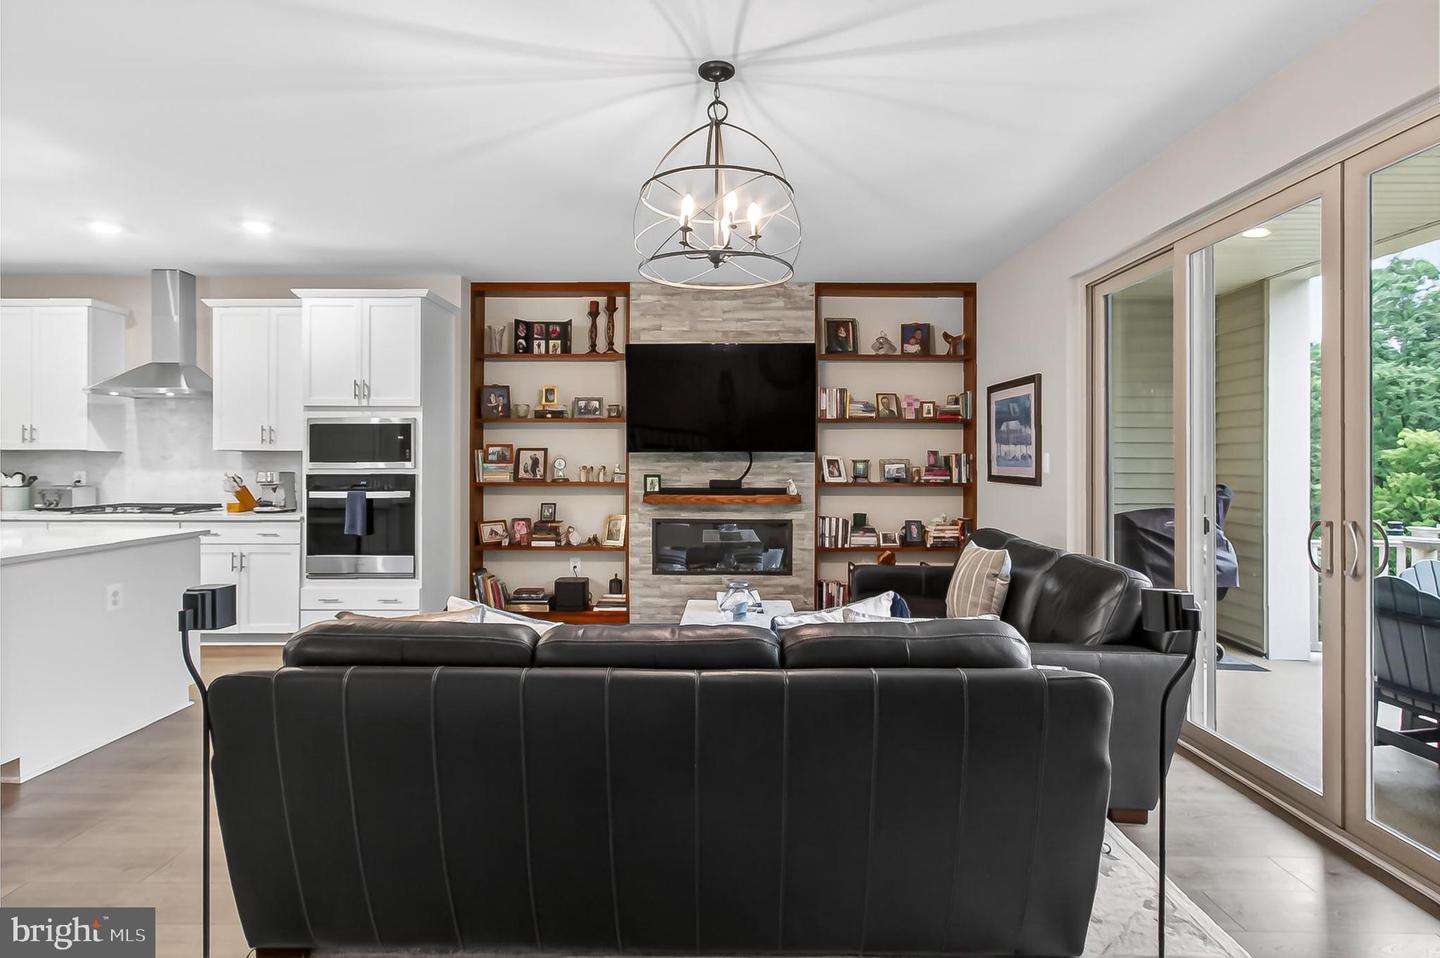
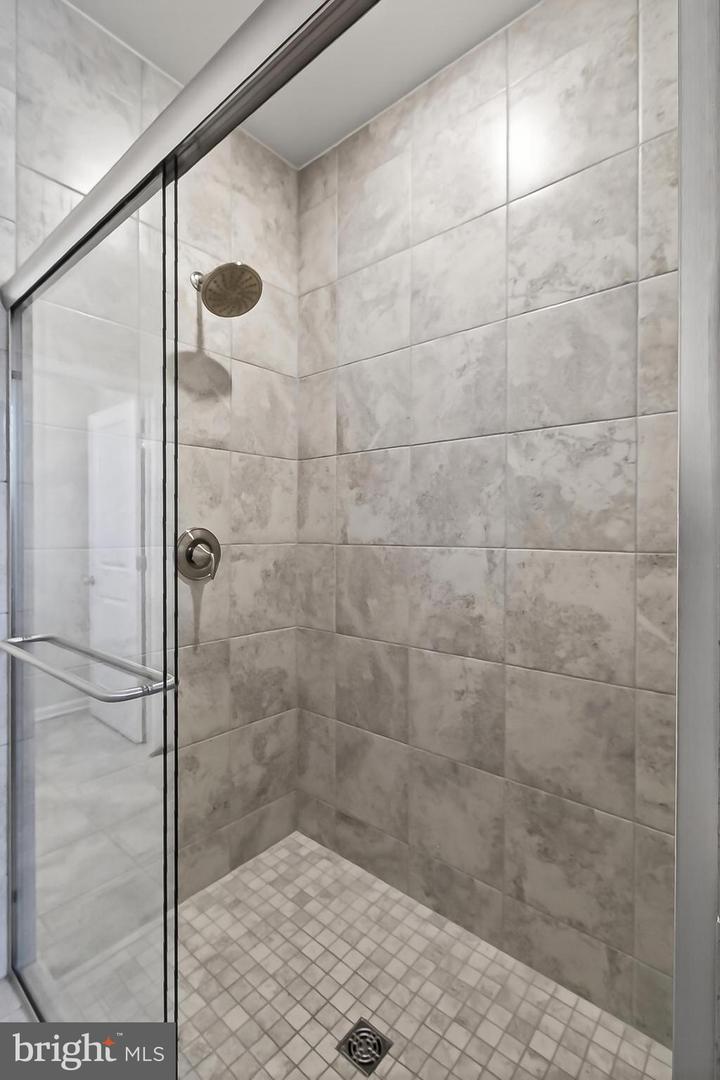
RUN – don’t walk! This gorgeous, turn-key masterpiece will not last! Welcome home to this spectacular, RARE like-new end-unit townhouse (built in 2023) offering nearly 2,800 square feet of luxury living space in the heart of Leesburg. The crown jewel of this property is its PREMIUM LOT, backing directly to a deeply wooded, private NATURE CONSERVANCY that will never be developed!! Enjoy your morning coffee or evening wine in total tranquility on the HUGE main-level covered porch, surrounded by serene forest views. Just step inside, to will find custom touches galore! The bright, sun-drenched floor plan boasts beautiful luxury vinyl plank (LVP) flooring, elegant plantation shutters throughout, and high-end custom built-ins. With 3 spacious bedrooms, 3.5 upgraded bathrooms, and a front-loading 2-car garage, this home effortlessly blends modern style with everyday functionality. Additionally, this gorgeous home is perfectly situated just minutes from historic downtown Leesburg’s premier shopping, dining, and major commuter routes. Don't miss your chance to own this PRIVATE SANCTUARY with urban convenience!! Pro-Tip for NoVa Realtors: Since this backs to a permanent conservancy, make sure to upload the lot plat or a aerial view showing the buffer zone into the MLS documents section. Buyers in Loudoun County love guaranteed privacy!!
/u.realgeeks.media/larsonfineproperties/Logo_1-min.png)
Additional Information
- Subdivision
- East Quarter
- Taxes
- $7560
- HOA Fee
- $185
- HOA Frequency
- Monthly
- Interior Features
- Carpet, Dining Area, Family Room Off Kitchen, Floor Plan - Open, Formal/Separate Dining Room, Kitchen - Gourmet, Kitchen - Island, Recessed Lighting, Bathroom - Stall Shower, Bathroom - Tub Shower, Ceiling Fan(s), Kitchen - Eat-In, Pantry, Walk-in Closet(s), Other
- Amenities
- Common Grounds, Tot Lots/Playground, Other
- School District
- Loudoun County Public Schools
- Elementary School
- Ball's Bluff
- Middle School
- Smart's Mill
- High School
- Tuscarora
- Flooring
- Carpet, Ceramic Tile, Luxury Vinyl Plank
- Garage
- Yes
- Garage Spaces
- 2
- Exterior Features
- Other, Sidewalks
- Community Amenities
- Common Grounds, Tot Lots/Playground, Other
- View
- Trees/Woods, Scenic Vista, Pond
- Heating
- 90% Forced Air
- Heating Fuel
- Natural Gas
- Cooling
- Central A/C, Energy Star Cooling System, Fresh Air Recovery System, Programmable Thermostat, Zoned
- Utilities
- Electric Available, Natural Gas Available, Phone Available, Sewer Available, Under Ground, Water Available, Other
- Water
- Public
- Sewer
- Public Sewer
- Room Level
- Bedroom 3: Upper 1, Primary Bedroom: Upper 1, Dining Room: Main, Bedroom 2: Upper 1, Kitchen: Main, Recreation Room: Lower 1, Great Room: Main, Laundry: Upper 1, Bathroom 2: Upper 1, Bathroom 3: Lower 1, Primary Bathroom: Upper 1, Utility Room: Lower 1
Mortgage Calculator
Listing courtesy of Real Broker, LLC. Contact: 8504500442