20262 Redrose Dr, Sterling, VA 20165
- $1,799,999
- 7
- BD
- 6
- BA
- 4,115
- SqFt






- List Price
- $1,799,999
- Days on Market
- 4
- Status
- ACTIVE
- MLS#
- VALO2130748
- Bedrooms
- 7
- Bathrooms
- 6
- Full Baths
- 6
- Living Area
- 4,115
- Lot Size (Acres)
- 0.56
- Style
- Colonial
- Year Built
- 2006
- County
- Loudoun
- School District
- Loudoun County Public Schools
Property Description
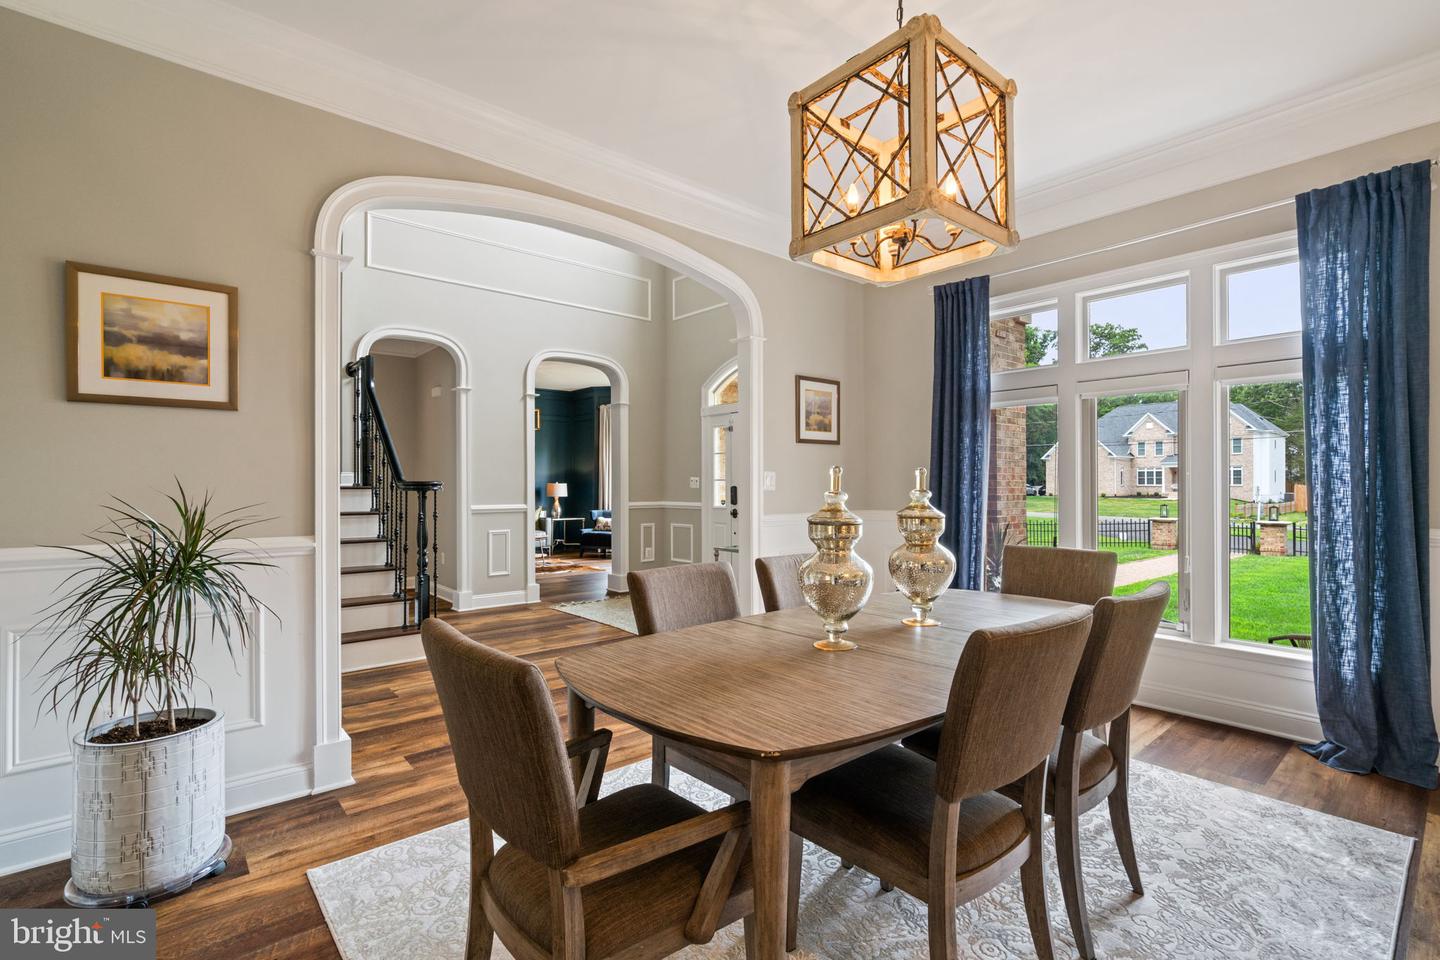
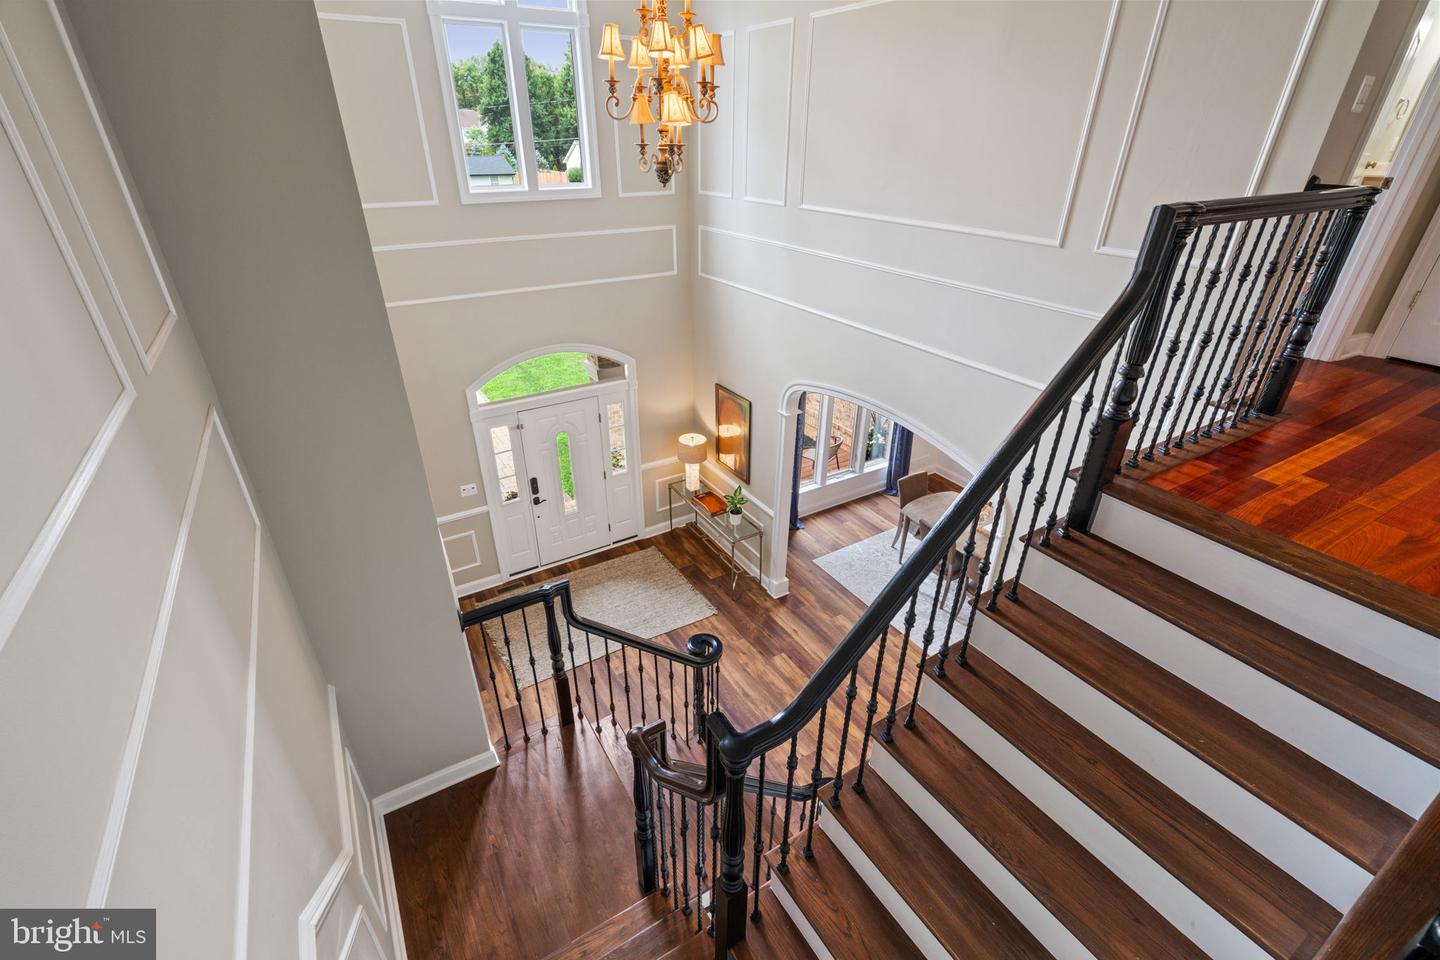
NO HOA! Custom Country Manor Home on a half-acre lot with resort style back yard with stunning in-ground pool. Best of all this home features over six thousand square feet of finished living space with bedrooms on every level, which makes for a perfect multi-generation home. If you've been searching for a truly one-of-a-kind custom home that offers privacy, luxury, and everyday convenience, this exceptional Paragon Custom Homes Kensington Model is must-see. Inspired by classic English Manor architecture, this custom-built residence is nestled on over half an acre backing to mature trees, creating a private retreat just moments from the Potomac River. Step inside through the grand two-story foyer and discover the impressive craftsmanship found throughout. From custom arches and extensive millwork to soaring 10-foot ceilings, oversized trim, and walls of windows that fill the home with natural light, every detail was thoughtfully designed. The elegant, paneled library with floor-to-ceiling built-in bookcases creates the perfect home office or reading retreat. The gourmet chef's kitchen is the heart of the home, featuring a coffered ceiling, leathered Taj Mahal quartz island, 48-inch professional range, double ovens, built-in espresso machine, wine refrigerator, travertine flooring, and abundant workspace for entertaining. Designed with flexibility in mind, the main level includes a private bedroom and full bath, ideal for guests or multi-generational living. Upstairs, the luxurious octagonal owner's suite is a true sanctuary, complete with hardwood floors, a cozy fireplace, spa-inspired bath with steam shower, generous custom walk-in closets, and exceptional architectural character. Three additional oversized bedrooms each enjoy convenient access to bathrooms. The fully finished daylight walk-up, lower-level functions as a complete private apartment with its own entrance, second full kitchen with cooktop, refrigerator, dishwasher, sink, separate laundry room, spacious family room, two large bedrooms, and two full baths, making it ideal for extended family, long-term guests, or an au pair suite. Outside, your private backyard feels like a luxury resort. Enjoy the spectacular travertine pool with waterfall and hot tub, outdoor wood-burning fireplace, newer composite deck, level yard, and peaceful wooded backdrop with privacy fence and a shed. A circular driveway provides abundant parking while the beautifully landscaped setting enhances the estate feel. Despite its peaceful setting, this remarkable home is less than three miles from One Loudoun and Dulles Town Center, offering premier shopping, dining, entertainment, and everyday conveniences. Commuters will appreciate the easy access to Route 7, making travel throughout Loudoun County, Tysons, Reston, and the Washington, DC metro area exceptionally convenient. This extraordinary custom home offers luxury, privacy, flexibility, and an unmatched location with no HOA, making it a rare opportunity that simply cannot be replicated.
/u.realgeeks.media/larsonfineproperties/Logo_1-min.png)
Additional Information
- Subdivision
- Broad Run Farms
- Taxes
- $12987
- Interior Features
- Breakfast Area, Family Room Off Kitchen, Kitchen - Island, Kitchen - Table Space, Dining Area, Upgraded Countertops, Wood Floors
- Amenities
- None
- School District
- Loudoun County Public Schools
- Elementary School
- Countryside
- Middle School
- River Bend
- High School
- Potomac Falls
- Fireplaces
- 3
- Fireplace Description
- Gas/Propane, Wood
- Flooring
- Ceramic Tile, Carpet, Wood
- Garage
- Yes
- Garage Spaces
- 3
- Exterior Features
- Water Falls, Hot Tub, Underground Lawn Sprinkler, Exterior Lighting, Extensive Hardscape
- Community Amenities
- None
- Pool Description
- Gunite, Heated, In Ground, Pool/Spa Combo
- View
- Trees/Woods, Garden/Lawn
- Heating
- Heat Pump(s)
- Heating Fuel
- Electric
- Cooling
- Heat Pump(s)
- Roof
- Shingle
- Utilities
- Propane
- Water
- Well
- Sewer
- Public Sewer
- Basement
- Yes
Mortgage Calculator
Listing courtesy of Samson Properties. Contact: (571) 921-9755