20515 Little Creek Ter Unit #101, Ashburn, VA 20147
- $429,900
- 2
- BD
- 2
- BA
- 1,347
- SqFt








- List Price
- $429,900
- Days on Market
- 3
- Status
- COMING SOON
- MLS#
- VALO2130952
- Bedrooms
- 2
- Bathrooms
- 2
- Full Baths
- 2
- Living Area
- 1,347
- Style
- Other
- Year Built
- 2015
- County
- Loudoun
- School District
- Loudoun County Public Schools
Property Description
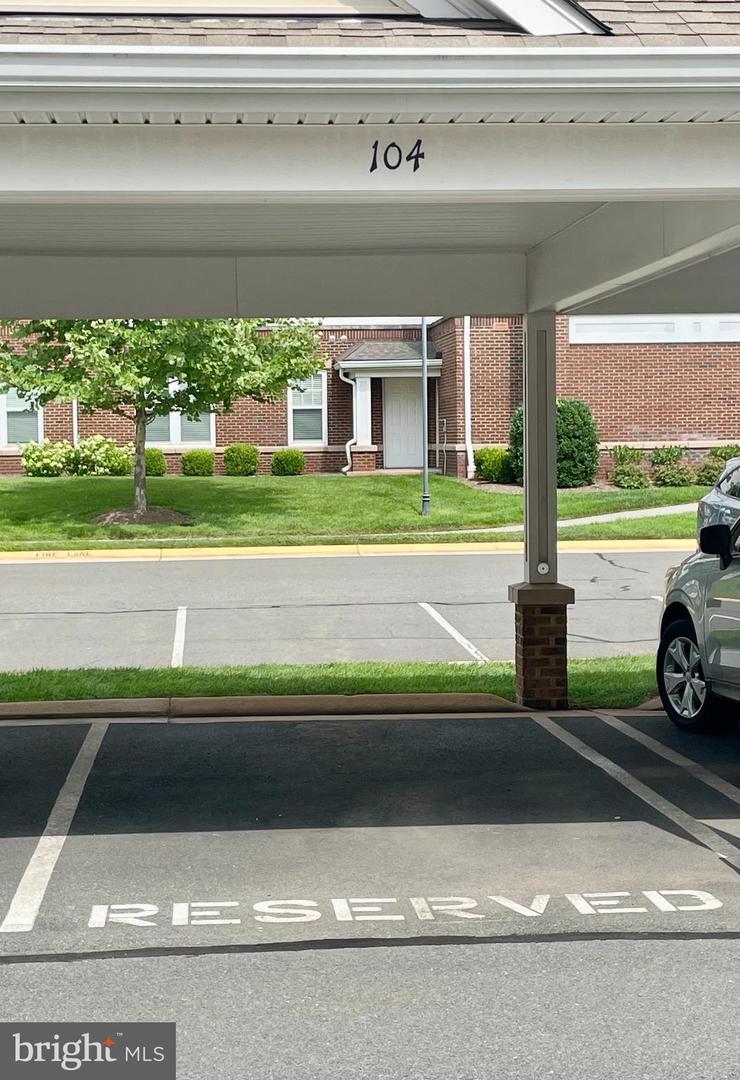
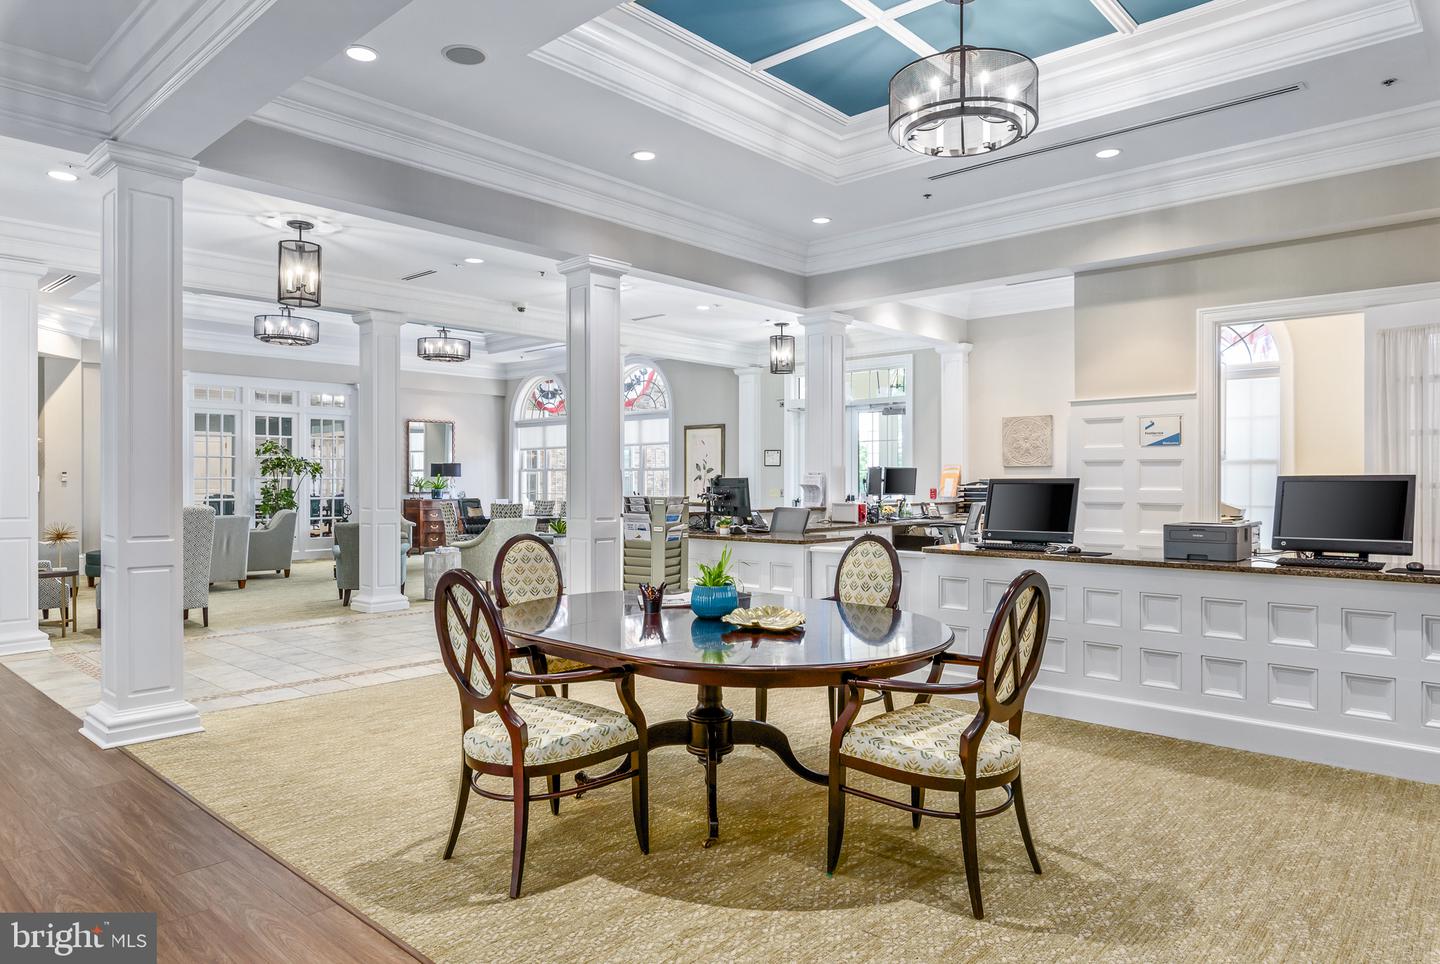
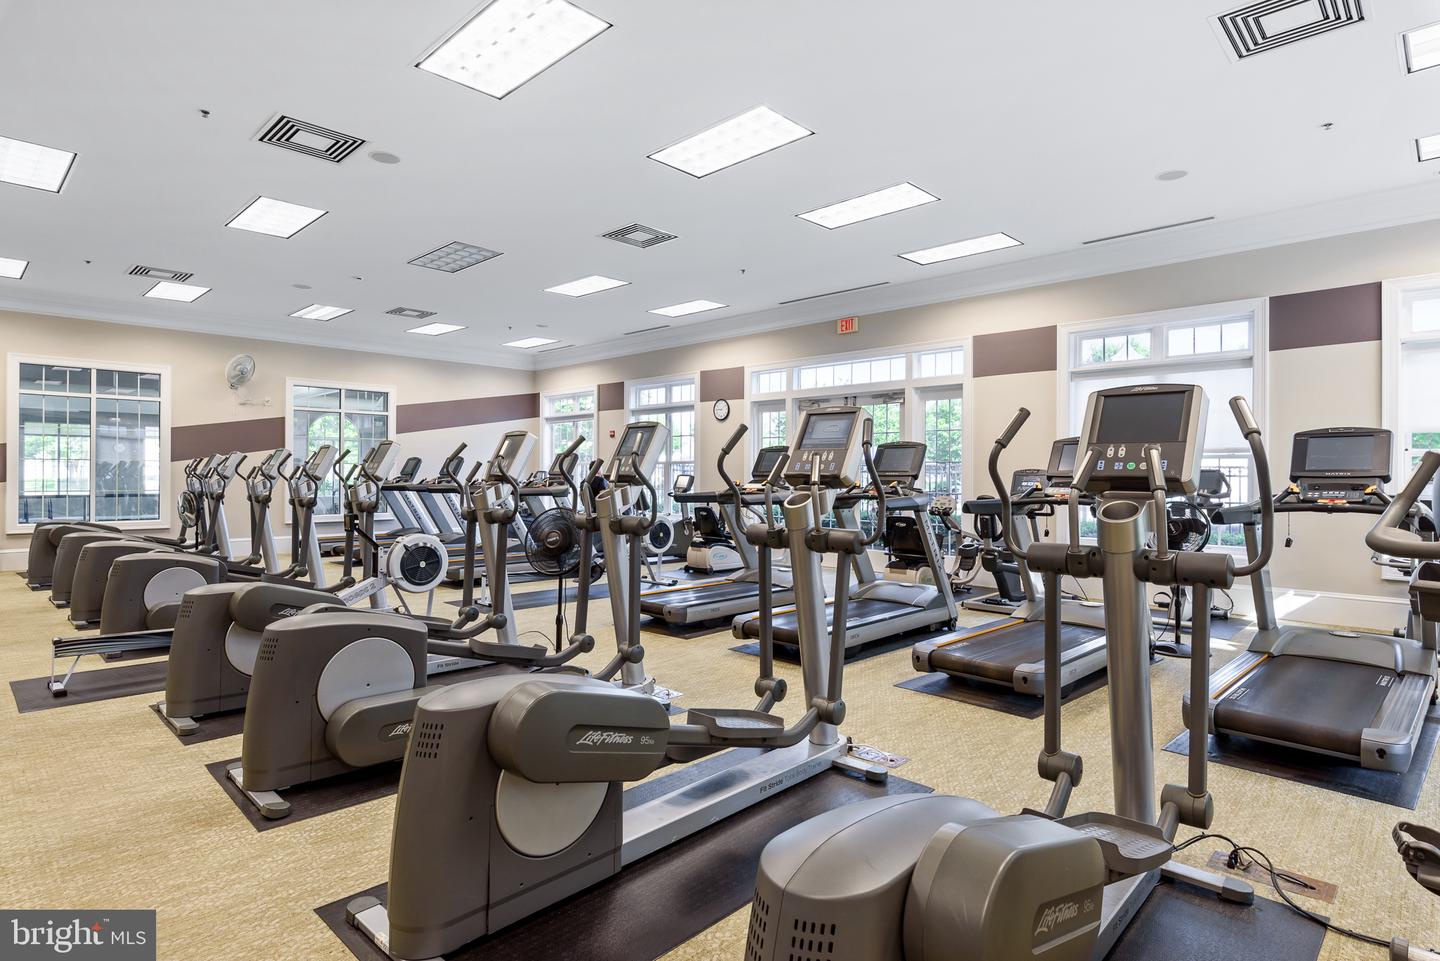
Sellers relocating and priced to sell quickly—this is an incredible opportunity you won’t want to miss. You truly can’t beat the price for this model and floor plan. Welcome to effortless living in Potomac Green—Ashburn’s premier 55+ active adult community—where comfort, style, and connection come together beautifully. This exceptional first-floor 2-bedroom, 2-bath condo offers true ease with no stairs and thoughtfully designed, move-in-ready spaces. Inside, you’ll find a light-filled interior featuring 6-inch hand-scraped hardwood floors, soaring ceilings, and elegant finishes throughout. The upgraded kitchen is both stylish and functional, showcasing extended quartz countertops, modern cabinetry, and chic tile flooring—perfect for everything from casual mornings to entertaining guests. Step outside to your private patio, where a rare evergreen backdrop creates a peaceful, tucked-away setting ideal for relaxing or unwinding at the end of the day. The open-concept layout flows seamlessly into spacious living and dining areas, offering flexibility for both everyday living and hosting. The primary suite is a true retreat, complete with a generous walk-in closet and a beautifully appointed en-suite bath with dual vanities and an oversized shower. A well-sized second bedroom and full bath provide the perfect setup for guests, a home office, or a hobby space. Beyond the home, Potomac Green delivers an unmatched lifestyle. This sought-after Del Webb community offers a resort-style clubhouse, indoor and outdoor pools, a fully equipped fitness center, pickleball and tennis courts, scenic walking trails, and a vibrant calendar of social events, clubs, and activities designed to keep you engaged and inspired. Enjoy the convenience of a reserved parking space just steps from your door, along with ample guest parking. Ideally located minutes from One Loudoun, top-tier dining, shopping, healthcare, and major commuter routes, this home offers the perfect balance of tranquility and accessibility. More than just a home—it’s a lifestyle designed for you to truly thrive.
/u.realgeeks.media/larsonfineproperties/Logo_1-min.png)
Additional Information
- Subdivision
- Potomac Green Condominium
- Building Name
- Potomac Green Condominium
- Taxes
- $3345
- HOA Fee
- $282
- HOA Frequency
- Monthly
- Condo Fee
- $361
- Interior Features
- Bathroom - Stall Shower, Bathroom - Tub Shower, Bathroom - Walk-In Shower, Breakfast Area, Ceiling Fan(s), Chair Railings, Crown Moldings, Dining Area, Entry Level Bedroom, Family Room Off Kitchen, Floor Plan - Open, Kitchen - Table Space, Primary Bath(s), Upgraded Countertops, Walk-in Closet(s), Window Treatments, Wood Floors
- Amenities
- Bike Trail, Billiard Room, Club House, Common Grounds, Community Center, Dining Rooms, Elevator, Exercise Room, Fitness Center, Game Room, Gated Community, Jog/Walk Path, Meeting Room, Party Room, Picnic Area, Pool - Outdoor, Pool - Indoor, Recreational Center, Retirement Community, Swimming Pool, Tennis Courts, Transportation Service, Volleyball Courts
- School District
- Loudoun County Public Schools
- Flooring
- Hardwood
- Community Amenities
- Bike Trail, Billiard Room, Club House, Common Grounds, Community Center, Dining Rooms, Elevator, Exercise Room, Fitness Center, Game Room, Gated Community, Jog/Walk Path, Meeting Room, Party Room, Picnic Area, Pool - Outdoor, Pool - Indoor, Recreational Center, Retirement Community, Swimming Pool, Tennis Courts, Transportation Service, Volleyball Courts
- View
- Garden/Lawn, Trees/Woods
- Heating
- 90% Forced Air
- Heating Fuel
- Natural Gas
- Cooling
- Ceiling Fan(s), Central A/C
- Water
- Public
- Sewer
- Public Sewer
Mortgage Calculator
Listing courtesy of Keller Williams Realty. Contact: 7034309008