512 Sunset View Ter Se Unit #201, Leesburg, VA 20175
- $425,000
- 3
- BD
- 2
- BA
- 1,311
- SqFt






- List Price
- $425,000
- Days on Market
- 7
- Status
- ACTIVE
- MLS#
- VALO2131652
- Bedrooms
- 3
- Bathrooms
- 2
- Full Baths
- 2
- Living Area
- 1,311
- Style
- Transitional
- Year Built
- 2005
- County
- Loudoun
- School District
- Loudoun County Public Schools
Property Description
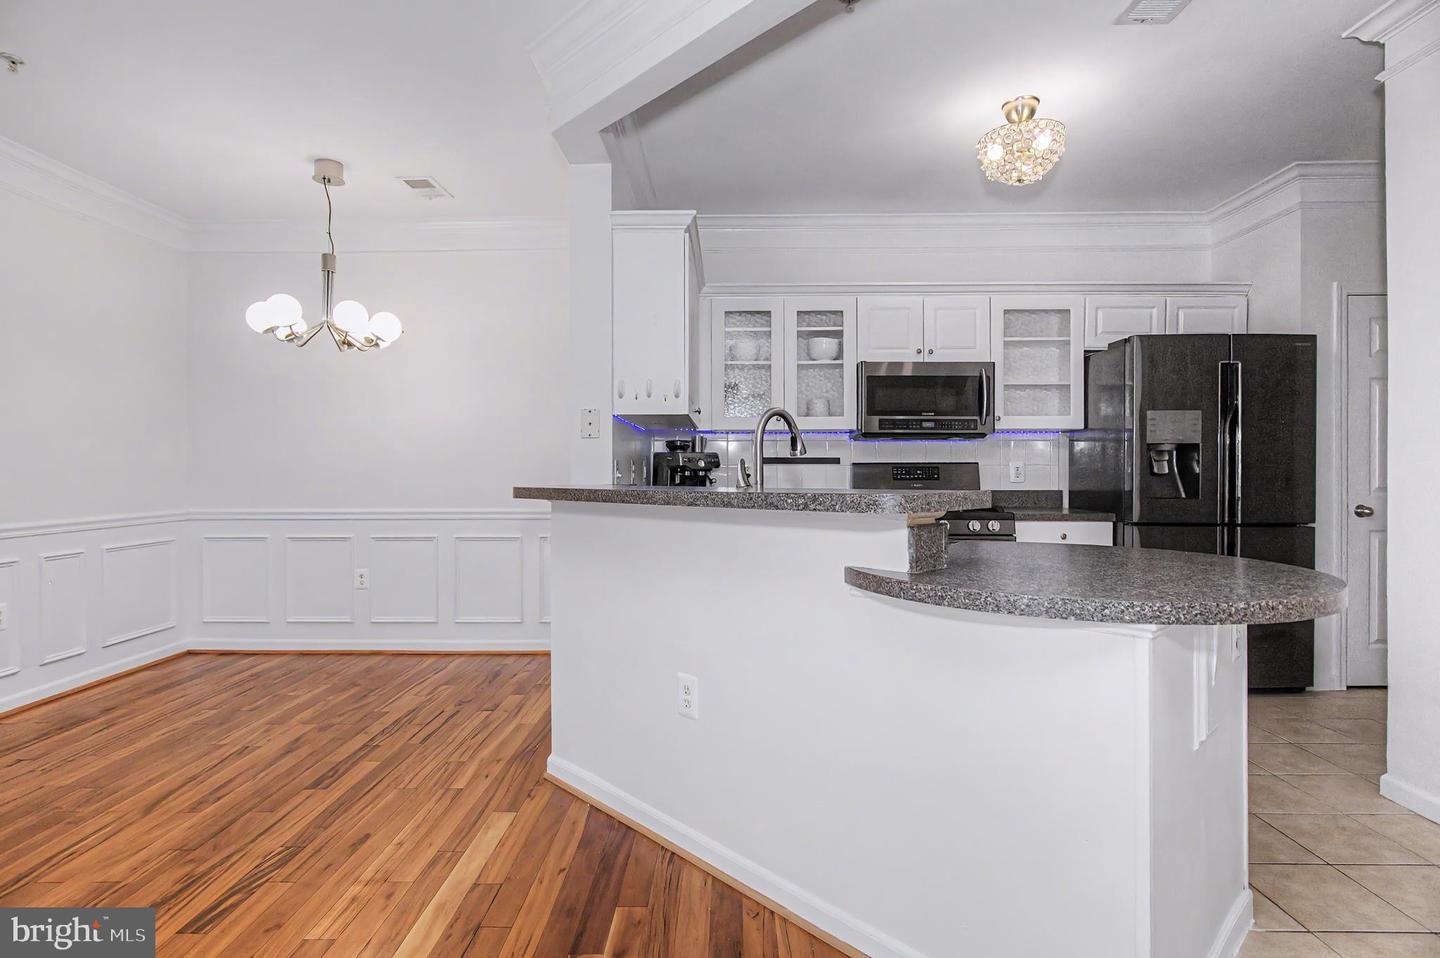
Stunning, rarely available 3‑bedroom, 2‑full‑bathroom condo with garage at Stratford Club. The gourmet kitchen features white cabinetry featuring beautiful glass‑inlay accents, extensive counter space, a large pantry, and a breakfast bar opening to the living and dining area. The family room offers a gas fireplace and private balcony. It also features 9' ceilings and modern lighting. Recent updates include a 2022 tankless hot water heater, heating and air conditioning system, full‑size washer/dryer and dishwasher. The oversized detached one‑car garage sits directly beneath the unit, allowing you to walk in and out without stepping outdoor. The garage also provides extra storage plus a private driveway. This home truly feels like a townhome. Stratford Club is a gated community offering a clubhouse, pool, playground, trash service, and plenty of guest parking. Prime location just off the Dulles Greenway and minutes to downtown Leesburg.
/u.realgeeks.media/larsonfineproperties/Logo_1-min.png)
Additional Information
- Subdivision
- Stratford Club
- Taxes
- $3732
- Condo Fee
- $612
- Interior Features
- Bathroom - Tub Shower, Bathroom - Soaking Tub, Carpet, Crown Moldings, Dining Area, Floor Plan - Open, Kitchen - Gourmet, Pantry, Primary Bath(s)
- Amenities
- Club House, Common Grounds, Exercise Room, Fencing, Gated Community, Jog/Walk Path, Party Room, Pool - Outdoor, Swimming Pool, Tot Lots/Playground
- School District
- Loudoun County Public Schools
- High School
- Loudoun County
- Fireplaces
- 1
- Flooring
- Hardwood, Carpet
- Garage
- Yes
- Garage Spaces
- 1
- Community Amenities
- Club House, Common Grounds, Exercise Room, Fencing, Gated Community, Jog/Walk Path, Party Room, Pool - Outdoor, Swimming Pool, Tot Lots/Playground
- Heating
- Forced Air
- Heating Fuel
- Natural Gas
- Cooling
- Central A/C
- Utilities
- Cable TV Available
- Water
- Public
- Sewer
- Public Sewer
- Room Level
- Living Room: Main, Dining Room: Main, Bathroom 3: Main, Foyer: Main, Primary Bedroom: Main, Bathroom 2: Main, Primary Bathroom: Main, Full Bath: Main, Kitchen: Main
Mortgage Calculator
Listing courtesy of Samson Properties. Contact: 7033788810