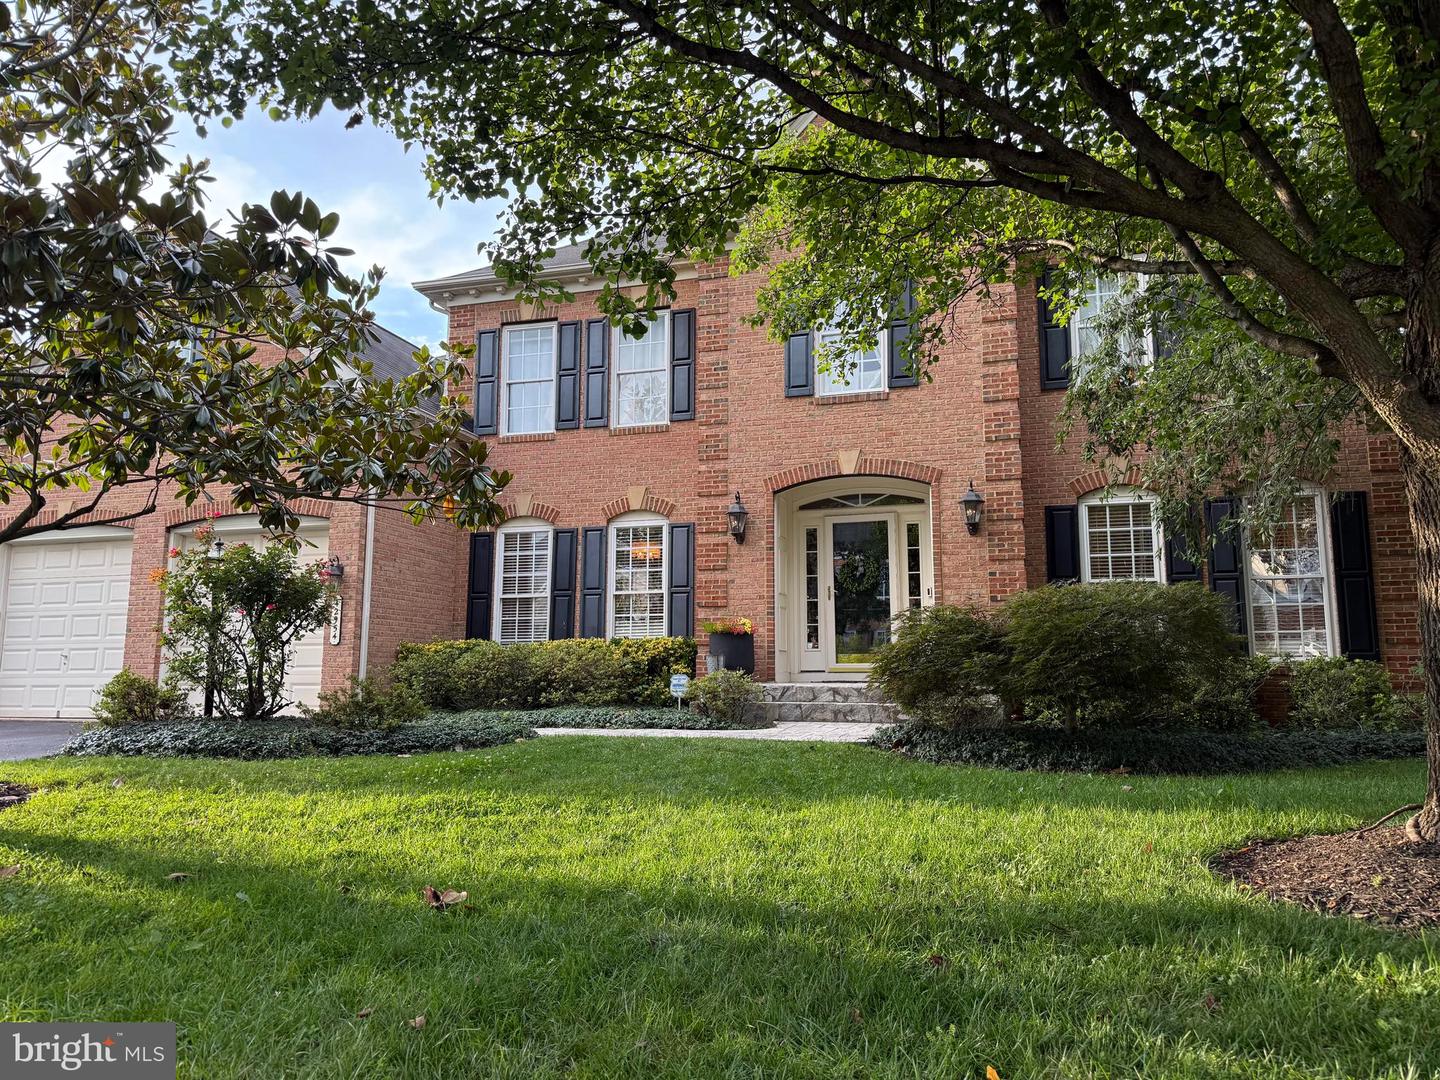
42954 Coralbells Pl, Leesburg, VA 20176
- $1,175,000
- 5
- BD
- 4
- BA
- 3,944
- SqFt
- List Price
- $1,175,000
- Days on Market
- 0
- Status
- COMING SOON
- MLS#
- VALO2133548
- Bedrooms
- 5
- Bathrooms
- 4
- Full Baths
- 3
- Half Baths
- 1
- Living Area
- 3,944
- Lot Size (Acres)
- 0.33
- Style
- Colonial
- Year Built
- 2002
- County
- Loudoun
- School District
- Loudoun County Public Schools
Property Description
Open House Friday, August 7th from 6pm - 7pm, Saturday August 8th from 12pm - 2pm and Sunday August 9th from 12pm - 2pm! Welcome home to this beautiful NV Homes Kingsmill model in the highly sought after Spring Lakes community. This wonderful home features 5 bedrooms, 3.5 bathrooms, a 2-car garage, an amazing .33-acre lot backing to trees, a large deck with stairs and a huge stamped concrete patio.<br><br>The expansive renovated gourmet chef's kitchen features upgraded white cabinetry, granite countertops, a huge center island, stainless steel appliances, a water pot filler and breakfast bar. Situated off the kitchen is an incredible sunroom and an oversized family room with a stacked stone gas fireplace. Completing the main level is a lovely formal dining room with crown, chair and shadow box moldings, a formal living room, a home office, laundry room, and half bathroom.<br><br>Venture upstairs to the wonderful luxury owner's suite, which features a great sitting room with built-ins, a luxury owner's bath with a soaking tub, separate shower, dual vanities and a large walk-in closet. Four additional bedrooms and 2 full bathrooms complete the upper level.<br><br>Updates and features include a renovated gourmet chef's kitchen (2021) which added a new cooktop hood, wine refrigerator, water pot filler and a reverse osmosis system for the kitchen and refrigerator. Refrigerator (2025), dishwasher (2024), a 73-gallon water heater (2019) and hvac system (2016). Additional features include hardwood flooring on the main level, stairway and upper level hallway, 3,944 finished square feet on the main two levels, an unfinished walk-out basement and so much more!<br><br>The Spring Lakes community offers its residents playgrounds, a swimming pool and tennis courts. Located just minutes from downtown Leesburg, plenty of shopping ( Leesburg Premium Outlets, Target, Costco, Home Depot, Wegmans & more), minutes to wonderful dining ( The Conche, Firebirds, Travinia Italian Kitchen, Plaza Ateca, etc..) and highly rated schools, this home offers both convenience and tranquility. With easy access to major roads and commuter routes, including Route 7 and the Dulles Greenway, this home is perfect for those seeking a peaceful suburban lifestyle while remaining close to everything. Don’t miss out on this incredible opportunity to own a piece of Leesburg’s charm!
/u.realgeeks.media/larsonfineproperties/Logo_1-min.png)
Additional Information
- Subdivision
- Spring Lakes
- Taxes
- $8299
- HOA Fee
- $129
- HOA Frequency
- Monthly
- Interior Features
- Bathroom - Soaking Tub, Bathroom - Stall Shower, Bathroom - Tub Shower, Bathroom - Walk-In Shower, Butlers Pantry, Carpet, Ceiling Fan(s), Chair Railings, Crown Moldings, Floor Plan - Traditional, Formal/Separate Dining Room, Kitchen - Gourmet, Kitchen - Island, Pantry, Primary Bath(s), Recessed Lighting, Solar Tube(s), Upgraded Countertops, Walk-in Closet(s), Window Treatments, Wood Floors
- Amenities
- Basketball Courts, Bike Trail, Jog/Walk Path, Lake, Pickleball Courts, Pool - Outdoor, Tennis - Indoor, Tot Lots/Playground
- School District
- Loudoun County Public Schools
- Elementary School
- John W. Tolbert Jr.
- Middle School
- Harper Park
- High School
- Heritage
- Fireplaces
- 1
- Fireplace Description
- Gas/Propane, Mantel(s), Stone
- Garage
- Yes
- Garage Spaces
- 2
- Community Amenities
- Basketball Courts, Bike Trail, Jog/Walk Path, Lake, Pickleball Courts, Pool - Outdoor, Tennis - Indoor, Tot Lots/Playground
- Heating
- Hot Water
- Heating Fuel
- Natural Gas
- Cooling
- Central A/C, Ceiling Fan(s)
- Water
- Other
- Sewer
- Other
- Room Level
- Primary Bedroom: Upper 1, Bedroom 2: Upper 1, Bedroom 3: Upper 1, Bedroom 4: Upper 1, Bedroom 5: Upper 1, Sitting Room: Upper 1, Living Room: Main, Dining Room: Main, Family Room: Main, Study: Main, Kitchen: Main, Sun/Florida Room: Main, Laundry: Main
- Basement
- Yes
Mortgage Calculator
Listing courtesy of Century 21 Redwood Realty. Contact: