20956 Goose Preserve Dr, Ashburn, VA 20148
- $999,999
- 5
- BD
- 5
- BA
- 3,065
- SqFt
- List Price
- $999,999
- Days on Market
- 0
- Status
- COMING SOON
- MLS#
- VALO2133710
- Bedrooms
- 5
- Bathrooms
- 5
- Full Baths
- 4
- Half Baths
- 1
- Living Area
- 3,065
- Lot Size (Acres)
- 0.17
- Style
- Carriage House
- Year Built
- 2016
- County
- Loudoun
- School District
- Loudoun County Public Schools
Property Description
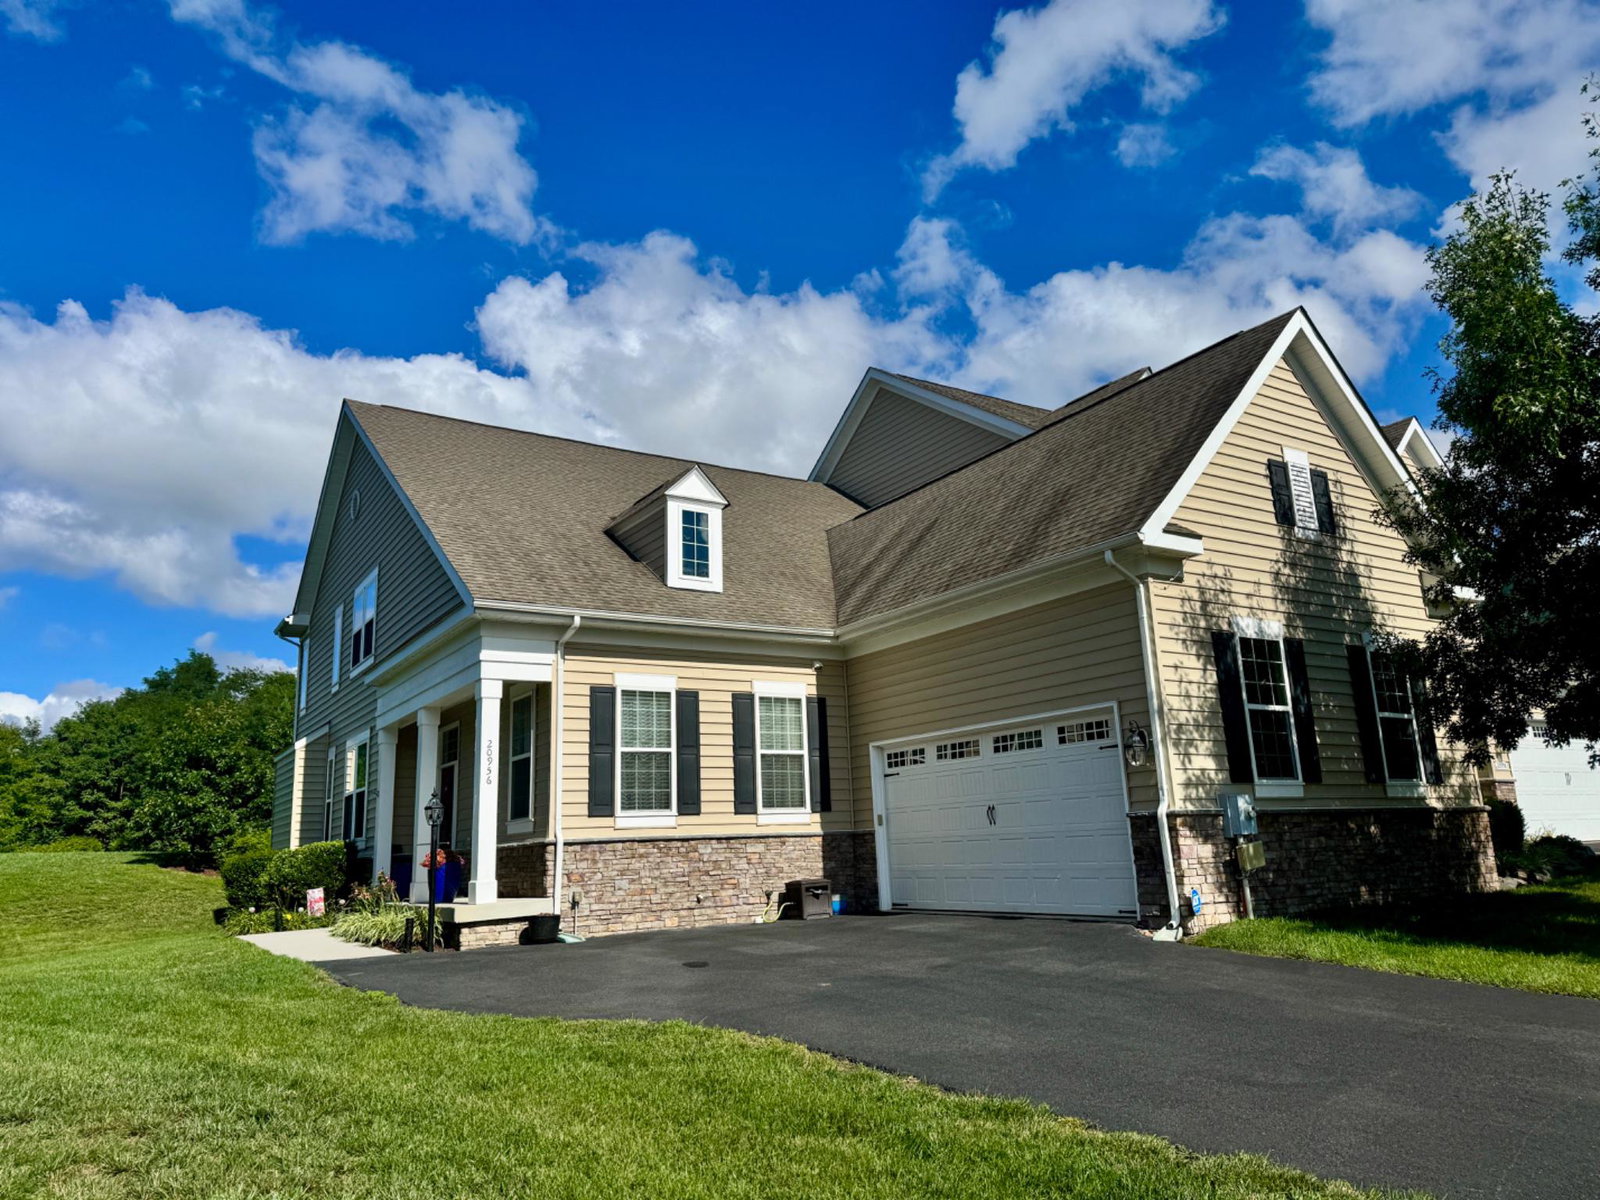
Coming Soon to The Preserve at Goose Creek!!<br> <br> Stunning 5 BR / 4.5 BA Villa in Preserve at Goose Creek!<br> <br> Welcome to this beautifully maintained 2016 carriage house-style villa, offering modern comfort, spacious living, and an exceptional community lifestyle. <br> <br> The open floor plan features wide-plank hardwood floors, crown molding, tray ceilings, and a light-filled two-story family room with a gas fireplace.<br> <br> The gourmet kitchen boasts granite countertops, a large island, and stainless-steel appliances. The main-level Primary Suite offers a spa-like bath and generous walk-in closets.<br> <br> A fully finished walk-out basement adds a fifth bedroom, fitness room, and flexible living space.<br> <br> Enjoy a beautifully landscaped 0.17-acre lot, sidewalks, and an attached front-entry garage.<br> <br> Residents of Preserve at Goose Creek have access to a clubhouse, fitness room, indoor and outdoor pools, tot lots, and playgrounds.<br> <br> Conveniently located near highly regarded schools, parks, commuter lots, rail and Metro stations, and less than 10 miles from the airport.<br> <br> This exceptional home combines comfort, convenience, and community in one desirable location.
/u.realgeeks.media/larsonfineproperties/Logo_1-min.png)
Additional Information
- Subdivision
- Preserve At Goose Creek
- Taxes
- $7046
- HOA Fee
- $200
- HOA Frequency
- Monthly
- Interior Features
- Crown Moldings, Primary Bath(s), Entry Level Bedroom, Kitchen - Island
- Amenities
- Club House, Common Grounds, Exercise Room, Pool - Indoor, Pool - Outdoor, Tot Lots/Playground
- School District
- Loudoun County Public Schools
- Elementary School
- Cedar Lane
- Middle School
- Trailside
- High School
- Briar Woods
- Fireplaces
- 1
- Fireplace Description
- Electric
- Flooring
- Carpet, Hardwood
- Garage
- Yes
- Garage Spaces
- 2
- Exterior Features
- Sidewalks
- Community Amenities
- Club House, Common Grounds, Exercise Room, Pool - Indoor, Pool - Outdoor, Tot Lots/Playground
- Heating
- Forced Air, Central
- Heating Fuel
- Central, Natural Gas
- Cooling
- Central A/C, Ceiling Fan(s)
- Water
- Public
- Sewer
- Public Sewer
- Room Level
- Dining Room: Main, Living Room: Main, Kitchen: Main, Family Room: Main, Laundry: Main, Primary Bedroom: Main, Bedroom 2: Upper 1, Bedroom 3: Upper 1, Bedroom 4: Upper 1, Loft: Upper 1, Bedroom 5: Lower 1, Game Room: Upper 1, Storage Room: Upper 1
- Basement
- Yes
Mortgage Calculator
Listing courtesy of Pearson Smith Realty, LLC. Contact: listinginquires@pearsonsmithrealty.com