21358 Sawyer Square, Ashburn, VA 20147
- $688,000
- 3
- BD
- 3
- BA
- 2,448
- SqFt








- List Price
- $688,000
- Days on Market
- 4
- Status
- PENDING
- MLS#
- VALO2134648
- Bedrooms
- 3
- Bathrooms
- 3
- Full Baths
- 2
- Half Baths
- 1
- Living Area
- 2,448
- Lot Size (Acres)
- 0.06
- Style
- Other
- Year Built
- 1997
- County
- Loudoun
- School District
- Loudoun County Public Schools
Property Description
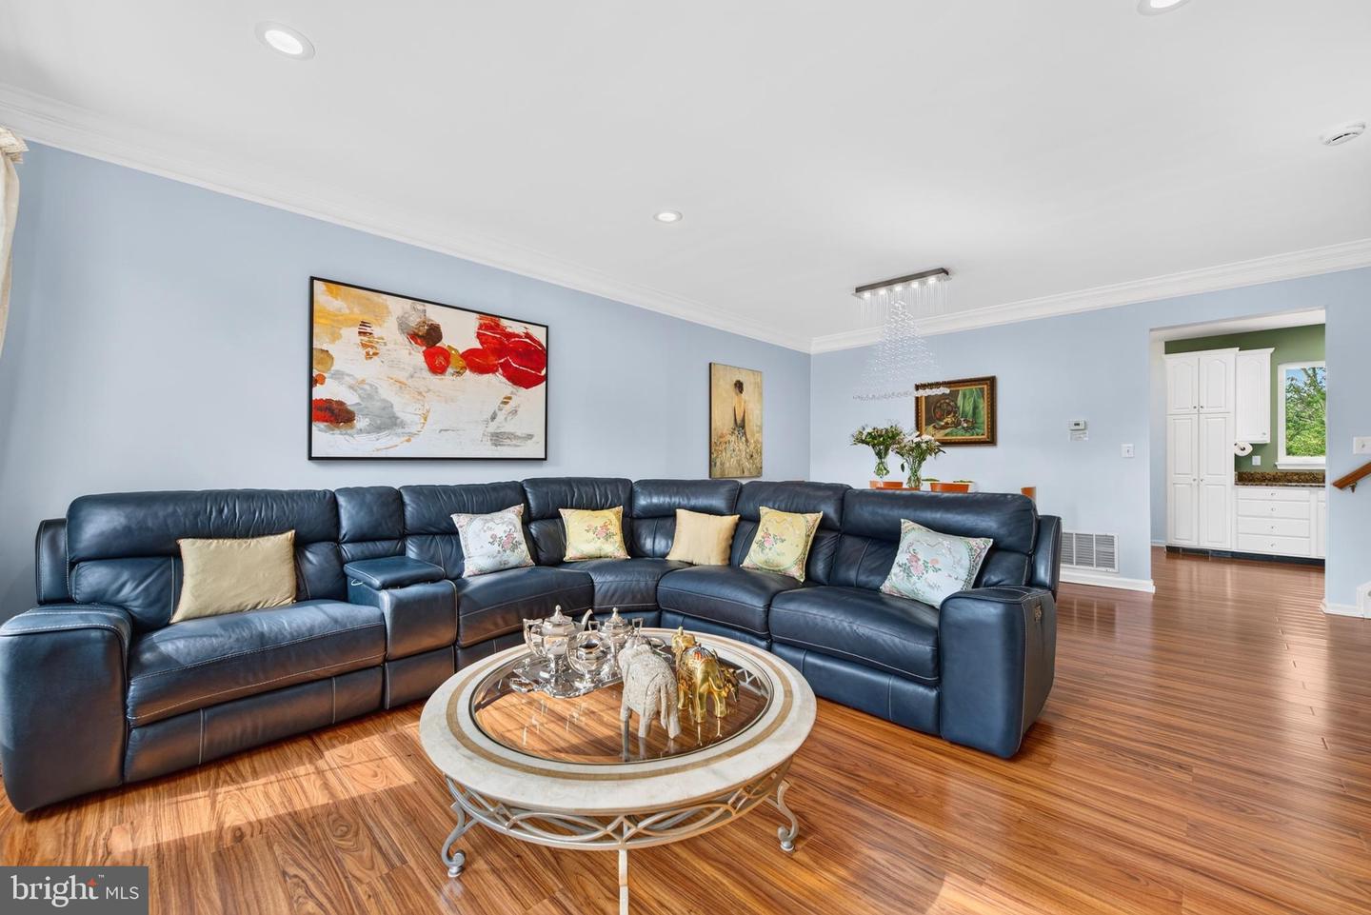
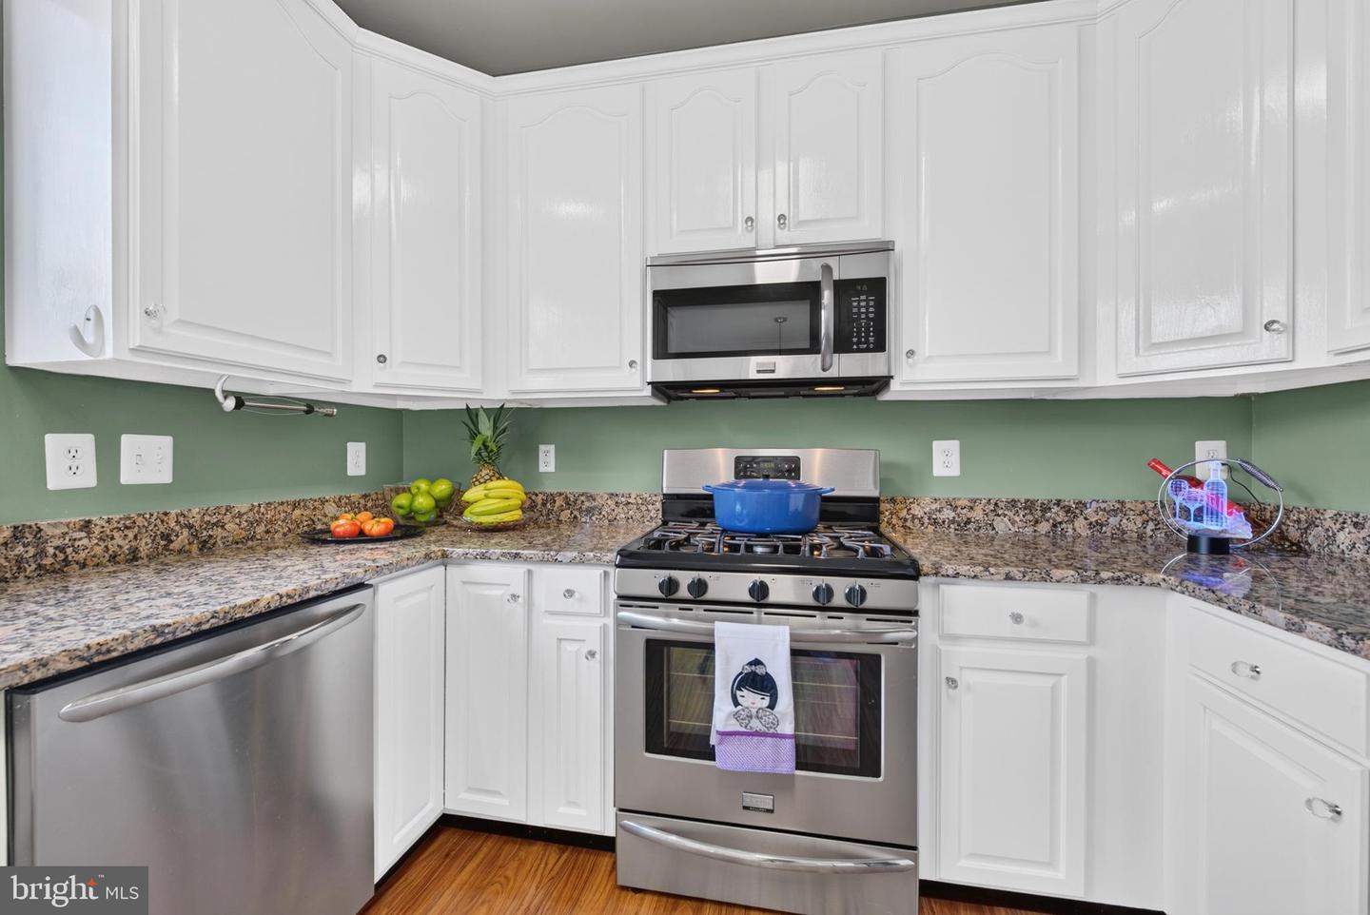
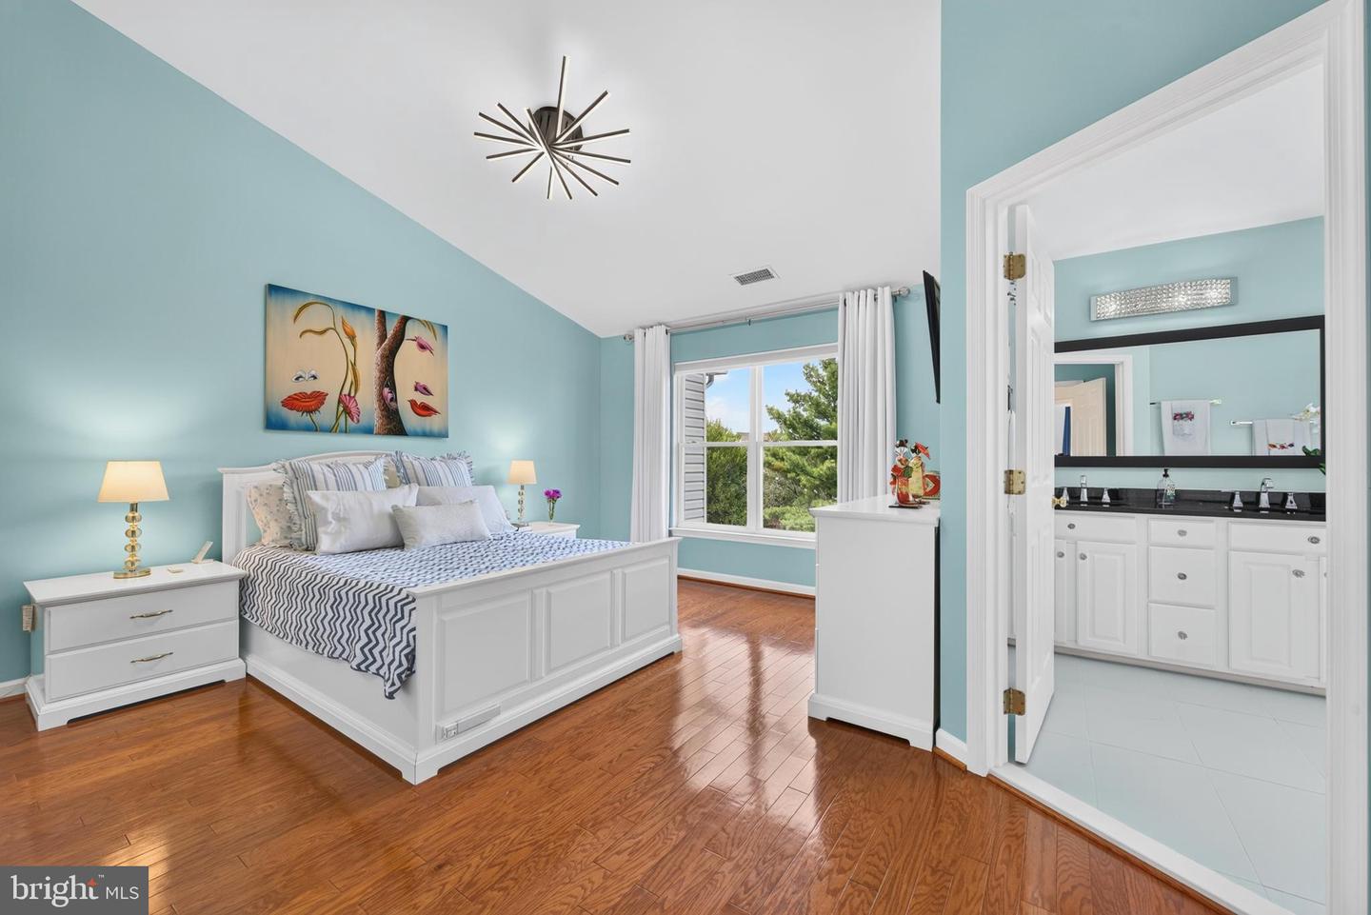
Updated townhouse featuring hardwood floors and remodeled spa-like bathrooms, including a luxury Japanese soaking tub in the primary suite. The gourmet kitchen boasts dual refrigerators and an expansive pantry. Designer light fixtures shine throughout. Enjoy outdoor living on the large deck with a 16-foot awning overlooking mature trees and a garden, plus a lower patio with a custom-built playhouse. Steps from the HOA pool, tennis, pickleball, basketball courts, and dog park. Immaculate, turn-key condition with high-end finishes. Prime location 2 miles to Metro, shopping, and top schools. A must-see!
/u.realgeeks.media/larsonfineproperties/Logo_1-min.png)
Additional Information
- Subdivision
- Farmwell Hunt
- Taxes
- $4891
- HOA Fee
- $125
- HOA Frequency
- Monthly
- Interior Features
- Bathroom - Soaking Tub, Bathroom - Tub Shower, Bathroom - Walk-In Shower, Built-Ins, Ceiling Fan(s), Combination Dining/Living, Floor Plan - Open, Kitchen - Eat-In, Kitchen - Gourmet, Pantry, Walk-in Closet(s), Upgraded Countertops, Window Treatments, Wood Floors
- School District
- Loudoun County Public Schools
- Elementary School
- Discovery
- Middle School
- Farmwell Station
- High School
- Broad Run
- Flooring
- Engineered Wood, Hardwood
- Garage
- Yes
- Garage Spaces
- 2
- Exterior Features
- Play Equipment, Secure Storage, Street Lights, Tennis Court(s)
- View
- Courtyard, Panoramic, Trees/Woods
- Heating
- Central
- Heating Fuel
- Natural Gas
- Cooling
- Central A/C
- Roof
- Shingle
- Water
- Public
- Sewer
- Public Sewer
- Basement
- Yes
Mortgage Calculator
Listing courtesy of Long & Foster Real Estate, Inc.. Contact: