21160 Dray Ter, Ashburn, VA 20147
- $725,000
- 3
- BD
- 4
- BA
- 2,287
- SqFt





- List Price
- $725,000
- Days on Market
- 0
- Status
- COMING SOON
- MLS#
- VALO2134866
- Bedrooms
- 3
- Bathrooms
- 4
- Full Baths
- 3
- Half Baths
- 1
- Living Area
- 2,287
- Lot Size (Acres)
- 0.07
- Style
- Traditional
- Year Built
- 1994
- County
- Loudoun
- School District
- Loudoun County Public Schools
Property Description
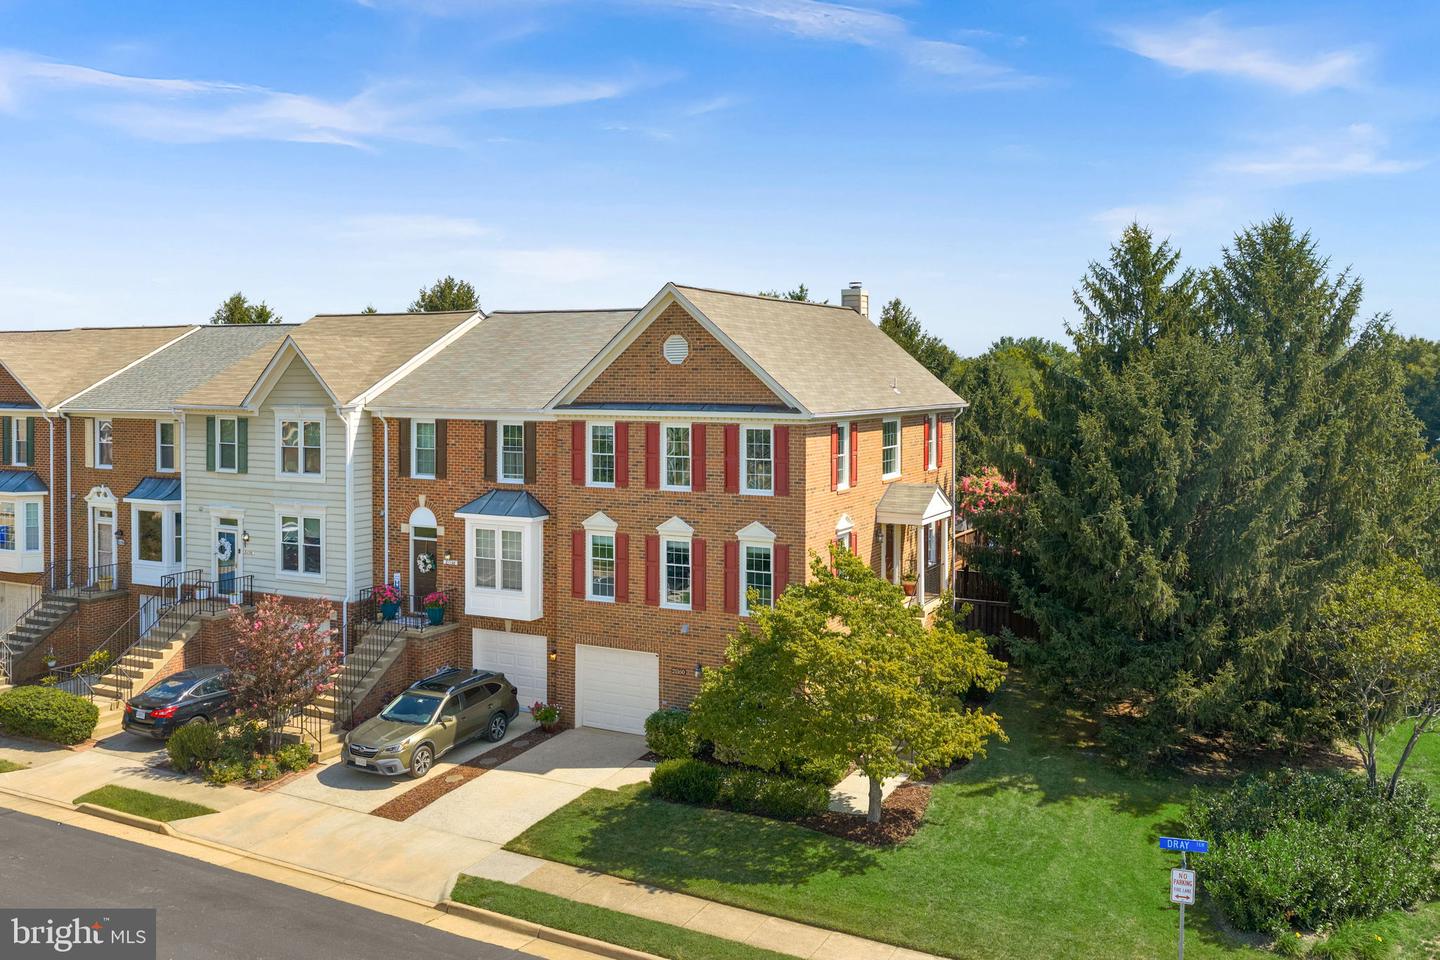
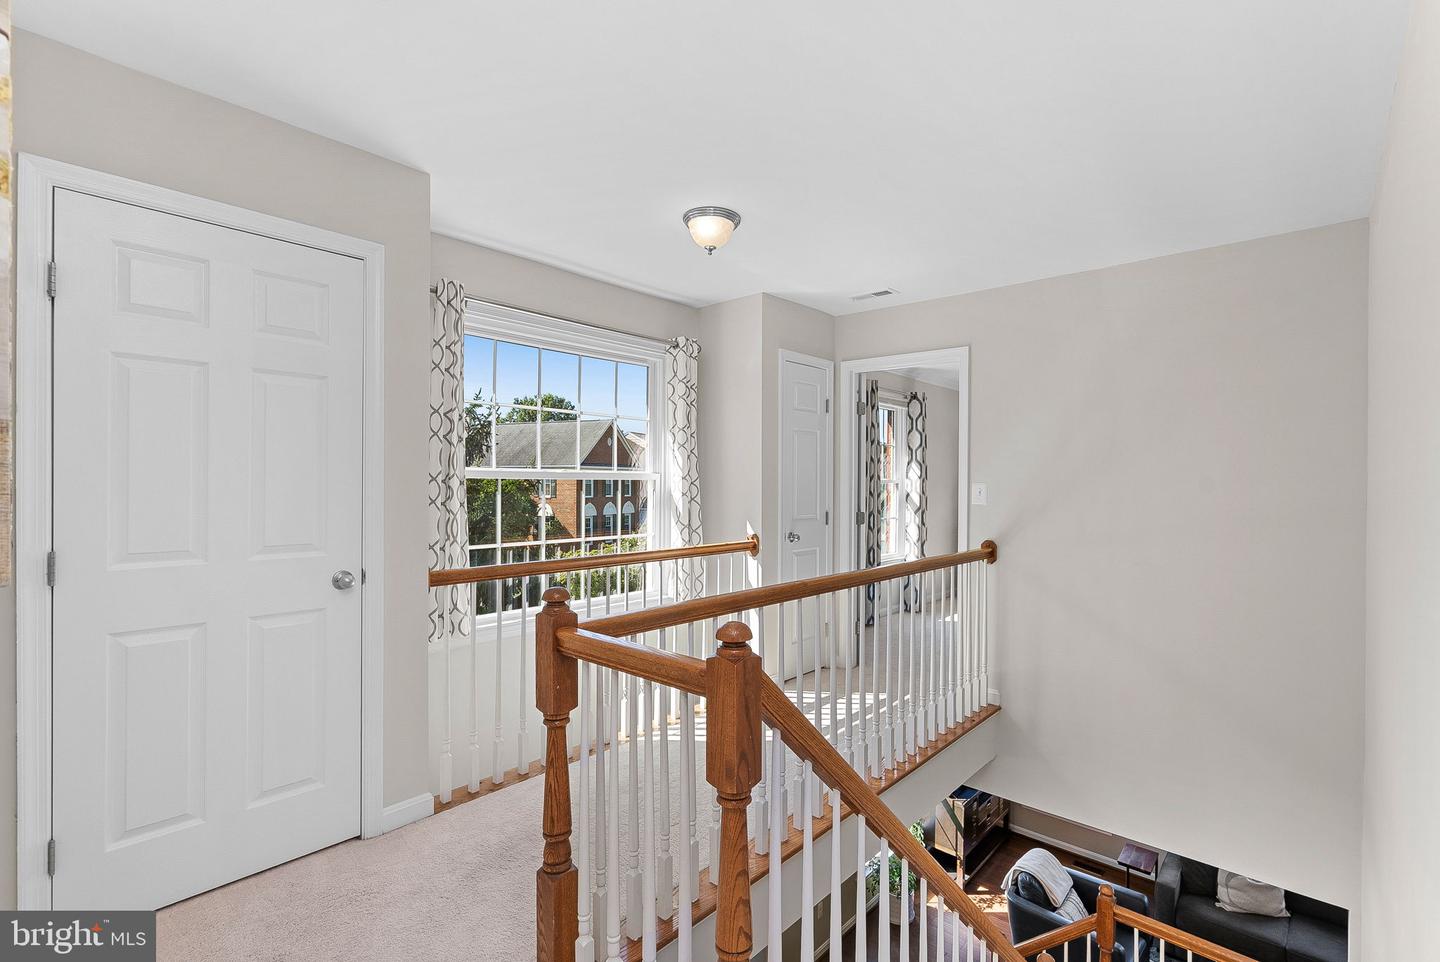
Welcome to 21160 Dray Terrace, a beautifully updated end-unit townhome in highly sought-after Ashburn Farm. With 3 bedrooms, 3 full baths, abundant natural light, and fantastic outdoor spaces, this home offers plenty of room to spread out both inside and out. The main level welcomes you with beautiful hardwood floors and tons of natural light throughout. The updated kitchen features white cabinetry, granite countertops, stainless steel appliances and easy access to the deck, perfect for morning coffee, grilling, or relaxing at the end of the day. Upstairs, the spacious primary suite features a large walk-in closet and a gorgeous updated en-suite bath. Two additional bedrooms and an updated full hall bath complete the upper level. The walk-out lower level adds even more living space with a large rec room, additional full bath, and conveniently located laundry/mudroom. Step outside to a lower deck and beautifully landscaped backyard that feels like your own private oasis. Major updates include a new roof and windows in 2015, garage door in 2018, HVAC in 2020, and water heater in 2023. Located in the heart of Ashburn Farm, residents enjoy an incredible list of community amenities including three pools, sports fields and courts, miles of walking and biking trails, tot lots, ponds, and more, all in a convenient Ashburn location close to shopping, dining, schools, and commuter routes.
/u.realgeeks.media/larsonfineproperties/Logo_1-min.png)
Additional Information
- Subdivision
- Ashburn Farm
- Taxes
- $5002
- HOA Fee
- $122
- HOA Frequency
- Monthly
- Interior Features
- Attic, Kitchen - Country, Kitchen - Table Space, Dining Area, Chair Railings, Crown Moldings, Window Treatments, Primary Bath(s), Floor Plan - Open
- Amenities
- Basketball Courts, Bike Trail, Common Grounds, Jog/Walk Path, Party Room, Pool - Outdoor, Tennis Courts, Tot Lots/Playground, Community Center
- School District
- Loudoun County Public Schools
- High School
- Stone Bridge
- Fireplaces
- 1
- Garage
- Yes
- Garage Spaces
- 1
- Community Amenities
- Basketball Courts, Bike Trail, Common Grounds, Jog/Walk Path, Party Room, Pool - Outdoor, Tennis Courts, Tot Lots/Playground, Community Center
- Heating
- Forced Air
- Heating Fuel
- Natural Gas
- Cooling
- Central A/C
- Water
- Public
- Sewer
- Public Sewer
- Room Level
- Dining Room: Main, Foyer: Main, Living Room: Main, Breakfast Room: Main, Bedroom 3: Upper 1, Primary Bedroom: Upper 1, Bedroom 2: Upper 1, Kitchen: Main, Primary Bathroom: Upper 1, Full Bath: Upper 1, Recreation Room: Lower 1, Full Bath: Lower 1, Laundry: Lower 1, Mud Room: Lower 1
- Basement
- Yes
Mortgage Calculator
Listing courtesy of RE/MAX Gateway, LLC. Contact: (703) 652-5777