Share this with your friends


(703) 782-8933
Real Estate Company
11 Greencastle Rd, Sterling, VA 20164
- $650,000
- 4
- BD
- 3
- BA
- 2,013
- SqFt




- Sold Price
- $650,000
- List Price
- $649,946
- Closing Date
- Oct 01, 2026
- Days on Market
- 2
- Status
- CLOSED
- MLS#
- VALO2136130
- Bedrooms
- 4
- Bathrooms
- 3
- Full Baths
- 2
- Half Baths
- 1
- Living Area
- 2,013
- Lot Size (Acres)
- 0.19
- Style
- Colonial, Contemporary
- Year Built
- 1974
- County
- Loudoun
- School District
- Loudoun County Public Schools
Property Description
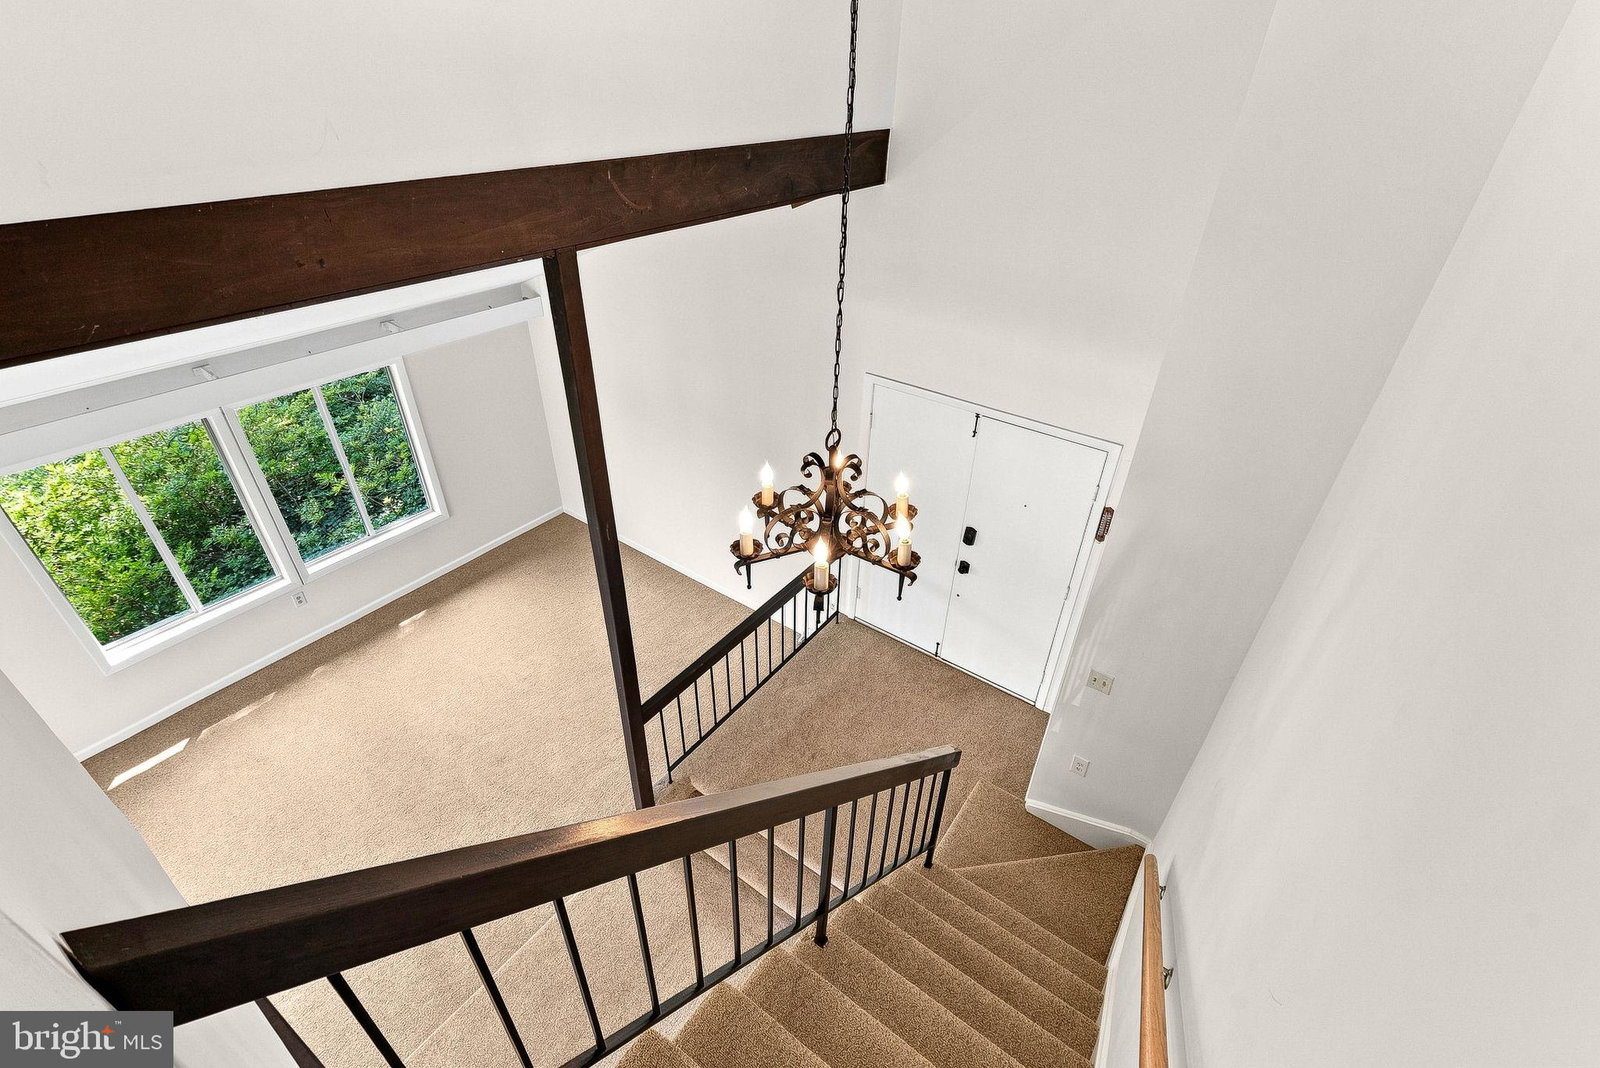
This spacious 4-bedroom, 2.5-bath Balboa model offers 2,013 finished square feet across two levels, along with a 2-car garage and a fantastic outdoor setting backing to common area and a wooded walking and bike trail. The main level features generous living and dining rooms, an updated kitchen, and a cozy family room with a wood-burning fireplace, built-ins, and an extra-wide hearth and mantel. The kitchen was remodeled in 2023 with stylish quartz countertops, white shaker-style cabinets and new cork flooring (anti-fatigue, eco-friendly & noise-reducing!) and offers beautiful views & access to the oversized deck and fenced back yard. A convenient laundry room (with newer front-loading Washer & Dryer & built-in shelving) and powder room complete the main level. Upstairs features four light-filled bedrooms and two full baths, including a spacious primary suite with private full bath with separate vanity area. The home has benefited from numerous updates in recent years including Fresh Interior Paint (2026), New Roof, Gutters & Downspouts (2025), New Exterior Paint & Wood Trim (2025), New HVAC Blower Motor (2025), Remodeled Kitchen (2023), New Carpeting and Cork Flooring (2022) and so much more! Outdoor living is a highlight, with an expansive deck including a covered portion off the Kitchen (great for dining or relaxing with a cup of coffee), and fenced yard backing to the treed common area—providing plenty of space to relax, entertain, and enjoy the surrounding greenery. The home also offers a spacious 2-car garage connected to the house by a breezeway. Located in the established Sugarland Run community, residents enjoy a wide variety of amenities featuring over 20 miles of paved trails, an Olympic Sized Pool with Renovated Facilities, 9 Playgrounds, Basketball, Volleyball & Tennis/Pickleball Courts, Community Center, Organized Community Events throughout the year & so much more!
/u.realgeeks.media/larsonfineproperties/Logo_1-min.png)
Additional Information
- Subdivision
- Sugarland Run
- HOA Fee
- $79
- Interior Features
- Shower Stall, Tub Shower, Some Carpeting, Separate Dining Room, Family Room Off Kitchen, Open Floor Plan, Traditional Floorplan, Formal Dining, Eat-in Kitchen, Pantry, Bath in Primary Bedroom, Upgraded Countertops, Walk-In Shower
- School District
- Loudoun County Public Schools
- Elementary School
- Meadowland
- Middle School
- Seneca Ridge
- High School
- Dominion
- Fireplaces
- 1
- Flooring
- Carpet, Other, Tile, Vinyl
- Garage Spaces
- 2
- Exterior Features
- Rain Gutters
- View
- Trees/Woods
- Heating
- Central
- Cooling
- Central Air
- Roof
- Architectural
- Water
- Public
- Sewer
- Public Sewer
How much is your home worth?
...get instant property value now!
Mortgage Calculator
Listing courtesy of RE/MAX Distinctive Real Estate, Inc.. Contact:
Selling Office: Samson Properties.