9462 Scarlet Oak Dr, Manassas, VA 20110
- $275,000
- 2
- BD
- 2
- BA
- 936
- SqFt






- List Price
- $275,000
- Days on Market
- 11
- Status
- ACTIVE UNDER CONTRACT
- MLS#
- VAMN2011472
- Bedrooms
- 2
- Bathrooms
- 2
- Full Baths
- 2
- Living Area
- 936
- Style
- Colonial
- Year Built
- 1991
- County
- Manassas City
- School District
- Manassas City Public Schools
Property Description
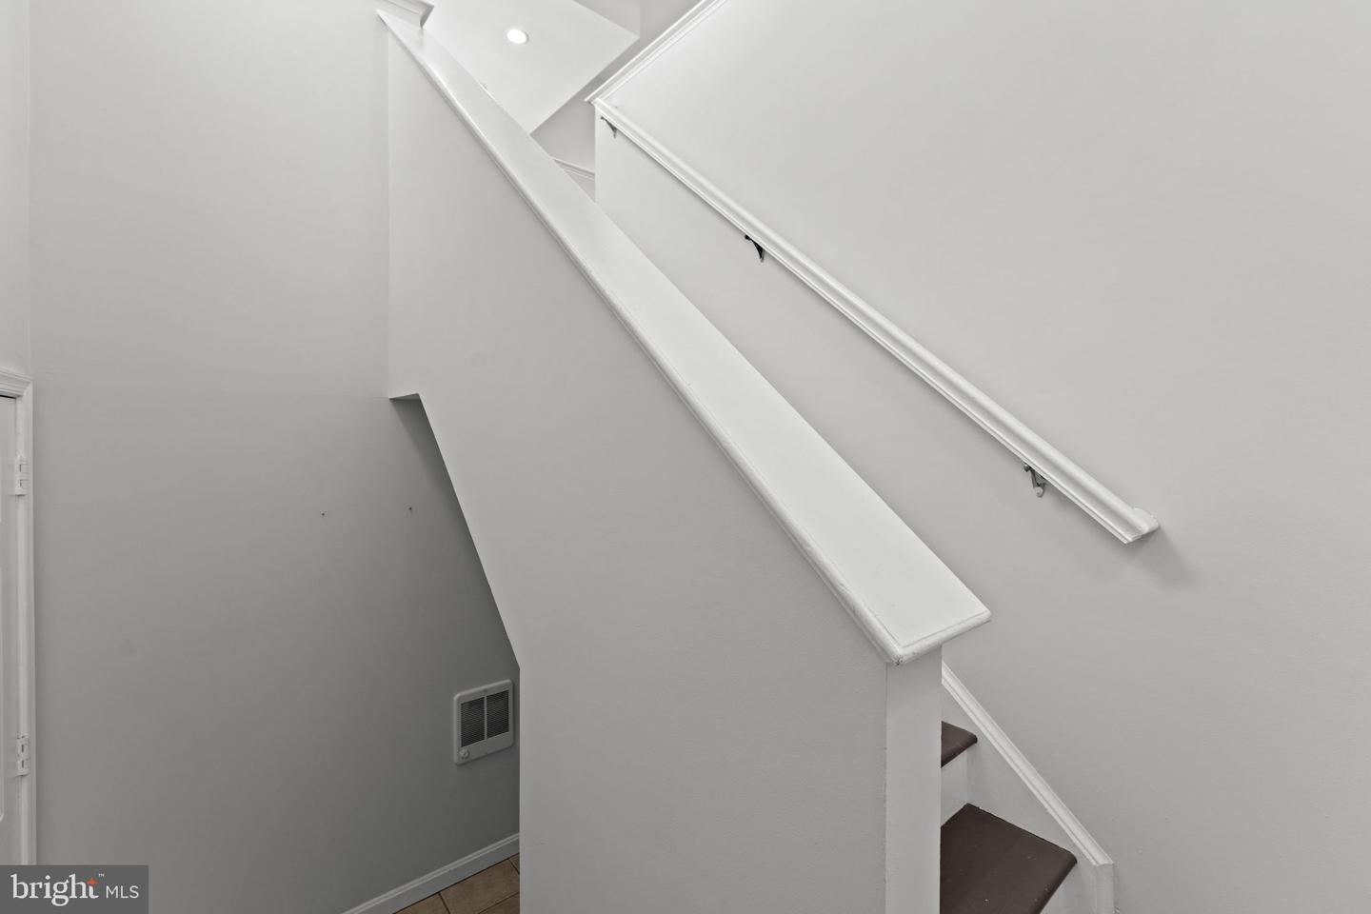
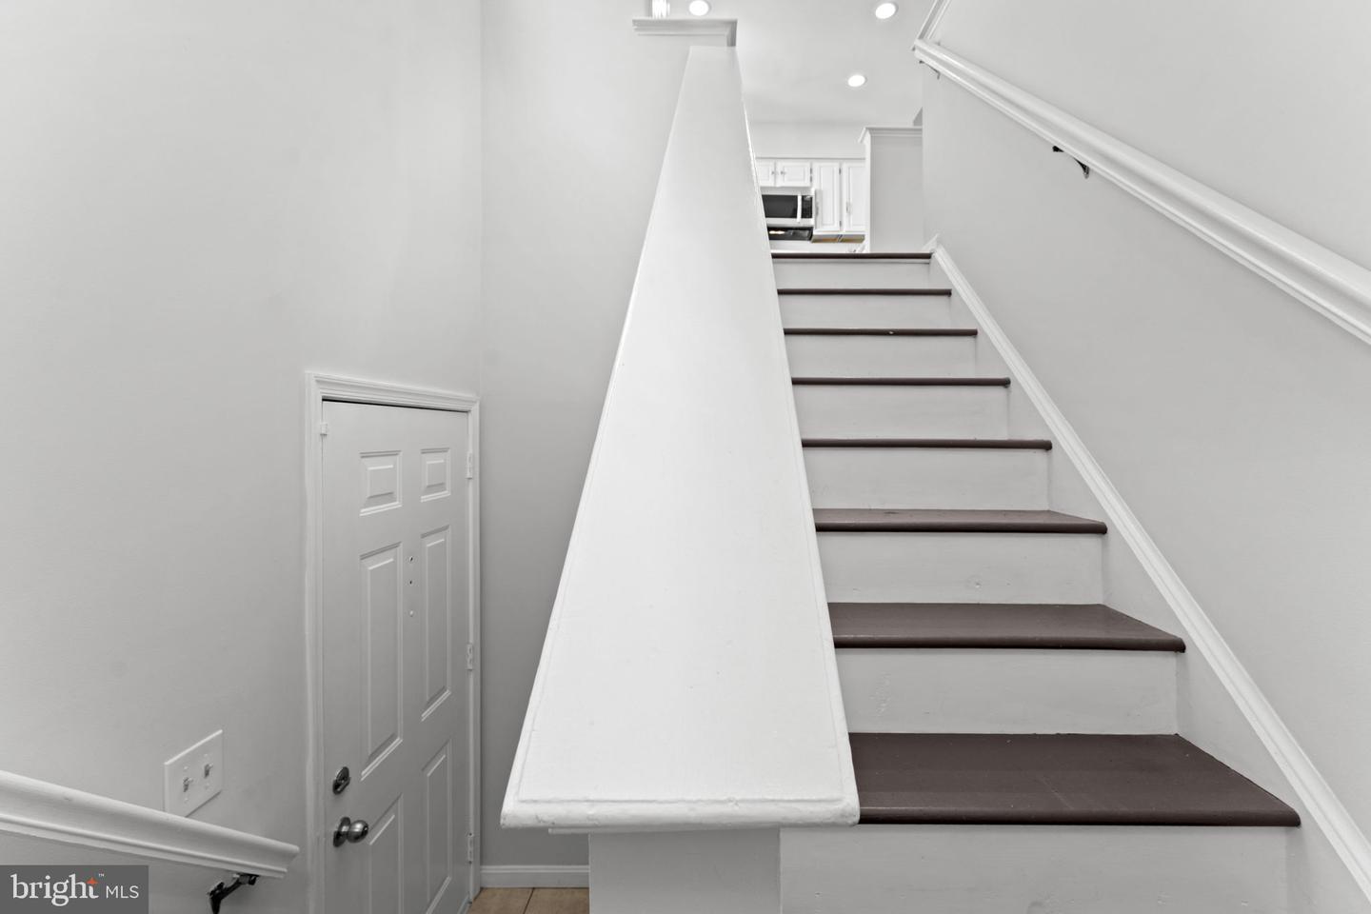
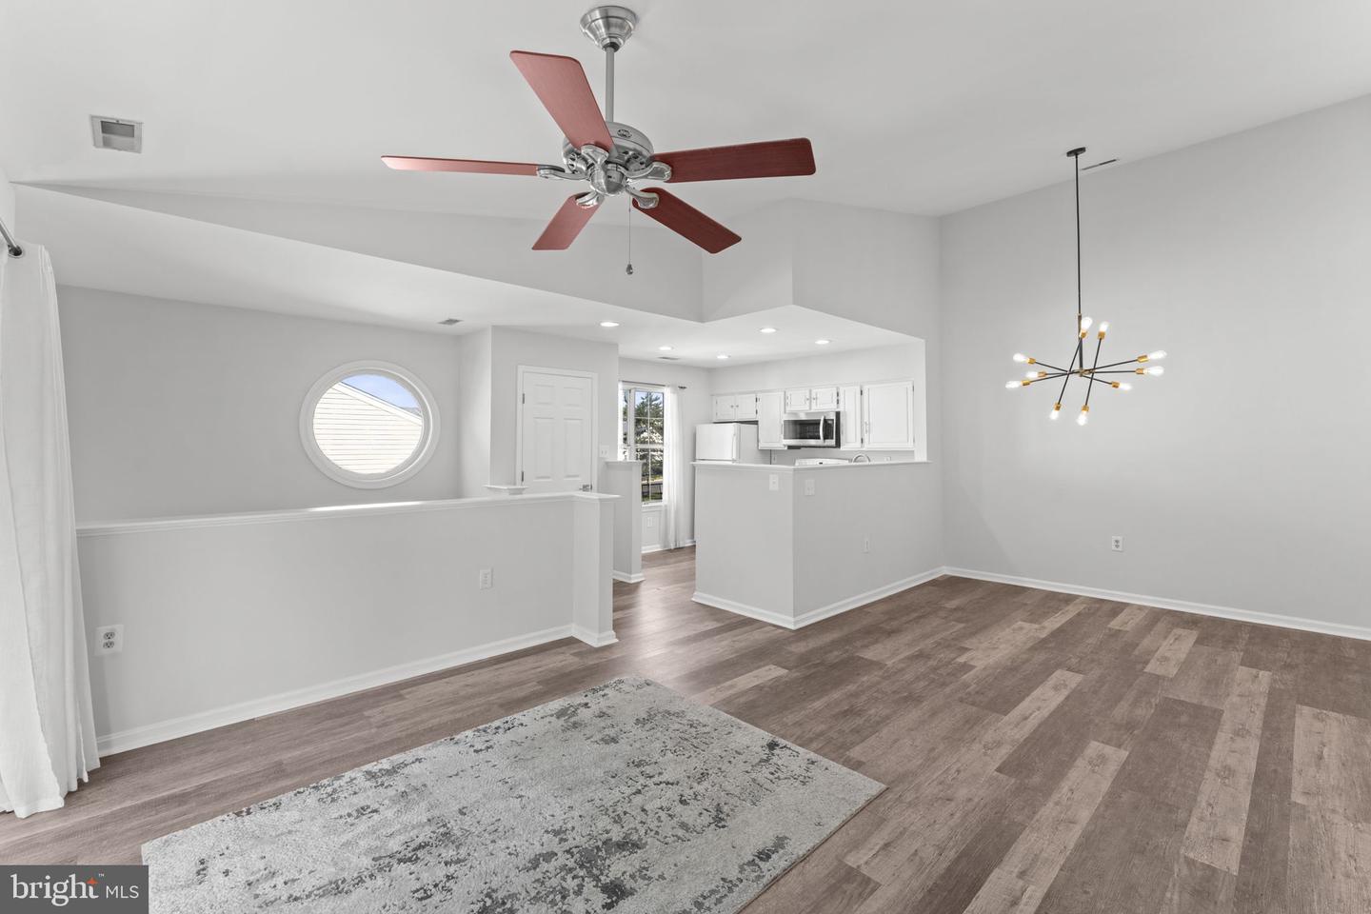
Move-in ready 2BR/2BA condo in Rolling Oaks — backing to trees for ultimate privacy! This beautifully updated third-floor unit offers 936 sq ft of thoughtfully designed living space with new paint recently done in 2026! The open-concept kitchen flows seamlessly into a bright family room, while the private balcony — complete with a walk-in storage closet — overlooks peaceful garden and wooded views. The spacious primary suite includes a generous walk-in closet, and the second bedroom offers equally comfortable living. Full-size washer/dryer included. Low-maintenance living with the condo fee covering exterior upkeep, trash, snow removal, and ground maintenance. Parking is ample! Unbeatable location just minutes from historic Old Town Manassas, VRE, Route 28, and Prince William Parkway — walk to shops, dining, and the train station. A rare find in a sought-after community!
/u.realgeeks.media/larsonfineproperties/Logo_1-min.png)
Additional Information
- Subdivision
- Rolling Oaks
- Taxes
- $3352
- Condo Fee
- $330
- Interior Features
- Dining Area, Family Room Off Kitchen, Floor Plan - Open, Floor Plan - Traditional, Walk-in Closet(s), Wood Floors, Window Treatments
- Amenities
- Bike Trail, Common Grounds, Jog/Walk Path
- School District
- Manassas City Public Schools
- Elementary School
- Jennie Dean
- Middle School
- Metz
- High School
- Osbourn
- Exterior Features
- Sidewalks
- Community Amenities
- Bike Trail, Common Grounds, Jog/Walk Path
- View
- Garden/Lawn, Trees/Woods
- Heating
- Forced Air
- Heating Fuel
- Electric
- Cooling
- Central A/C, Ceiling Fan(s)
- Water
- Public
- Sewer
- Public Sewer
Mortgage Calculator
Listing courtesy of Pearson Smith Realty LLC. Contact: listinginquires@pearsonsmithrealty.com