8409 Oakgrove Ct, Manassas, VA 20110
- $385,000
- 3
- BD
- 2
- BA
- 1,240
- SqFt







- List Price
- $385,000
- Days on Market
- 0
- Status
- COMING SOON
- MLS#
- VAMN2011796
- Bedrooms
- 3
- Bathrooms
- 2
- Full Baths
- 1
- Half Baths
- 1
- Living Area
- 1,240
- Lot Size (Acres)
- 0.04
- Style
- Traditional
- Year Built
- 1983
- County
- Manassas City
- School District
- Manassas City Public Schools
Property Description
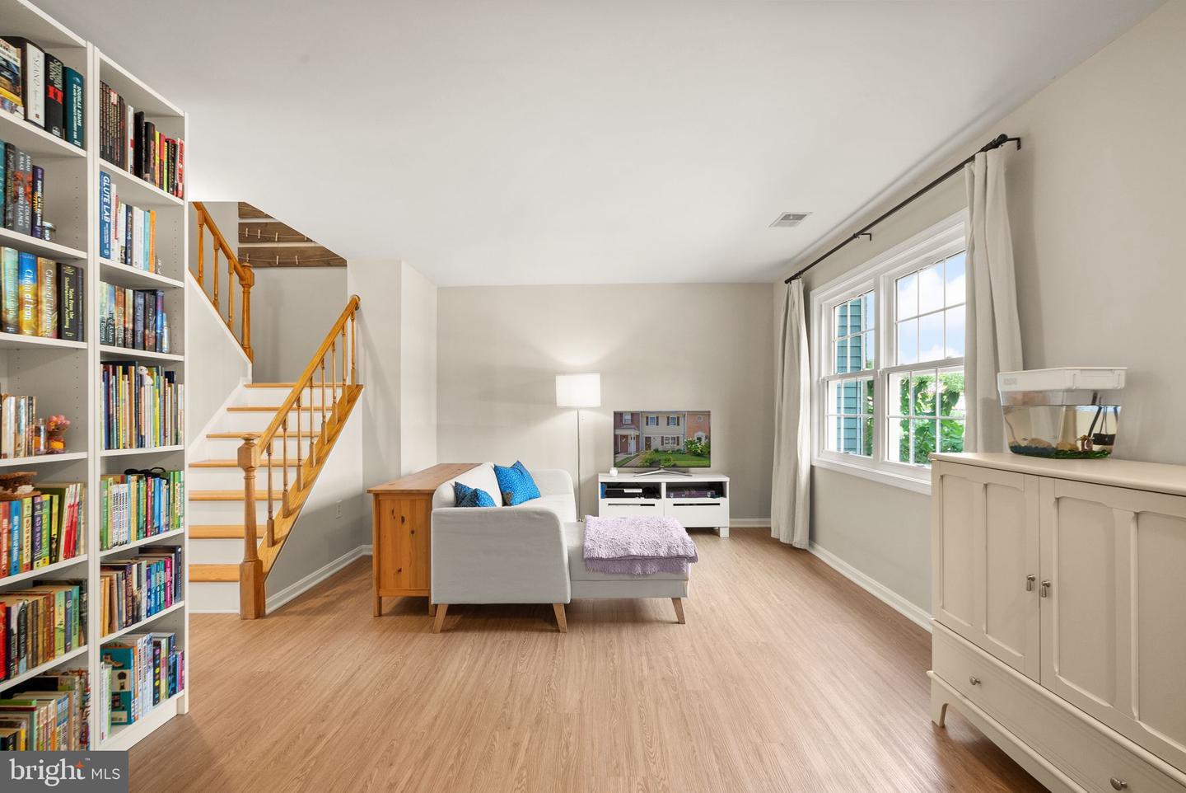
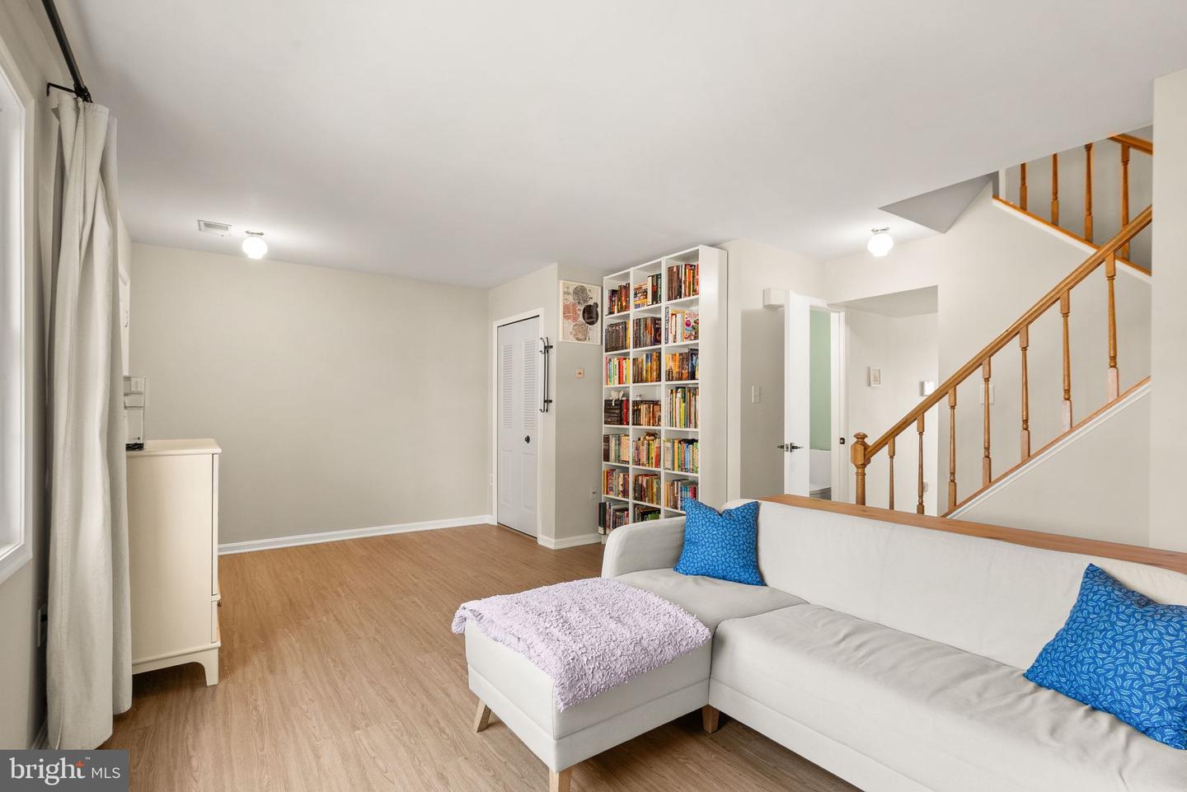
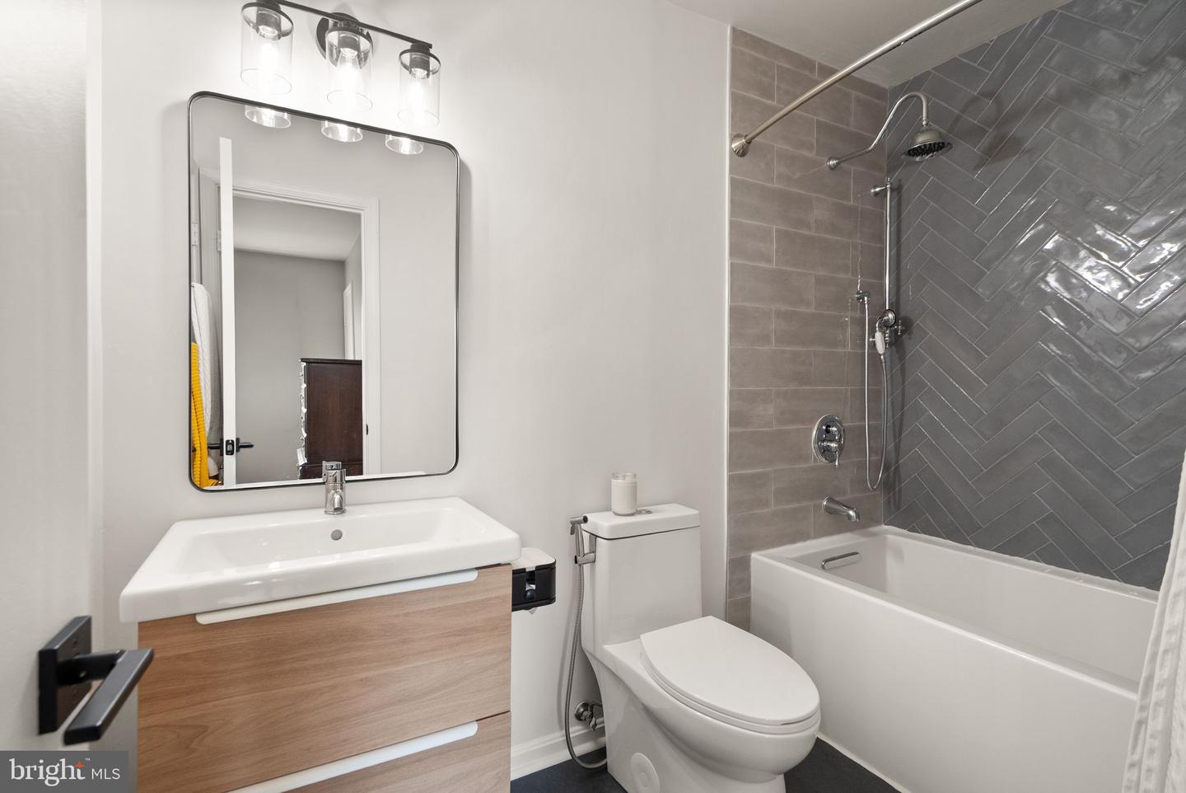
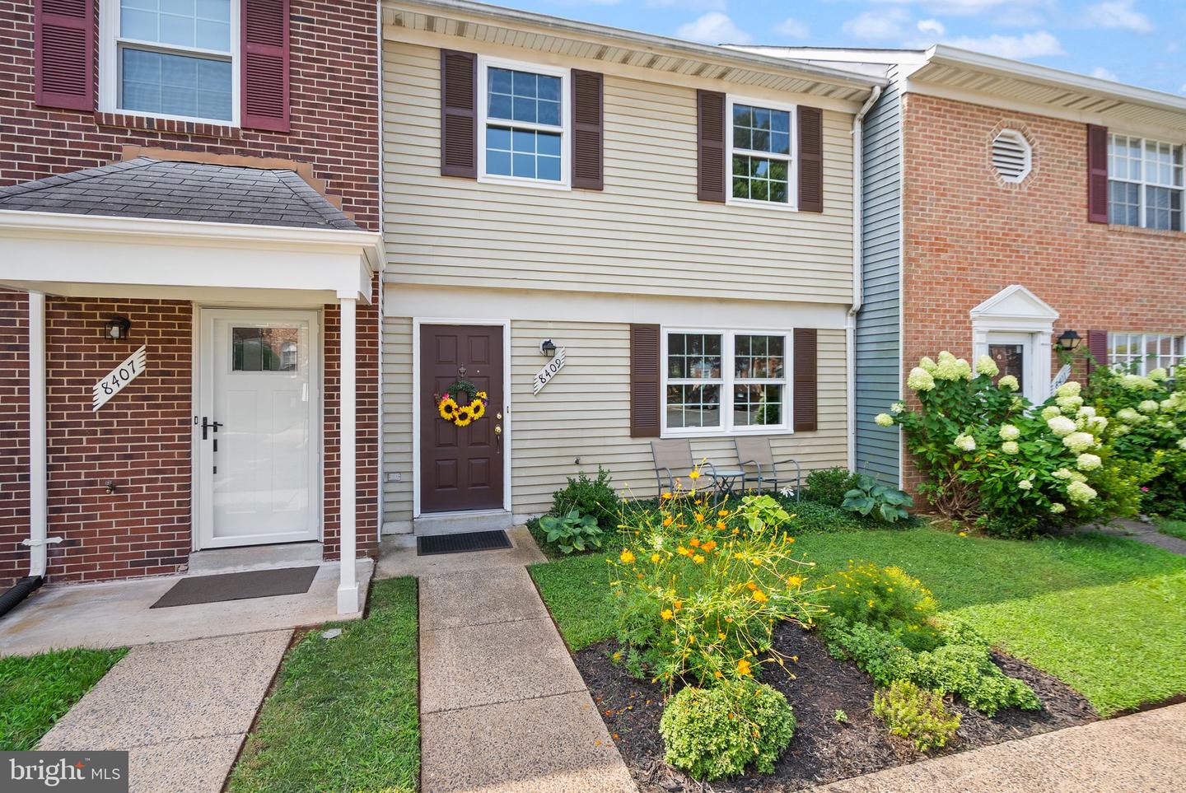
Welcome to 8409 Oakgrove, a beautifully updated two-level home offering three bedrooms, one full bath, and one half bath. The main level features stylish luxury vinyl plank flooring, a remodeled kitchen, and a conveniently located half bath. Upstairs, you will find all three bedrooms along with a fully renovated bathroom. Step outside to enjoy the fully fenced backyard, complete with a concrete patio that is perfect for relaxing, grilling, or outdoor entertaining. A storage shed provides additional space for lawn equipment, tools, and seasonal items. This home has been thoughtfully improved with upgrades throughout, including a new roof and added insulation in 2022, new LVP flooring in 2022, remodeled bathrooms completed in 2022 and 2023, a new water heater in 2024, a beautifully remodeled kitchen in 2024, and new windows and a sliding glass door installed in 2025. With major updates already completed, this inviting home offers modern finishes, comfortable living spaces, and peace of mind for its next owner. Conveniently located in Manassas and ready for you to move in and make it your own!
/u.realgeeks.media/larsonfineproperties/Logo_1-min.png)
Additional Information
- Subdivision
- Point Of Woods
- Taxes
- $4143
- HOA Fee
- $56
- HOA Frequency
- Monthly
- Interior Features
- Dining Area, Floor Plan - Traditional, Walk-in Closet(s), Wood Floors
- Amenities
- Common Grounds
- School District
- Manassas City Public Schools
- Community Amenities
- Common Grounds
- Heating
- Central
- Heating Fuel
- Central
- Cooling
- Central A/C
- Water
- Public
- Sewer
- Public Sewer
Mortgage Calculator
Listing courtesy of Berkshire Hathaway HomeServices PenFed Realty. Contact: