9475 Prince William St, Manassas, VA 20110
- $593,500
- 4
- BD
- 4
- BA
- 2,252
- SqFt




- List Price
- $593,500
- Days on Market
- 1
- Status
- ACTIVE
- MLS#
- VAMN2011868
- Bedrooms
- 4
- Bathrooms
- 4
- Full Baths
- 3
- Half Baths
- 1
- Living Area
- 2,252
- Lot Size (Acres)
- 0.04
- Style
- Traditional
- Year Built
- 2024
- County
- Manassas City
- School District
- Manassas City Public Schools
Property Description
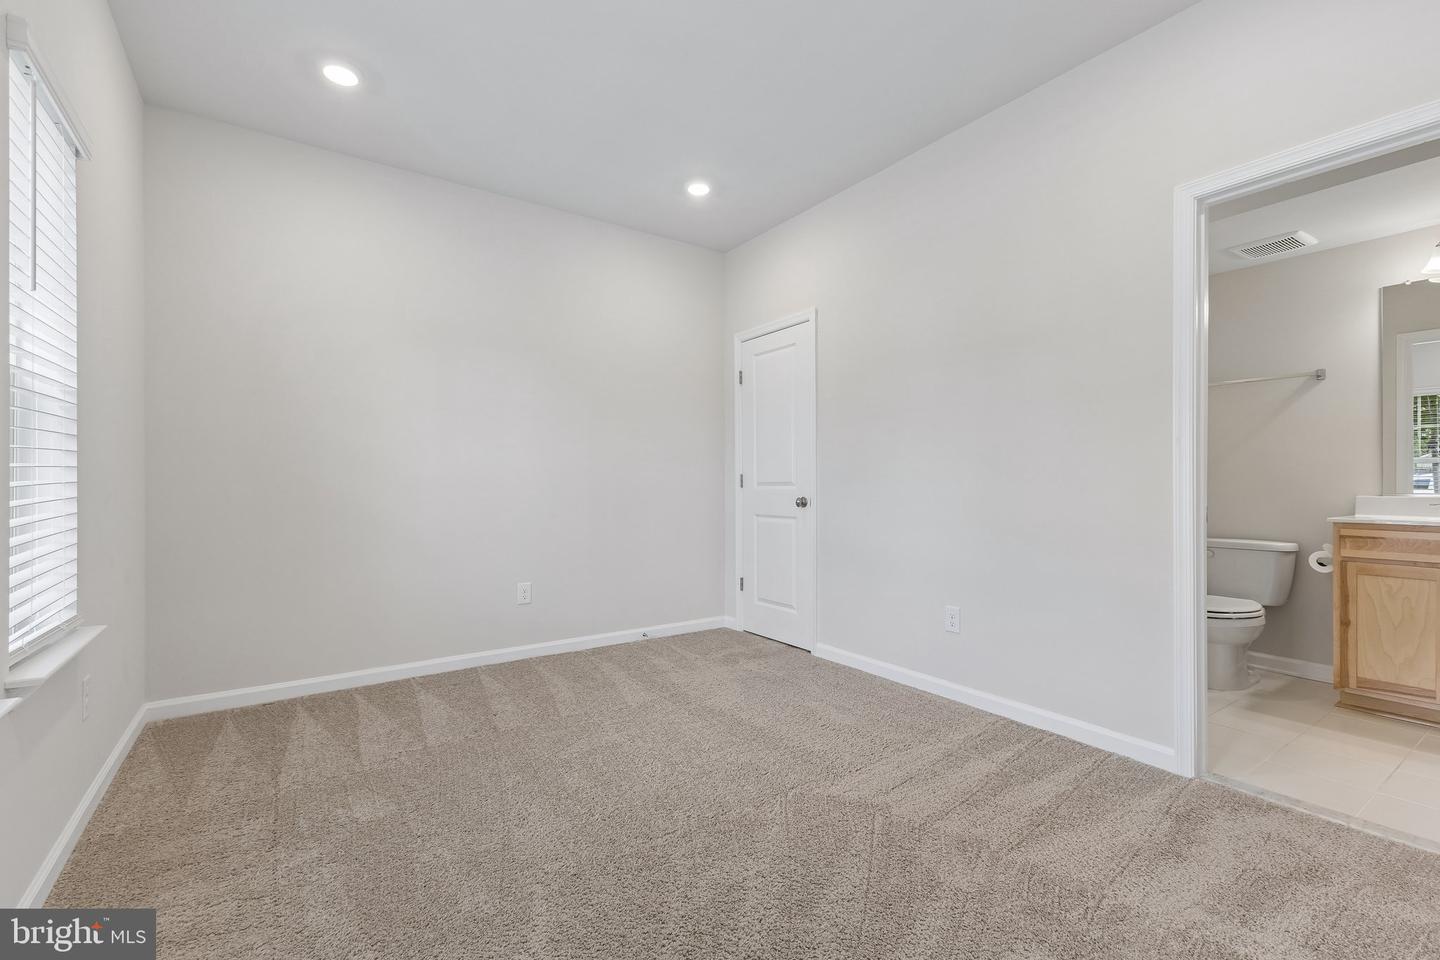
Discover the charm of this well maintained end-of-row townhouse in the desirable Jefferson Square community, where modern living meets traditional style. Built in 2024, this home boasts 4 spacious bedrooms and 3.5 bathrooms, designed for comfort and style. Step inside to find a gourmet kitchen featuring a spacious island, stainless steel appliances, 42" cabinets, cooktop, wall oven and pantry, perfect for culinary enthusiasts, and an inviting combination kitchen/dining area that encourages gatherings. The luxurious finishes include engineered wood, ceramic tile, and plush carpeting, ensuring a cozy atmosphere throughout. The living space is enhanced by an electric fireplace, creating a warm focal point for relaxation. Enjoy the convenience of upper-floor laundry and a well-appointed entry-level bedroom, ideal for guests or multi-generational living. Outside, the property features a lovely deck, perfect for entertaining or enjoying quiet evenings. The community offers well-maintained common grounds, tot lots, and playgrounds, fostering a vibrant neighborhood spirit. With an association that covers lawn care, snow removal, and management, you can enjoy a low-maintenance lifestyle. Located within a mile from a commuter rail station and bus stops, commuting is a breeze you can even walk or bike ride. Not to mention all the restaurants and shopping in the heart of the Old Town Manassas. Jefferson Square is not just a place to live; it's a community where you can thrive. Don't miss your chance to call this lovely property home!
/u.realgeeks.media/larsonfineproperties/Logo_1-min.png)
Additional Information
- Subdivision
- Jefferson Square
- Taxes
- $7644
- HOA Fee
- $120
- HOA Frequency
- Monthly
- Interior Features
- Attic, Bathroom - Walk-In Shower, Bathroom - Tub Shower, Carpet, Combination Kitchen/Dining, Entry Level Bedroom, Kitchen - Eat-In, Kitchen - Gourmet, Kitchen - Island
- Amenities
- Common Grounds, Tot Lots/Playground
- School District
- Manassas City Public Schools
- Fireplaces
- 1
- Fireplace Description
- Electric
- Flooring
- Carpet, Luxury Vinyl Plank, Engineered Wood, Ceramic Tile
- Garage
- Yes
- Garage Spaces
- 2
- Exterior Features
- Exterior Lighting
- Community Amenities
- Common Grounds, Tot Lots/Playground
- Heating
- Heat Pump(s)
- Heating Fuel
- Natural Gas
- Cooling
- Central A/C
- Roof
- Architectural Shingle
- Water
- Public
- Sewer
- Public Sewer
- Room Level
- Primary Bedroom: Upper 1, Primary Bathroom: Upper 1, Bathroom 2: Upper 1, Bedroom 2: Upper 1, Bedroom 3: Upper 1, Laundry: Upper 1, Kitchen: Main, Family Room: Main, Dining Room: Main, Half Bath: Main, Bedroom 4: Lower 1, Full Bath: Lower 1
Mortgage Calculator
Listing courtesy of CENTURY 21 New Millennium. Contact: 7034919570