14645 Fitzwater Dr, Nokesville, VA 20181
- $1,648,020
- 4
- BD
- 5
- BA
- 3,420
- SqFt




- List Price
- $1,648,020
- Days on Market
- 152
- Status
- PENDING
- MLS#
- VAPW2099298
- Bedrooms
- 4
- Bathrooms
- 5
- Full Baths
- 4
- Half Baths
- 1
- Living Area
- 3,420
- Lot Size (Acres)
- 10
- Style
- Other, Ranch/Rambler
- County
- Prince William
- School District
- Prince William County Public Schools
Property Description
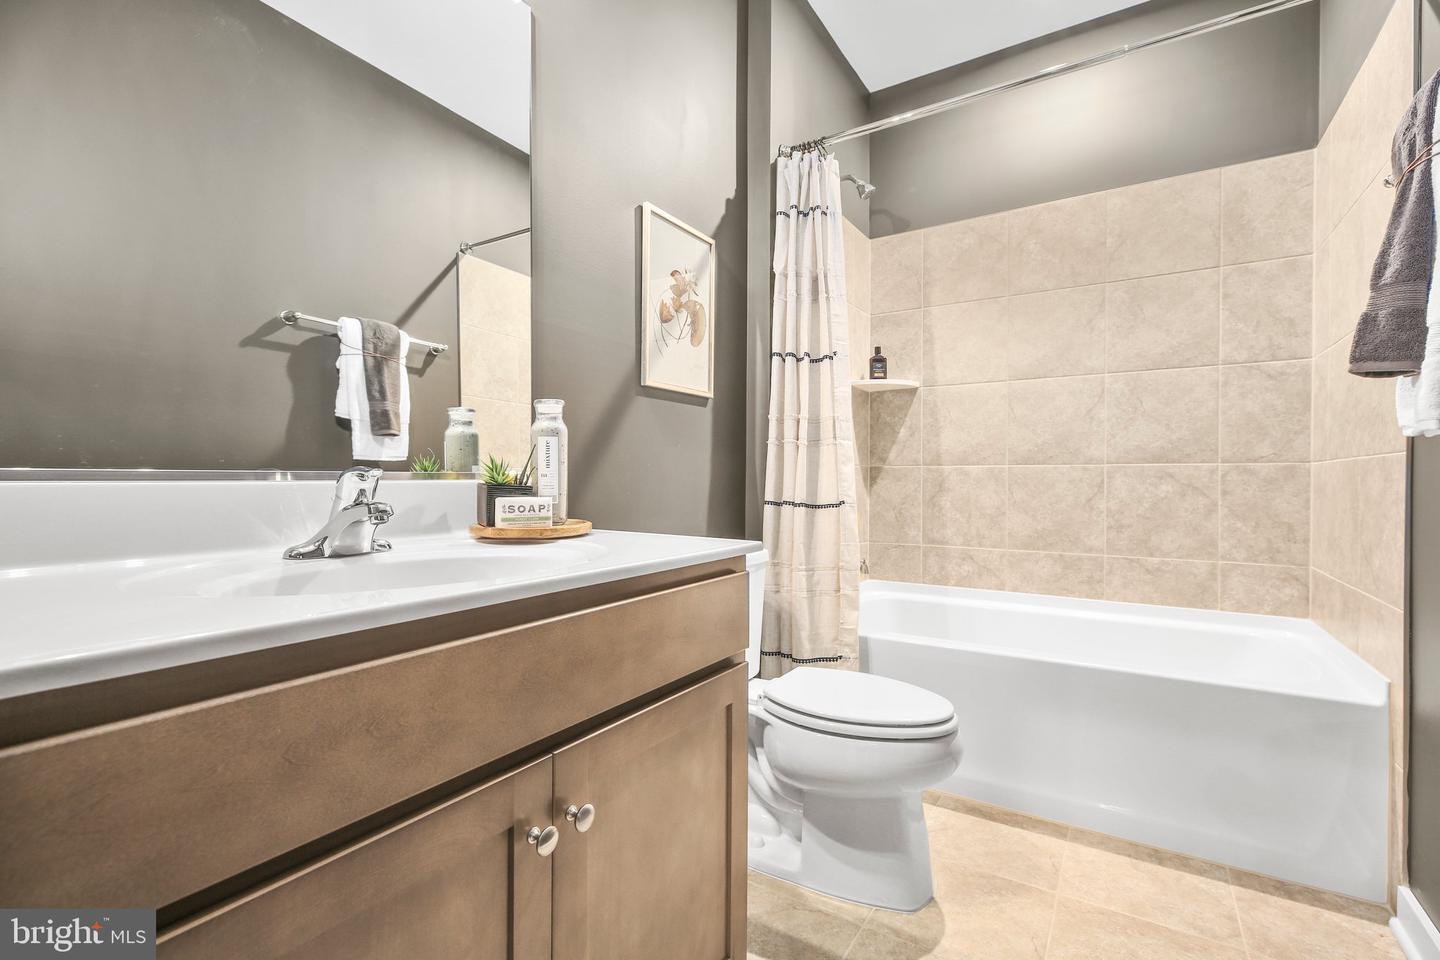
Welcome to your future dream home—this stunning modern farmhouse rambler sits on 10 private, serene acres with a fully stocked pond and no HOA restrictions. With a spring 2026 delivery, there's still time to make personalized design selections and truly make this home your own. Offering 5,626 finished square feet—including 3,420 sq ft on the main level—this home features an open, functional layout with laminate flooring throughout, and Hardie Plank siding for lasting beauty and durability. The heart of the home is the chef’s kitchen, complete with upgraded quartz countertops, ceiling-height cabinetry, and a professional 6-burner gas stove, making it ideal for entertaining and everyday living. Enjoy 4 spacious bedrooms, 4.5 designer bathrooms, and a fully finished basement that provides additional space for a home theater, fitness room, or guest space. The property also includes a 2-car attached garage plus a 2-car detached garage, offering ample storage for vehicles, hobbies, or outdoor gear. Whether you’re casting a line in your private pond, relaxing on the porch, or customizing your finishes, this property blends modern luxury with countryside tranquility—without sacrificing freedom or style. Photos are of model home, but are very similar to this home's current selections. This home is To Be Built and still has the opportunity to make your own with designer selections.
/u.realgeeks.media/larsonfineproperties/Logo_1-min.png)
Additional Information
- Subdivision
- None Available
- Interior Features
- Combination Kitchen/Living, Entry Level Bedroom, Family Room Off Kitchen, Floor Plan - Open, Formal/Separate Dining Room, Kitchen - Gourmet, Kitchen - Island, Kitchen - Table Space, Walk-in Closet(s), Bar, Bathroom - Walk-In Shower, Built-Ins, Butlers Pantry, Crown Moldings, Dining Area, Pantry, Upgraded Countertops, Water Treat System
- School District
- Prince William County Public Schools
- Elementary School
- Nokesville
- Middle School
- Nokesville
- High School
- Brentsville
- Flooring
- Carpet, Ceramic Tile, Laminate Plank
- Garage
- Yes
- Garage Spaces
- 4
- Exterior Features
- Exterior Lighting
- View
- Trees/Woods, Pasture
- Heating
- Heat Pump(s), Programmable Thermostat, Zoned
- Heating Fuel
- Electric
- Cooling
- Central A/C, Programmable Thermostat, Zoned
- Roof
- Architectural Shingle
- Utilities
- Under Ground, Cable TV Available, Propane, Phone Available
- Water
- Private, Well
- Sewer
- Septic = # of BR
- Basement
- Yes
Mortgage Calculator
Listing courtesy of Coldwell Banker Elite. Contact: 5403730100