5467 Quaint Dr, Woodbridge, VA 22193
- $950,000
- 4
- BD
- 4
- BA
- 2,356
- SqFt







- List Price
- $950,000
- Days on Market
- 248
- Status
- ACTIVE UNDER CONTRACT
- MLS#
- VAPW2108004
- Bedrooms
- 4
- Bathrooms
- 4
- Full Baths
- 3
- Half Baths
- 1
- Living Area
- 2,356
- Lot Size (Acres)
- 0.46
- Style
- Colonial
- Year Built
- 2001
- County
- Prince William
- School District
- Prince William County Public Schools
Property Description
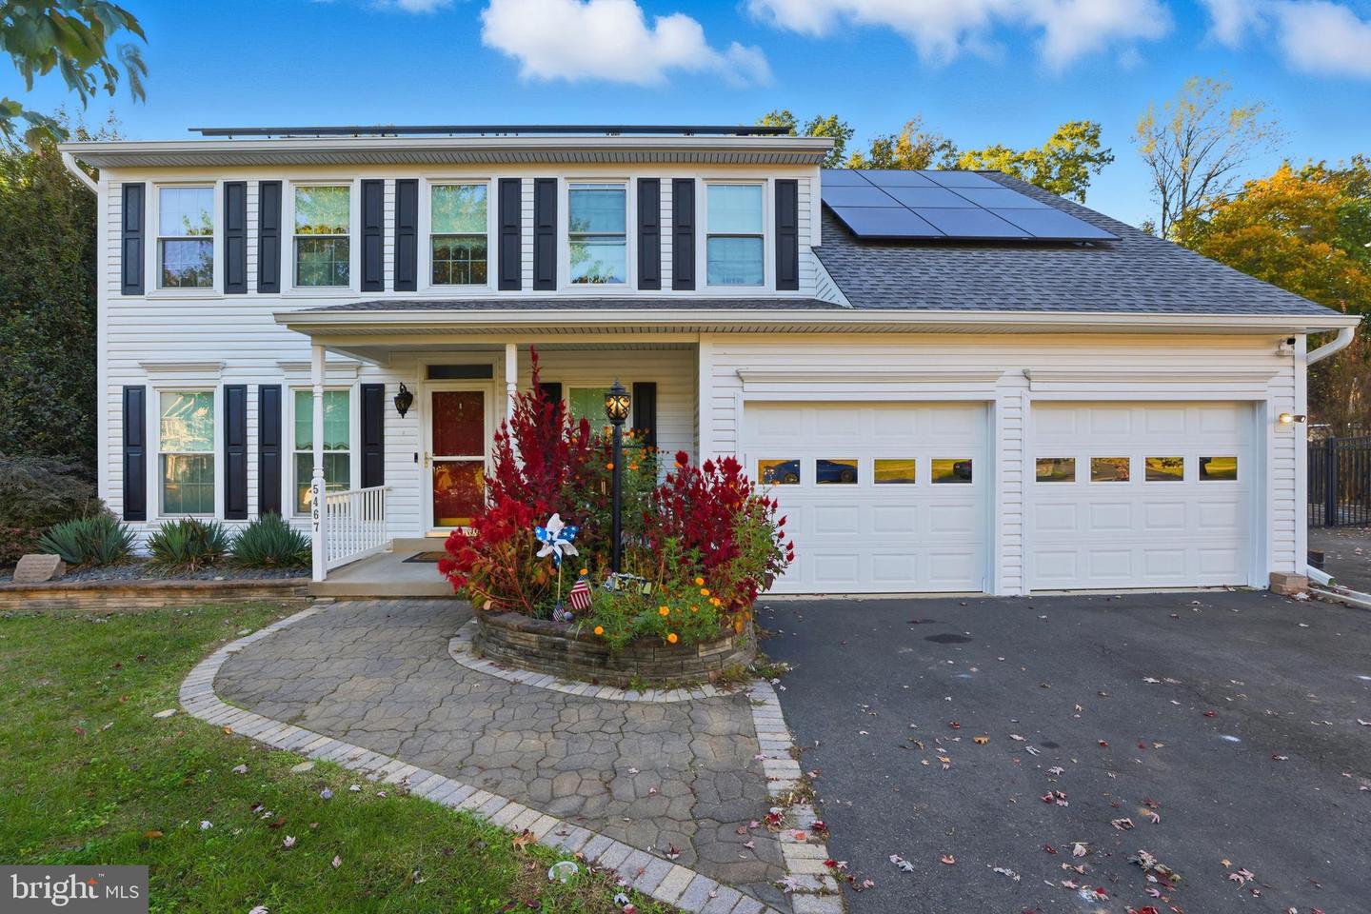
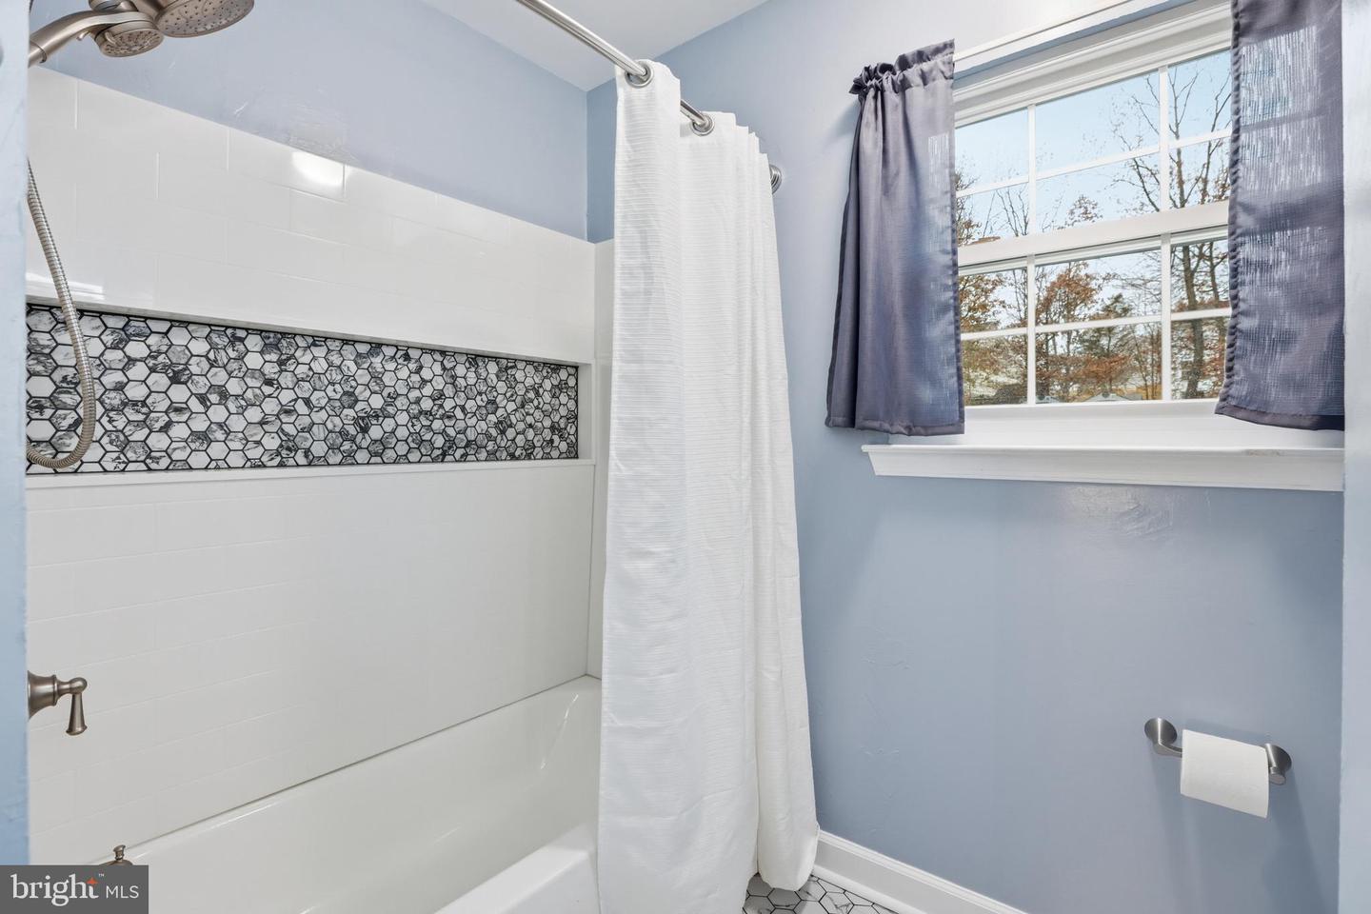
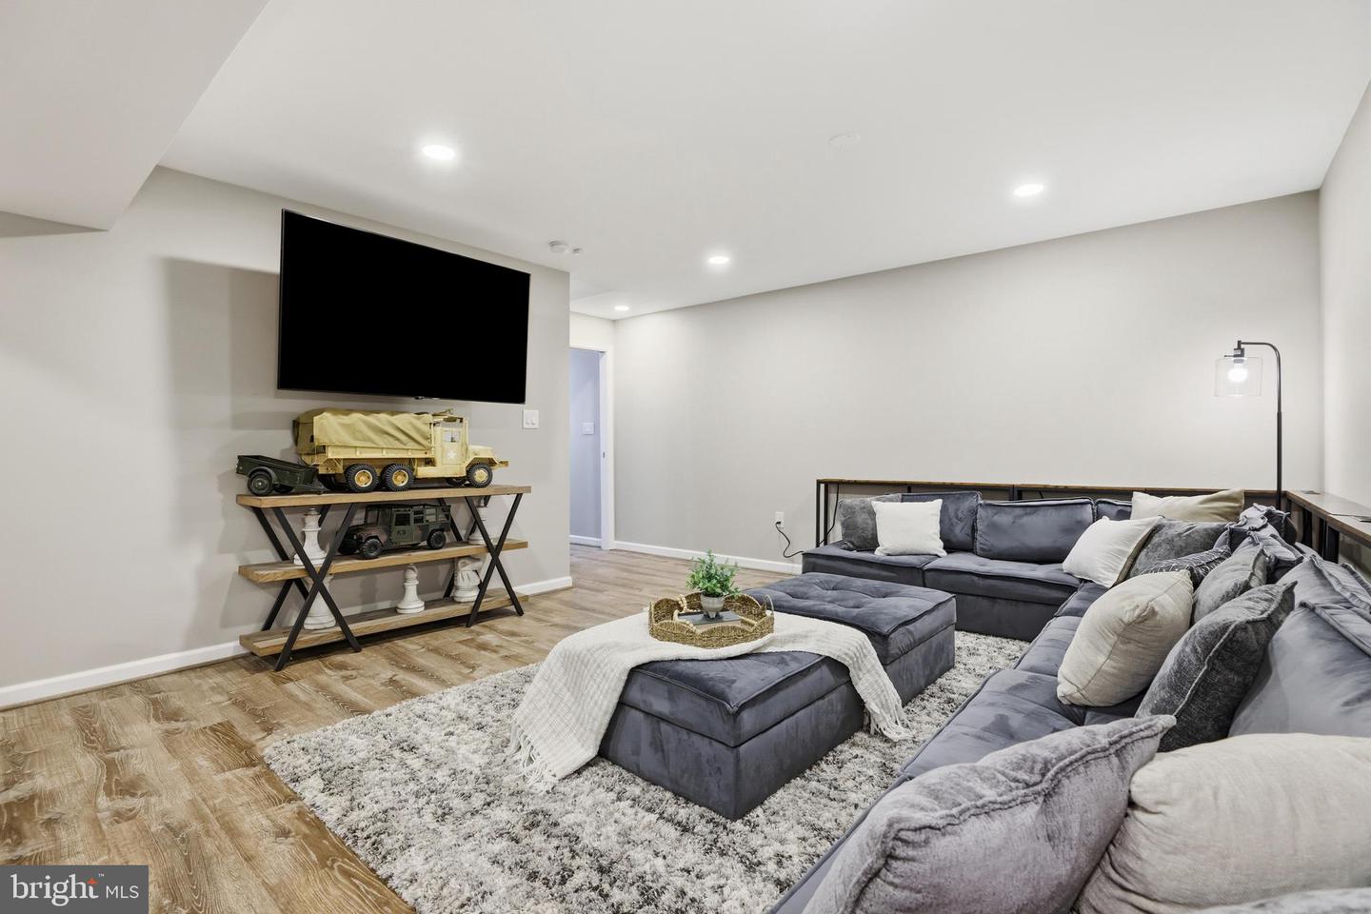
*VA ASSUMABLE LOAN - Your opportunity to purchase with a 2.5% interest rate.* Welcome home to your private oasis in Woodbridge! This stunning three-level residence offers the perfect blend of elegant interiors and an extraordinary backyard retreat that will be the envy of everyone you know. Step inside to discover freshly painted interiors with luxury vinyl plank flooring flowing seamlessly throughout the main level, creating a sophisticated and cohesive look. The bright and spacious living room welcomes you with natural light, while the formal dining room showcases elegant columns and classic chair rail molding, perfect for hosting dinner parties or family celebrations. The kitchen delights with rich wooden cabinetry, stainless steel appliances including a double wall oven, a peninsula bar, and a sun-filled breakfast nook for casual dining. Relax in the cozy family room featuring a fireplace flanked by windows framing your peaceful view. Upstairs, plush carpeting leads to a luxurious primary suite with striking vaulted ceilings and a stunning en suite bathroom, plus three additional generously sized bedrooms sharing a beautifully updated full bathroom. Downstairs, the expansive lower level offers a versatile recreation room to suit your individual needs, plus plenty of storage space. The backyard is where this home truly shines as your personal paradise, featuring an in-ground pool with jacuzzi hot tub, professionally terraced stone landscaping with multiple entertaining areas including covered pavilions with lighting, a charming greenhouse for the gardening enthusiast, and expansive paver patios perfect for hosting gatherings. Additional highlights include a long driveway, attached two-car garage, and a detached two-car garage providing abundant parking and storage. The basement was renovated in 2024, the solar panels were installed in 2022 with the roof being replaced in 2020. New siding 2023, windows replaced in 2022, the kitchen was remodeled in 2023, the primary and guest bath in 2024. New garage doors in 2024 and the flooring was replaced in 2024. HVAC and furnace were 2023. Located just minutes to Harris Teeter, Giant, Stonebridge at Potomac Town Center, Potomac Mills, historic Occoquan, Quantico, and Prince William Forest Park, with quick access to Dale Boulevard, Prince William Parkway, I-95, and Route 1 for effortless commuting. Schedule a private tour today and spend the rest of the summer poolside!
/u.realgeeks.media/larsonfineproperties/Logo_1-min.png)
Additional Information
- Subdivision
- Dale City
- Taxes
- $7049
- Interior Features
- Family Room Off Kitchen, Combination Kitchen/Living, Kitchen - Table Space, Kitchenette, Dining Area, Kitchen - Eat-In, Chair Railings, Crown Moldings, Primary Bath(s), Wood Floors, Floor Plan - Open
- School District
- Prince William County Public Schools
- Elementary School
- Penn
- Middle School
- Beville
- High School
- Charles J. Colgan Senior
- Fireplaces
- 1
- Fireplace Description
- Fireplace - Glass Doors
- Flooring
- Carpet, Luxury Vinyl Plank
- Garage
- Yes
- Garage Spaces
- 4
- Exterior Features
- Extensive Hardscape, Hot Tub
- Pool Description
- Fenced, Heated, In Ground, Permits, Concrete
- Heating
- Heat Pump(s)
- Heating Fuel
- Natural Gas
- Cooling
- Attic Fan, Ceiling Fan(s), Central A/C
- Water
- Public
- Sewer
- Public Sewer
- Room Level
- Recreation Room: Lower 1, Bonus Room: Lower 1, Full Bath: Lower 1, Primary Bedroom: Upper 1, Primary Bathroom: Upper 1, Bedroom 2: Upper 1, Bedroom 3: Upper 1, Bedroom 4: Upper 1, Full Bath: Upper 1, Kitchen: Main, Living Room: Main, Dining Room: Main, Breakfast Room: Main, Family Room: Main, Laundry: Main, Half Bath: Main
- Basement
- Yes
Mortgage Calculator
Listing courtesy of KW Metro Center. Contact: (703) 535-3610