13741 Orlando Rd, Nokesville, VA 20181
- $1,099,000
- 4
- BD
- 5
- BA
- 4,160
- SqFt




- List Price
- $1,099,000
- Days on Market
- 194
- Status
- ACTIVE
- MLS#
- VAPW2112644
- Bedrooms
- 4
- Bathrooms
- 5
- Full Baths
- 4
- Half Baths
- 1
- Living Area
- 4,160
- Lot Size (Acres)
- 1.77
- Style
- Colonial, Craftsman
- County
- Prince William
- School District
- Prince William County Public Schools
Property Description
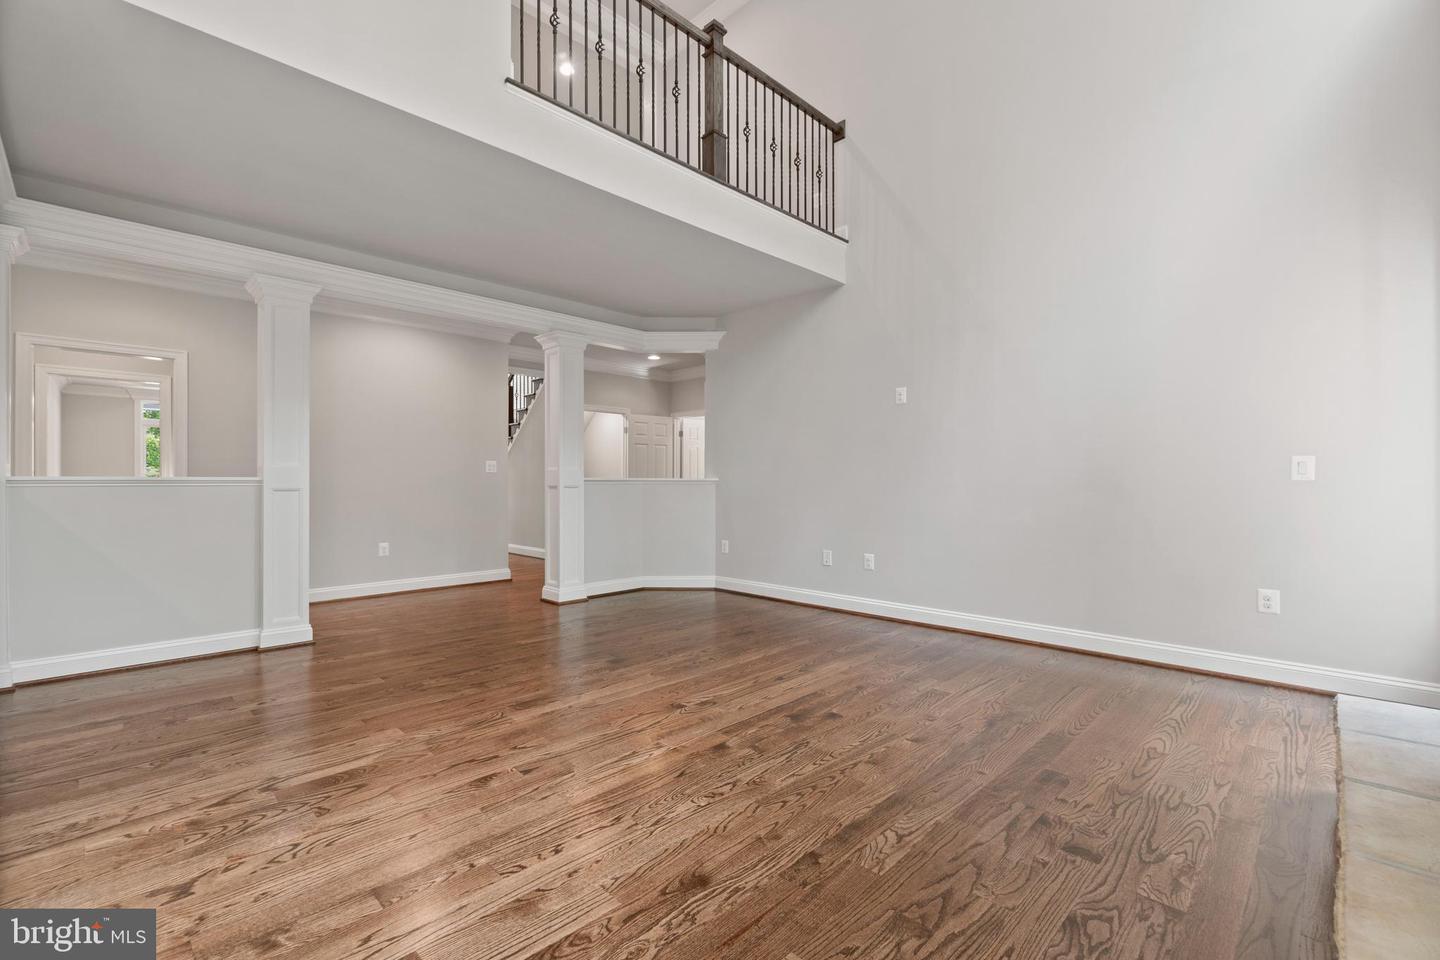
Welcome to the Estate Newport I, an elegant 4-bedroom residence offering exceptional design, comfort, and functionality. Situated on a scenic wooded homesite, this home provides a tranquil retreat with convenient access to major roadways, shopping, and hospitals. The expansive en-suite bedroom features a spa-like bathroom with a soaking tub, large shower, double vanities, and a separate water closet. A generously sized walk-in closet completes this luxurious space. Three additional bedrooms offer ample space, with two full bathrooms designed for convenience and style. An OPPTIONAL upper-level laundry room adds practicality and ease to your daily routine. The main level includes formal living and dining rooms for hosting gatherings and private study for work or quiet moments. The soaring ceilings of the family room create a bright and inviting central gathering space, with gas fireplace, perfect for relaxation or entertaining. Equipped with stainless steel appliances, a large island, upgraded countertops, and a walk-in pantry, this kitchen is a chef’s dream. The main-level laundry room is thoughtfully designed for easy access. The spacious unfinished basement features two full-sized windows and a double-door walkout, offering endless possibilities to create additional living, entertainment, or storage spaces tailored to your needs. Nestled on a private wooded homesite, the Estate Newport I provides peace and privacy while keeping you close to essential amenities, including shopping, hospitals, and major roadways for effortless commuting. Don’t miss the opportunity to build your dream home! *This home is to be built- photos are of likeness*
/u.realgeeks.media/larsonfineproperties/Logo_1-min.png)
Additional Information
- Subdivision
- None Available
- Taxes
- $1366
- School District
- Prince William County Public Schools
- Fireplaces
- 1
- Fireplace Description
- Fireplace - Glass Doors, Gas/Propane, Mantel(s), Screen
- Flooring
- Carpet, Ceramic Tile, Hardwood
- Garage
- Yes
- Garage Spaces
- 2
- Heating
- Forced Air, Heat Pump - Electric BackUp, Humidifier, Programmable Thermostat, Zoned, 90% Forced Air
- Heating Fuel
- Propane - Leased
- Cooling
- Central A/C
- Roof
- Architectural Shingle
- Utilities
- Propane
- Water
- Well
- Sewer
- On Site Septic, Perc Approved Septic, Septic < # of BR
- Room Level
- Bedroom 2: Upper 1, Bedroom 3: Upper 1, Bedroom 3: Upper 1, Bathroom 1: Upper 1, Bathroom 2: Upper 1, Bathroom 3: Upper 1, Study: Main, Foyer: Main, Dining Room: Main, Family Room: Main, Kitchen: Main, Sun/Florida Room: Main, Half Bath: Main, Utility Room: Lower 1, Laundry: Main, Primary Bedroom: Upper 1, Primary Bathroom: Upper 1, Living Room: Main
- Basement
- Yes
Mortgage Calculator
Listing courtesy of Coldwell Banker Elite. Contact: