592 Watermans Dr, Woodbridge, VA 22191
- $689,990
- 4
- BD
- 5
- BA
- 2,138
- SqFt



- List Price
- $689,990
- Price Change
- ▼ $4,300 1778277329
- Days on Market
- 150
- Status
- ACTIVE
- MLS#
- VAPW2113398
- Bedrooms
- 4
- Bathrooms
- 5
- Full Baths
- 4
- Half Baths
- 1
- Living Area
- 2,138
- Lot Size (Acres)
- 0.04
- Style
- Transitional
- Year Built
- 2026
- County
- Prince William
- School District
- Prince William County Public Schools
Property Description
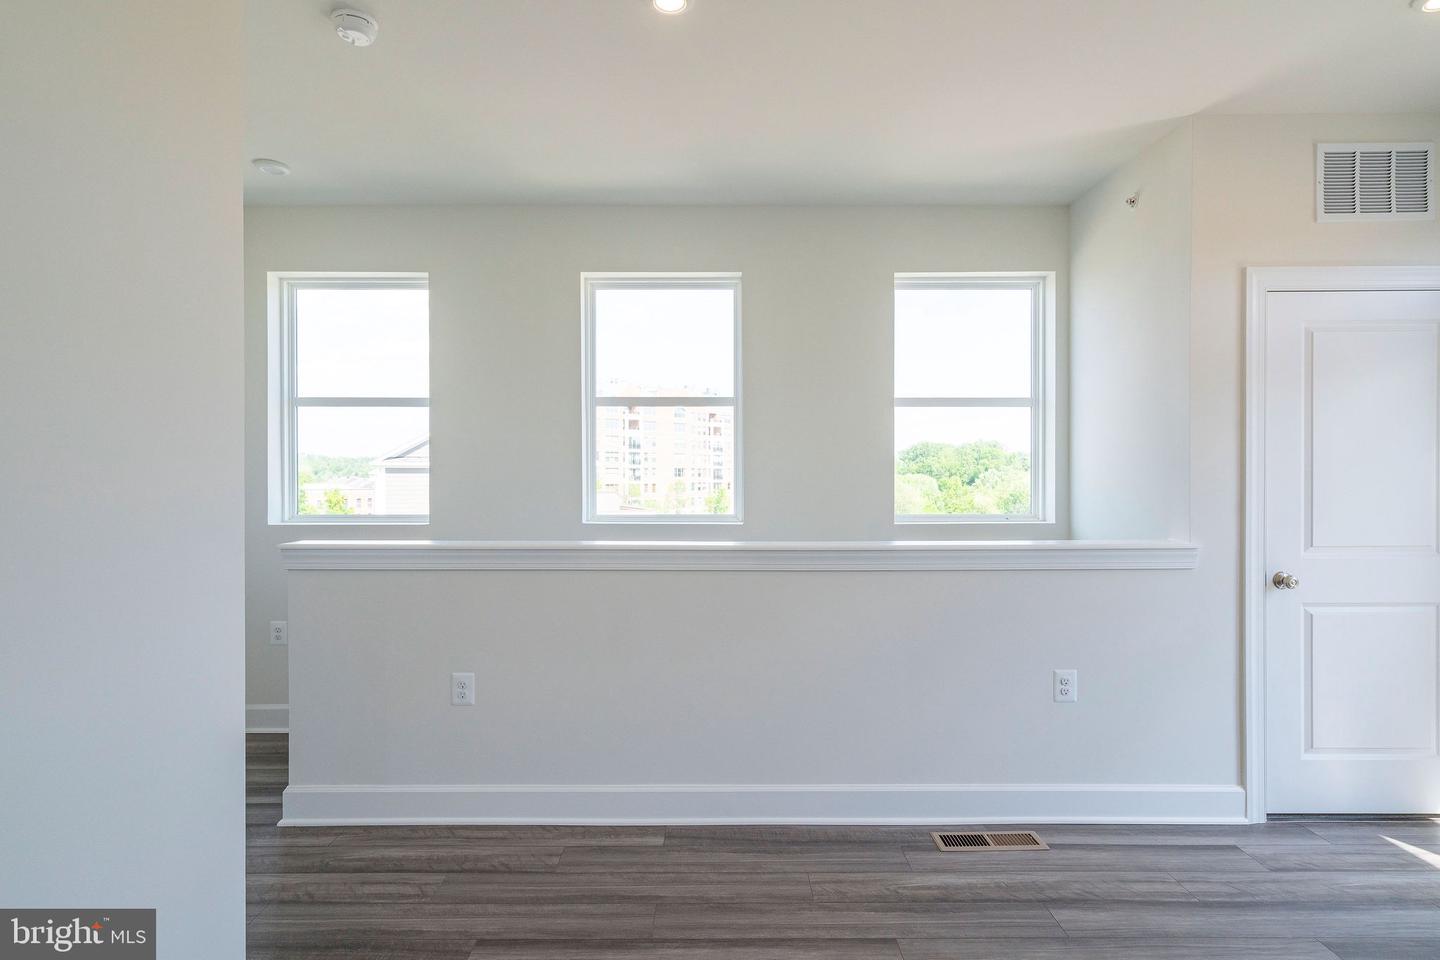
NEW MILLER AND SMITH HOME IN BEACON PARK AT BELMONT BAY READY FOR QUICK MOVE-IN! Gorgeous 4 level, 4 bedroom 4.5 bath end-unit townhome with rooftop terrace. Full brick front, 1st level includes 3rd bedroom with private full bath with shower, and single car rear load garage plus driveway parking. Main level kitchen with center island, balcony, dining room and spacious great room. The 3rd level boasts a primary suite with 2 walk in closets, rear bay window, tray ceiling, luxury bath, laundry room, and 2nd bedroom with private full bath. The 4th level includes a large finished loft, 4th bedroom with private bath, and open terrace. Hardwood staircases throughout, crown molding in primary suite, dining and great room, upgraded kitchen and bathroom cabinets, upgraded granite countertops in kitchen, luxury vinyl plank flooring throughout, luxury tile backsplash in kitchen, upgraded tile in all baths. $134,300 in upgrades! Don't miss this one!!
/u.realgeeks.media/larsonfineproperties/Logo_1-min.png)
Additional Information
- Subdivision
- Belmont Bay
- Taxes
- $818
- HOA Fee
- $160
- HOA Frequency
- Monthly
- Interior Features
- Kitchen - Island
- Amenities
- Jog/Walk Path, Common Grounds, Marina/Marina Club
- School District
- Prince William County Public Schools
- Garage
- Yes
- Garage Spaces
- 1
- Exterior Features
- Sidewalks
- Community Amenities
- Jog/Walk Path, Common Grounds, Marina/Marina Club
- Heating
- 90% Forced Air
- Heating Fuel
- Electric
- Cooling
- Central A/C
- Water
- Public
- Sewer
- Public Sewer
- Room Level
- Foyer: Main, Dining Room: Upper 1, Kitchen: Upper 1, Family Room: Upper 1, Bedroom 4: Main, Loft: Upper 3, Laundry: Upper 2, Bedroom 3: Upper 3, Primary Bedroom: Upper 2, Bedroom 2: Upper 2
Mortgage Calculator
Listing courtesy of Century 21 Redwood Realty. Contact: