16323 Boatswain Cir, Woodbridge, VA 22191
- $825,000
- 6
- BD
- 4
- BA
- 3,372
- SqFt








- List Price
- $825,000
- Price Change
- ▼ $10,000 1783391245
- Days on Market
- 79
- Status
- ACTIVE UNDER CONTRACT
- MLS#
- VAPW2114710
- Bedrooms
- 6
- Bathrooms
- 4
- Full Baths
- 4
- Living Area
- 3,372
- Lot Size (Acres)
- 0.17
- Style
- Colonial
- Year Built
- 2012
- County
- Prince William
- School District
- Prince William County Public Schools
Property Description
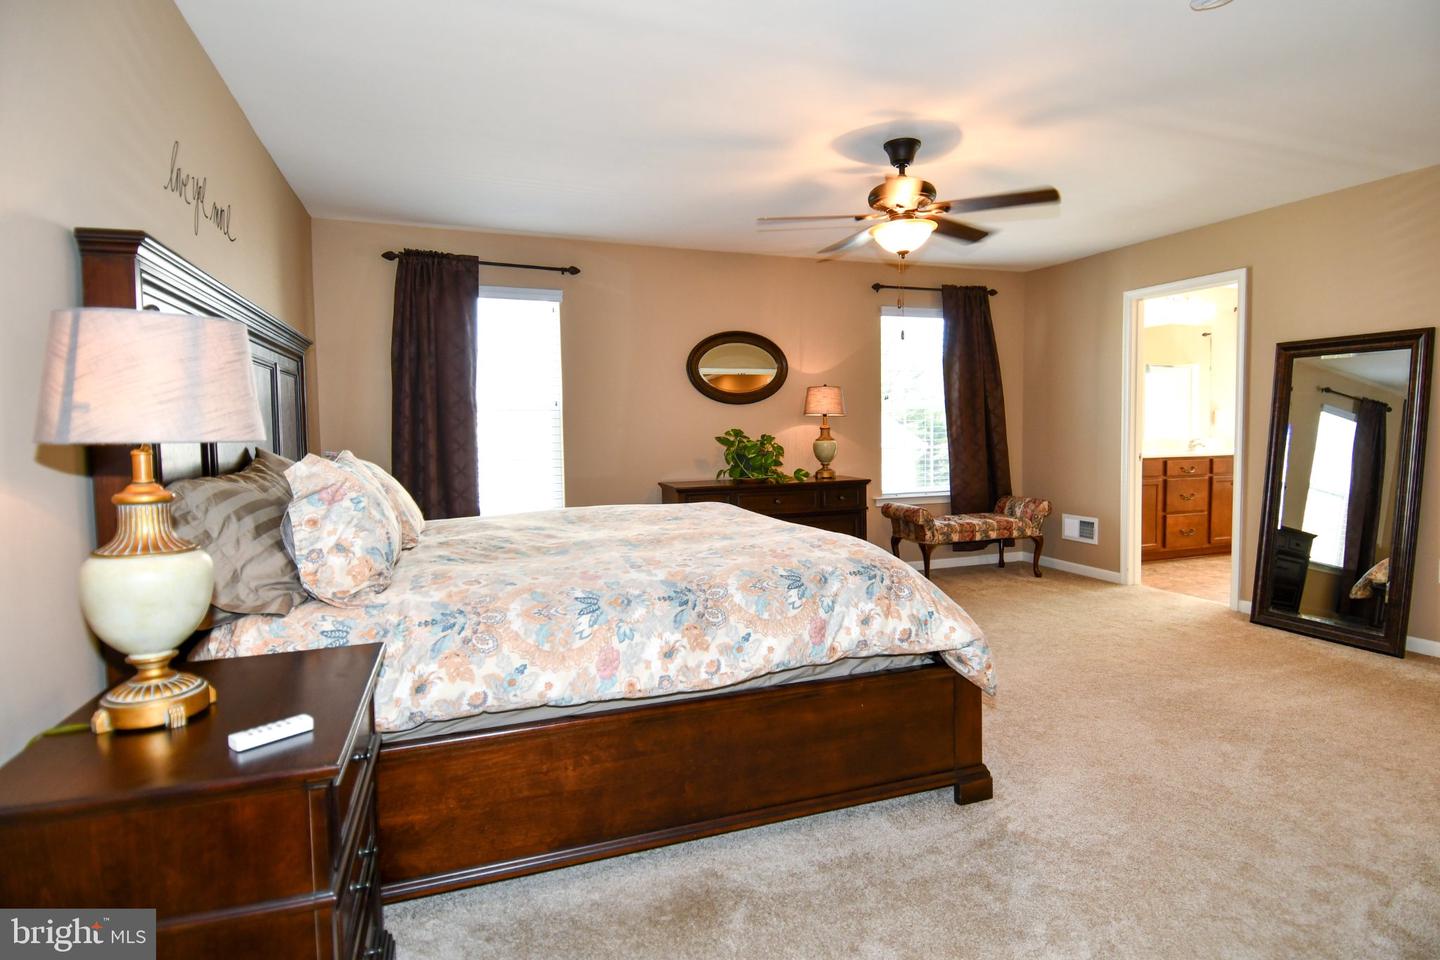
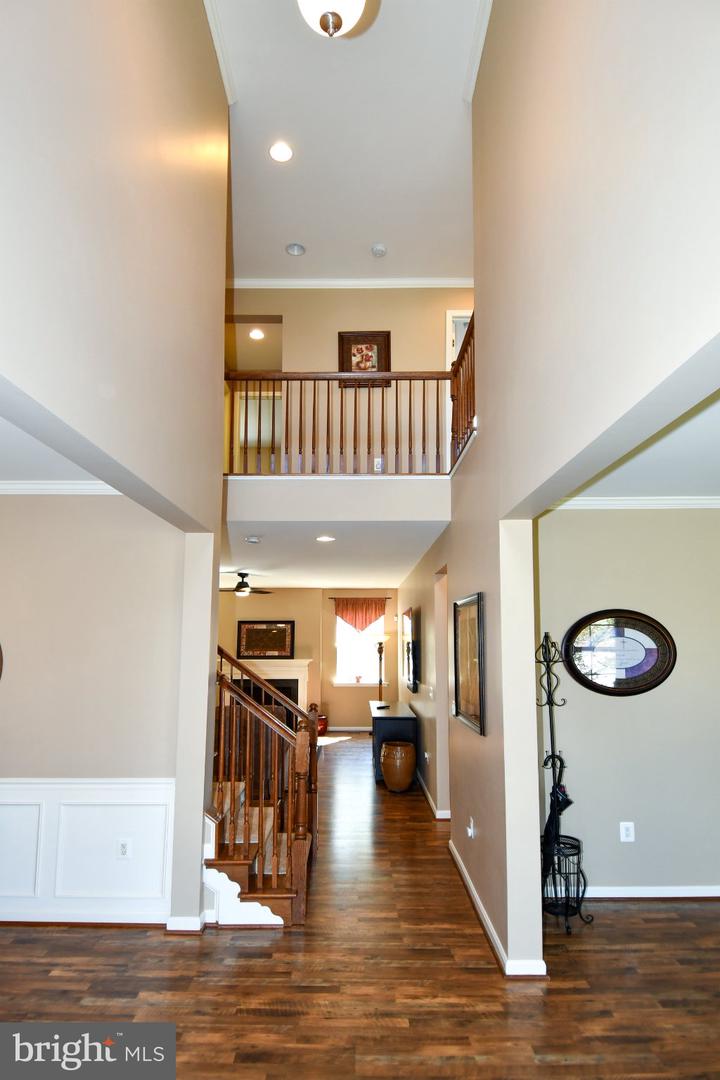
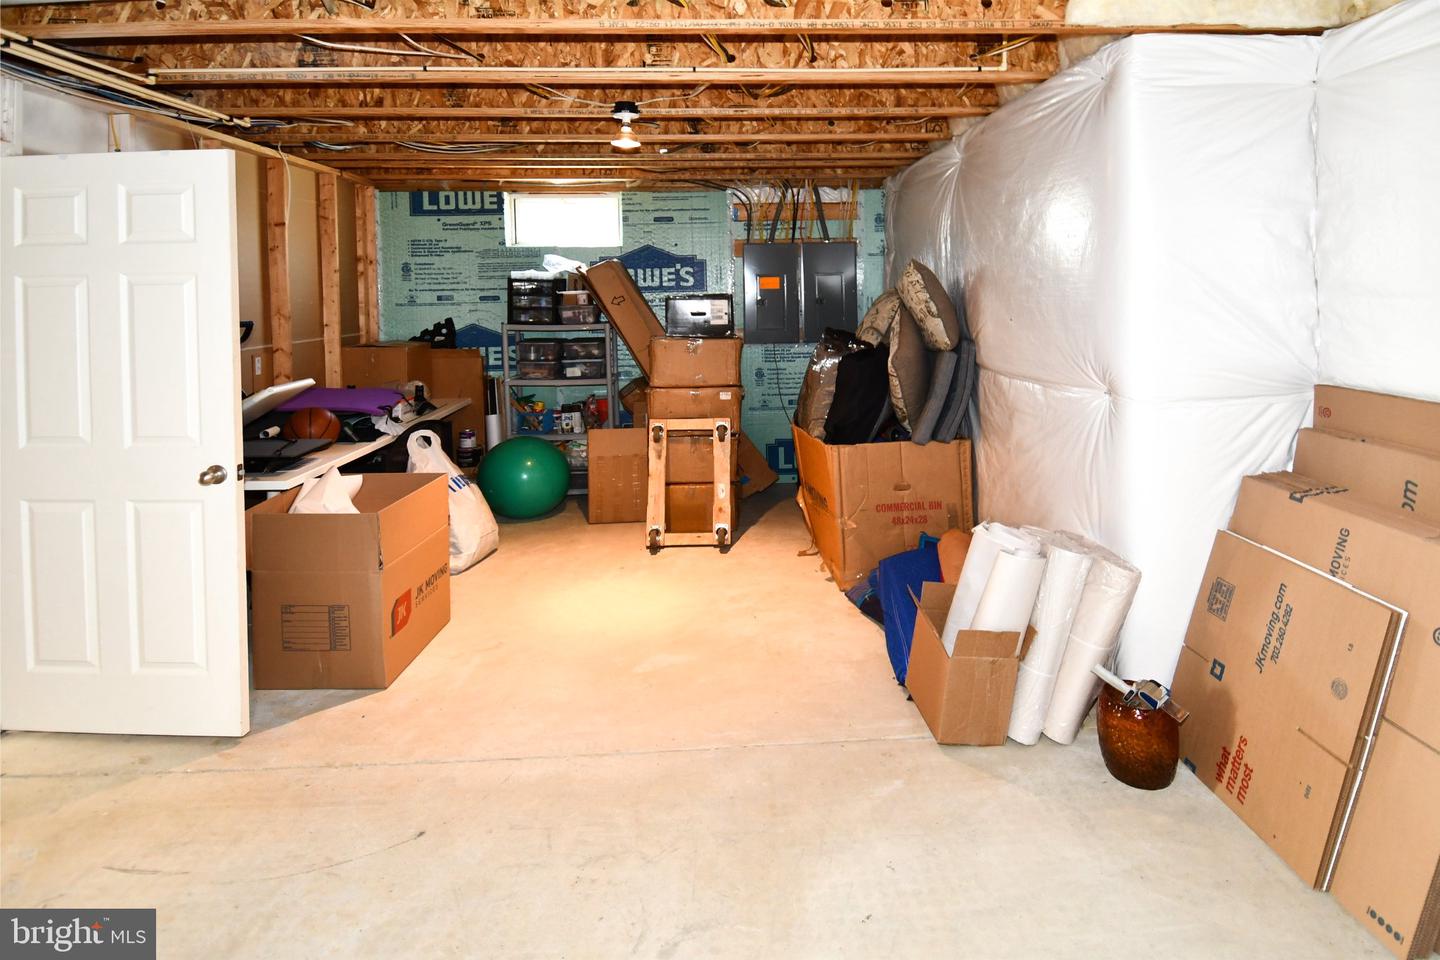
Stunning Port Potomac beauty! 6-bedroom, 4-full-bath single-family home on a private, wooded lot — perfect blend of space, updates, and timeless charm. An impressive two-story entry welcomes you into an open-concept main level where the chef’s kitchen (center island, double wall oven, cooktop) flows seamlessly to the family room with gas fireplace and a bright sunroom — ideal for everyday living and entertaining. Main-level bedroom plus a convenient basement bedroom and large walkout basement offering tons of extra storage and future living potential. Dedicated home office for remote work. Recent updates & systems: roof & HVAC (2012), water heater (2021), dishwasher (2020), microwave (2022), garbage disposal (2022), refrigerator (2024), and new carpeting (2024). Home also features an irrigation system and water softener. Outdoor living shines with a large Trex deck with stairs to an expansive concrete patio—perfect for summer gatherings—surrounded by mature landscaping and serene woods.
/u.realgeeks.media/larsonfineproperties/Logo_1-min.png)
Additional Information
- Subdivision
- Port Potomac
- Taxes
- $7494
- HOA Fee
- $186
- HOA Frequency
- Monthly
- Interior Features
- Ceiling Fan(s), Chair Railings, Entry Level Bedroom, Water Treat System, Walk-in Closet(s)
- School District
- Prince William County Public Schools
- Elementary School
- Mary Williams
- Middle School
- Potomac
- High School
- Potomac
- Fireplaces
- 1
- Garage
- Yes
- Garage Spaces
- 2
- Heating
- Forced Air
- Heating Fuel
- Natural Gas
- Cooling
- Ceiling Fan(s), Central A/C
- Utilities
- Phone Not Available, Cable TV
- Water
- Public
- Sewer
- Public Sewer
- Room Level
- Bedroom 1: Main, Full Bath: Main, Bedroom 2: Upper 1, Bedroom 3: Upper 1, Bedroom 4: Upper 1, Primary Bedroom: Upper 1, Bathroom 1: Upper 1, Bathroom 2: Upper 1, Bathroom 1: Lower 1, Office: Main, Dining Room: Main, Kitchen: Main, Family Room: Main, Breakfast Room: Main, Bedroom 6: Lower 1, Basement: Lower 1
- Basement
- Yes
Mortgage Calculator
Listing courtesy of Keller Williams Realty/Lee Beaver & Assoc.. Contact: 7033302222